
The Warm Modern Residence at Rupayan City, Uttara
Project Details
- Client: Ishrat Jahan Maam
- Location: B-2, House-13 (7th Floor), Grand-A, Rupayan City, Uttara, Dhaka
- Project Area: 1,800 sq. ft.
- Architect: MD. Safayet Rahman
- Project Type: Residential Interior Design
- Design Style: Warm Modern
Project Overview
The Warm Modern Residence at Rupayan City is a contemporary residential interior designed around warm materials, practical space planning, integrated storage, and comfortable family living.
The design combines soft neutral colours with wood finishes, dark accents, decorative wall treatments, and layered lighting. Shared spaces are kept visually connected, while partitions and furniture arrangements provide enough definition for different activities.
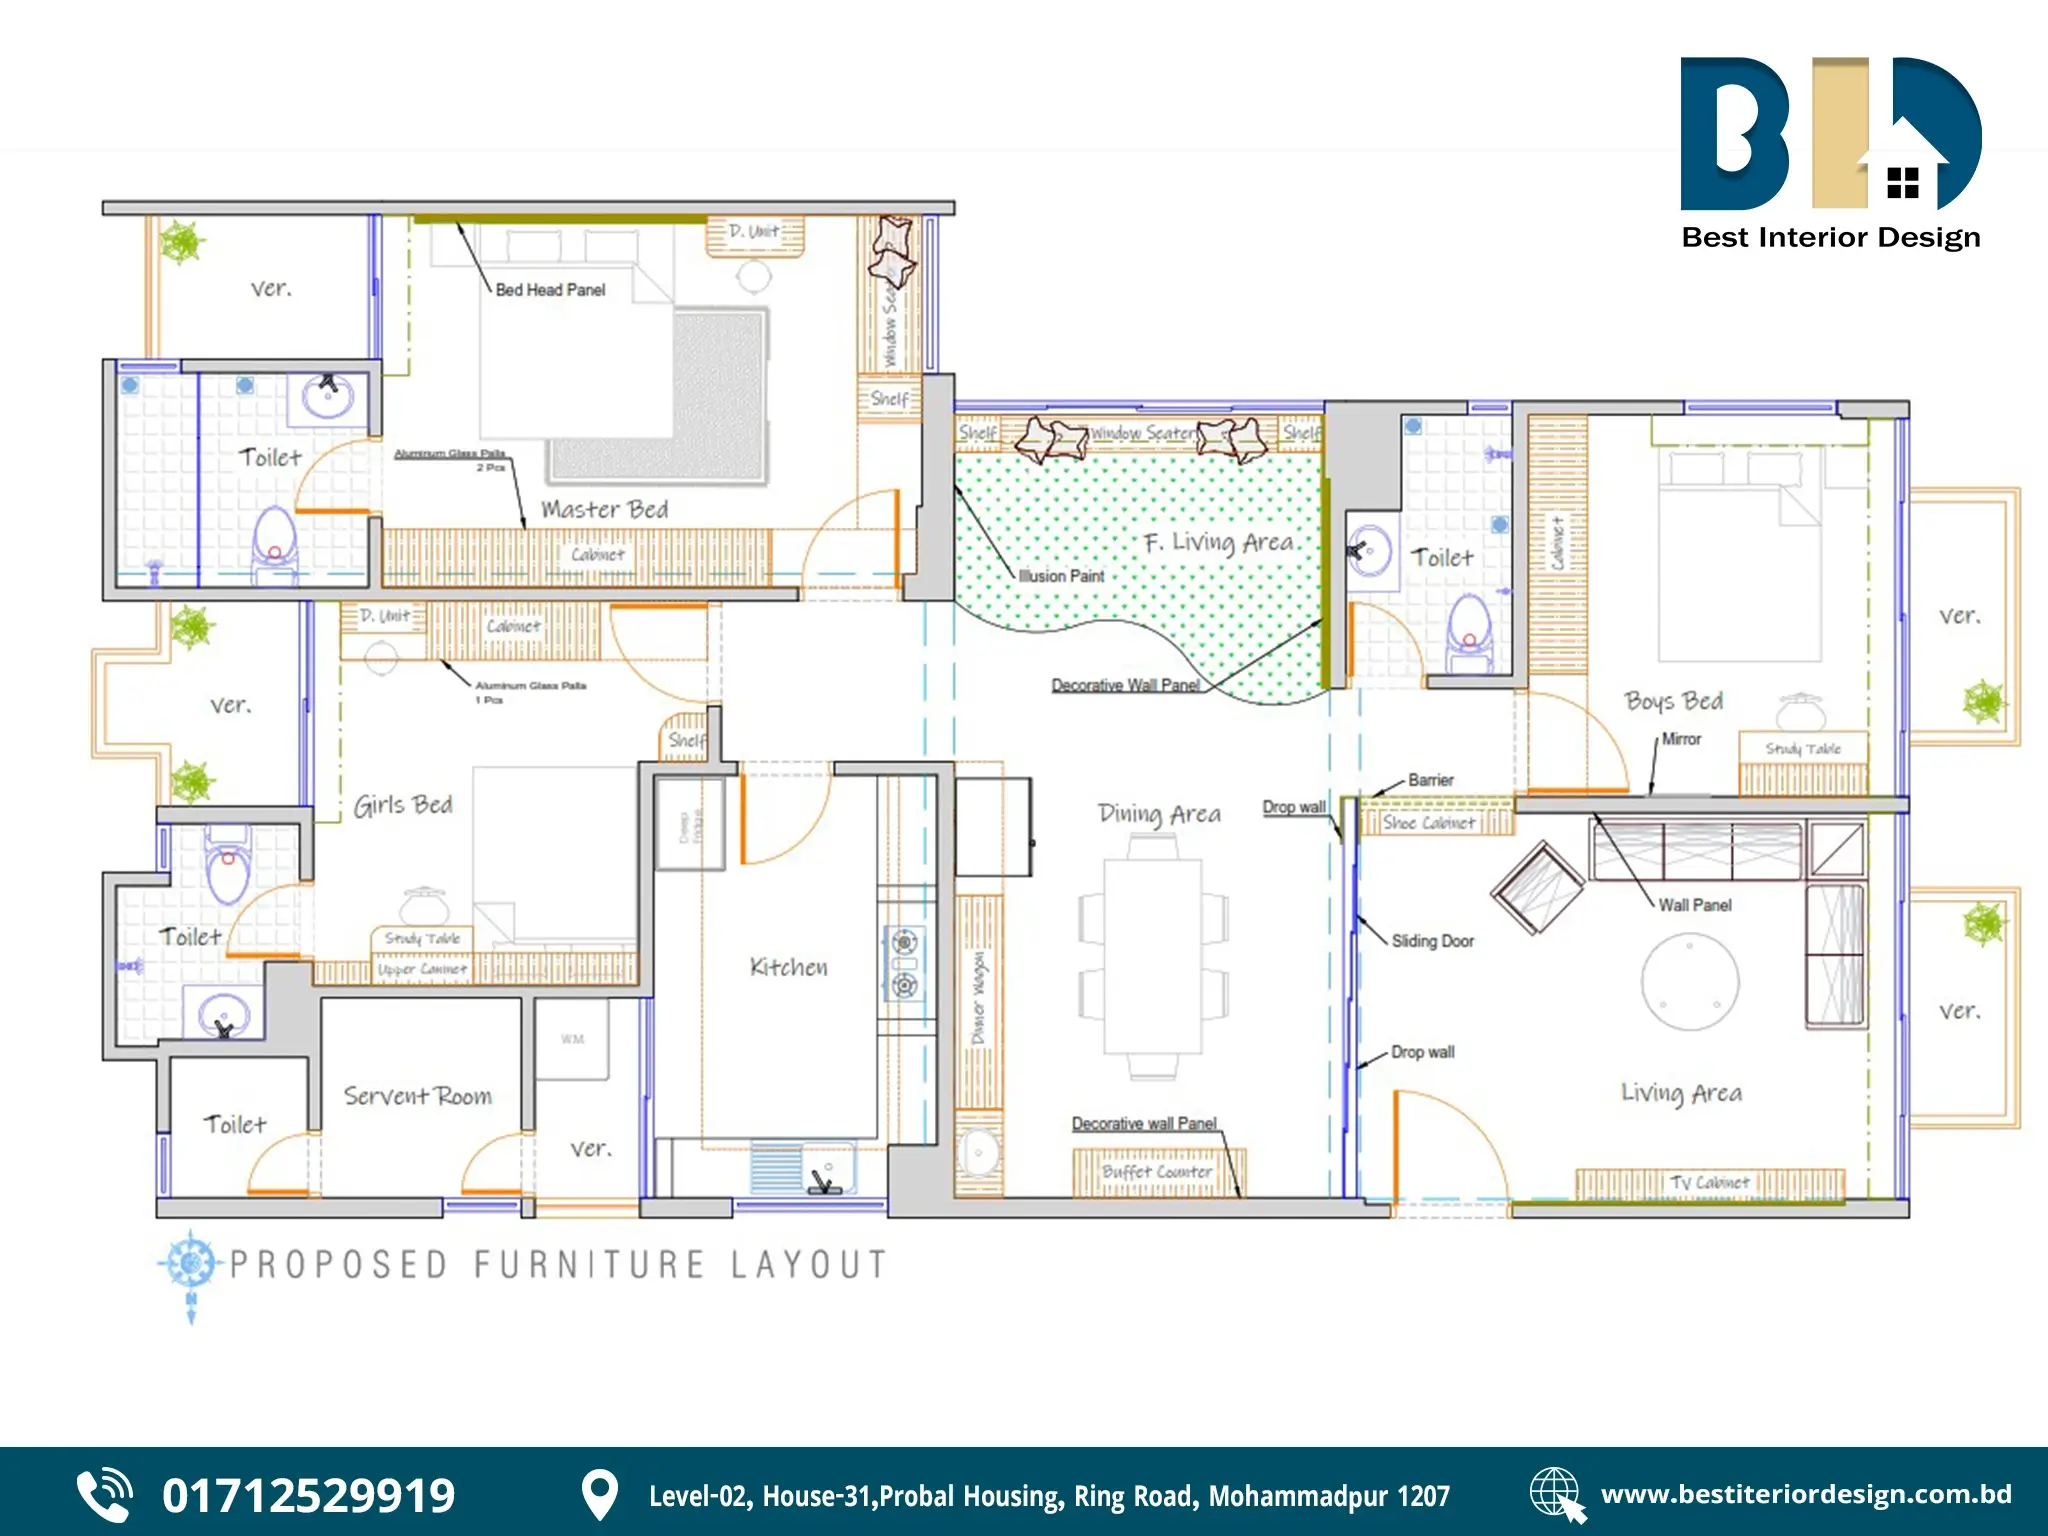
The proposed furniture layout separates private bedroom areas from the connected living and dining spaces, with storage and study facilities integrated throughout the home.
01. Living Room — Modern Elegance with Warm Details
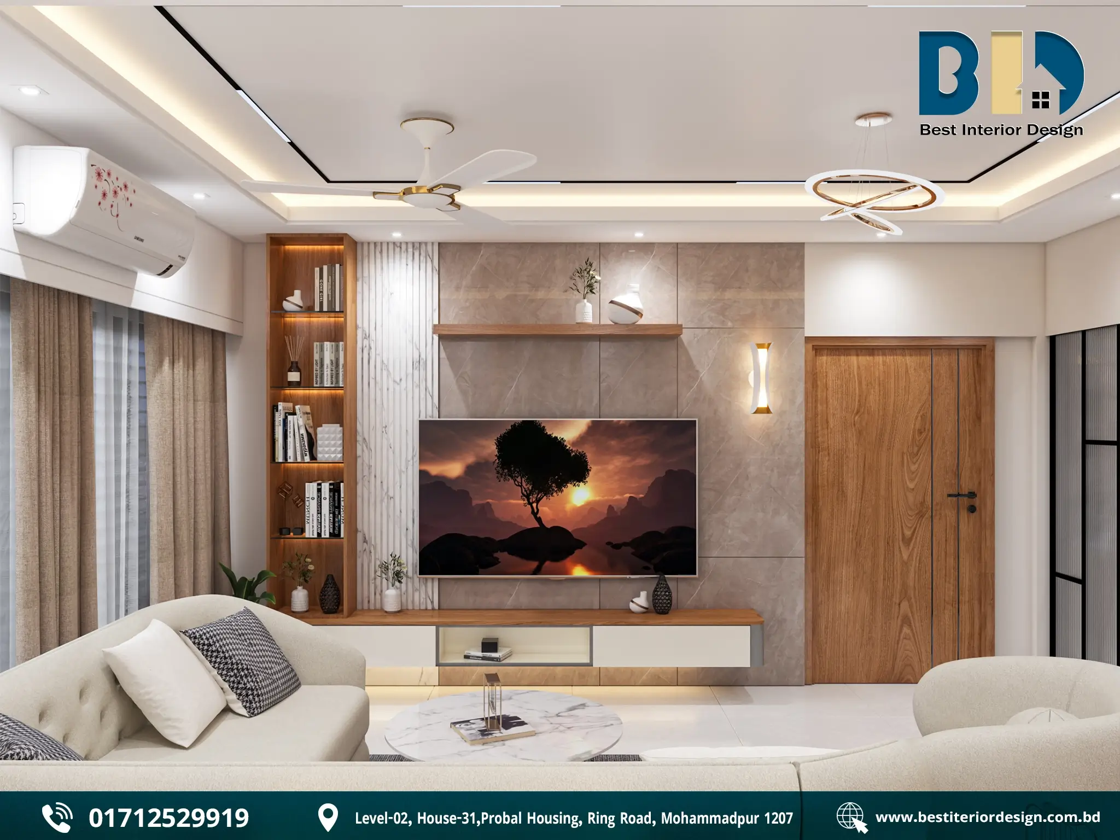
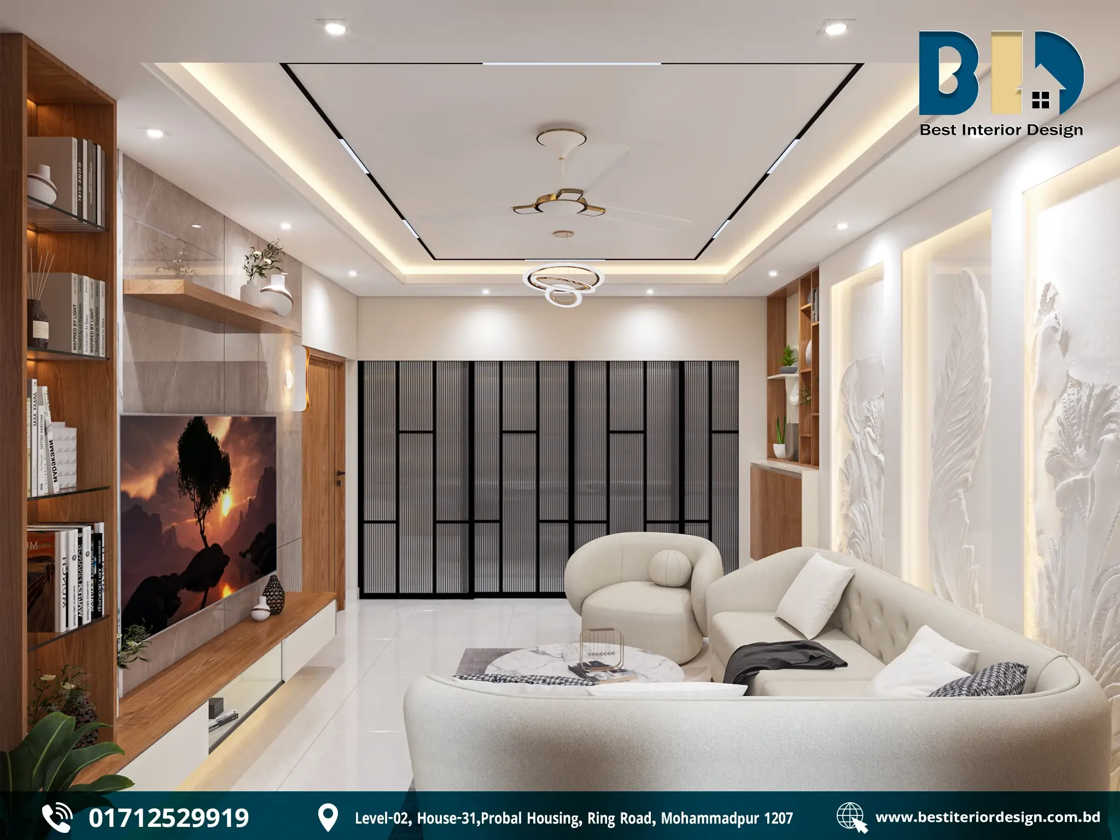
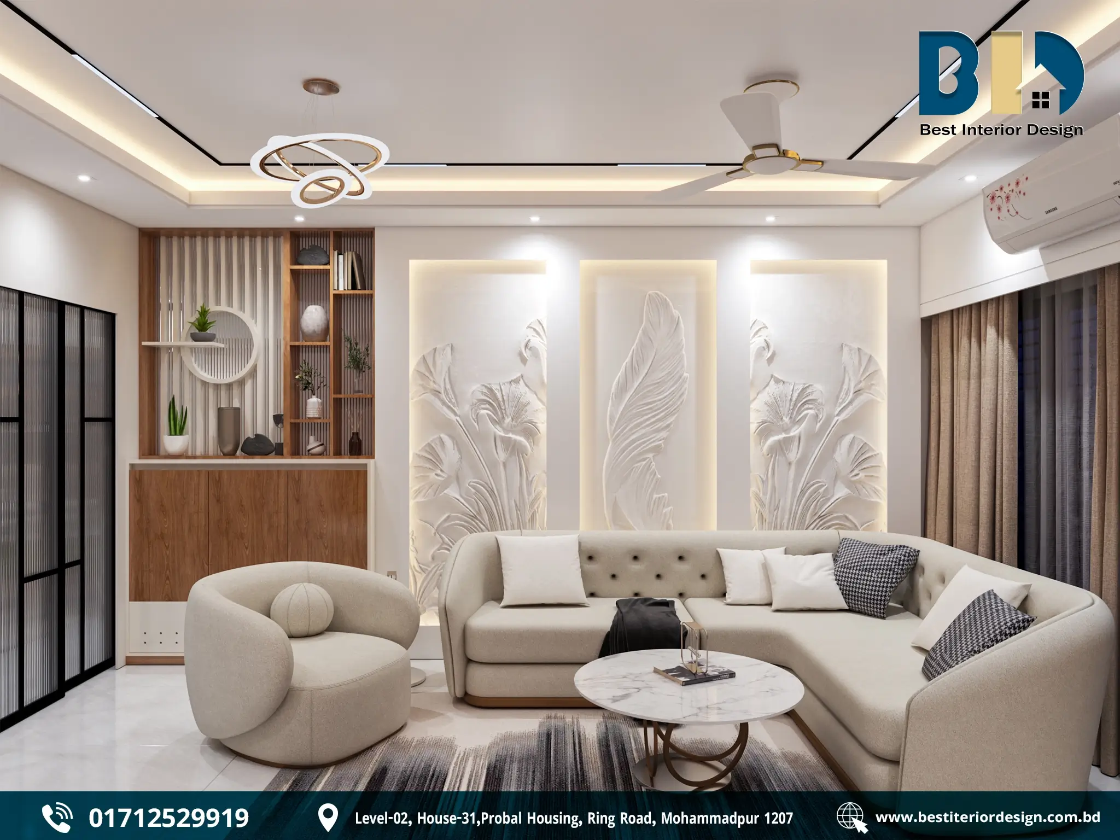
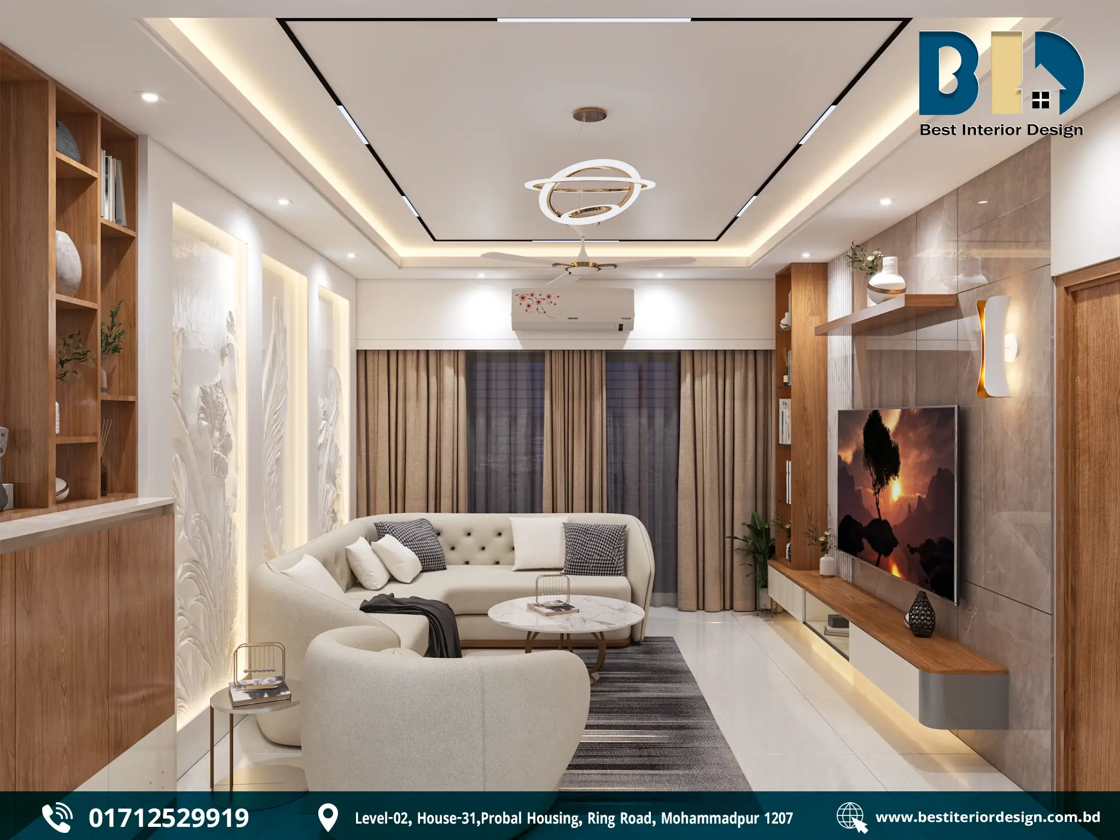
The main living room uses a neutral foundation with contrasting dark elements and warm wood details.
- Furniture & Flooring
- Cream sofas with black-and-white accent cushions.
- Round marble-look coffee table paired with a dark patterned rug.
- Full-height curtains complement the soft neutral palette.
- TV & Feature Wall
- Large grey stone-look panels create the main focal point.
- Long wooden media console provides practical storage.
- Illuminated display shelves add warmth and visual interest.
- Fluted panels and backlit botanical wall panels introduce texture.
- Ceiling & Lighting
- Layered ceiling with black geometric trim.
- Warm cove lighting and recessed spotlights provide layered illumination.
- Decorative ring light and ceiling fan complete the ceiling composition.
Design outcome: The combination of light furniture, wood accents, dramatic wall treatment, and warm lighting creates a living room that feels polished, comfortable, and welcoming.
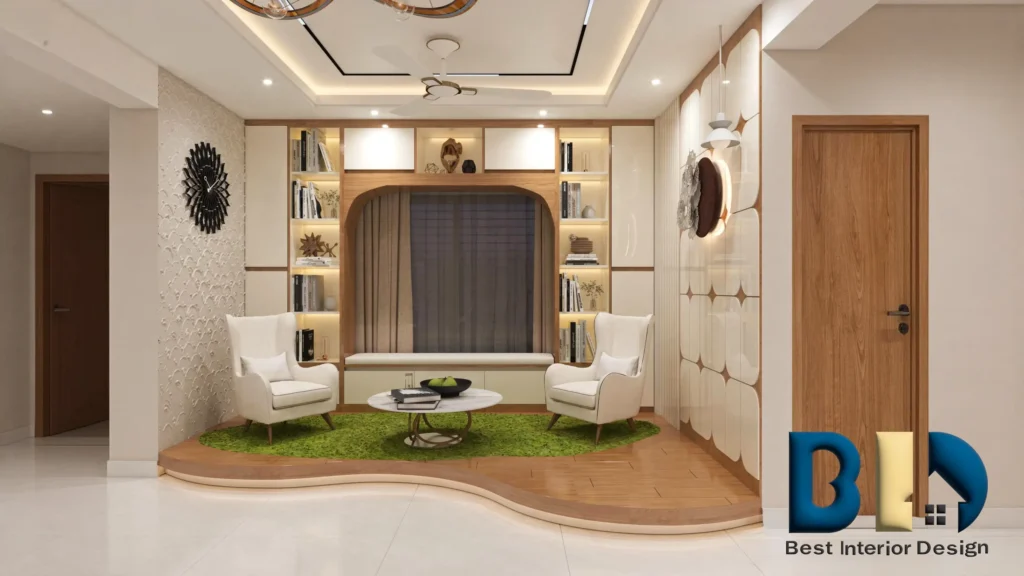
02. Family Living Room — A Dedicated Space for Everyday Gathering
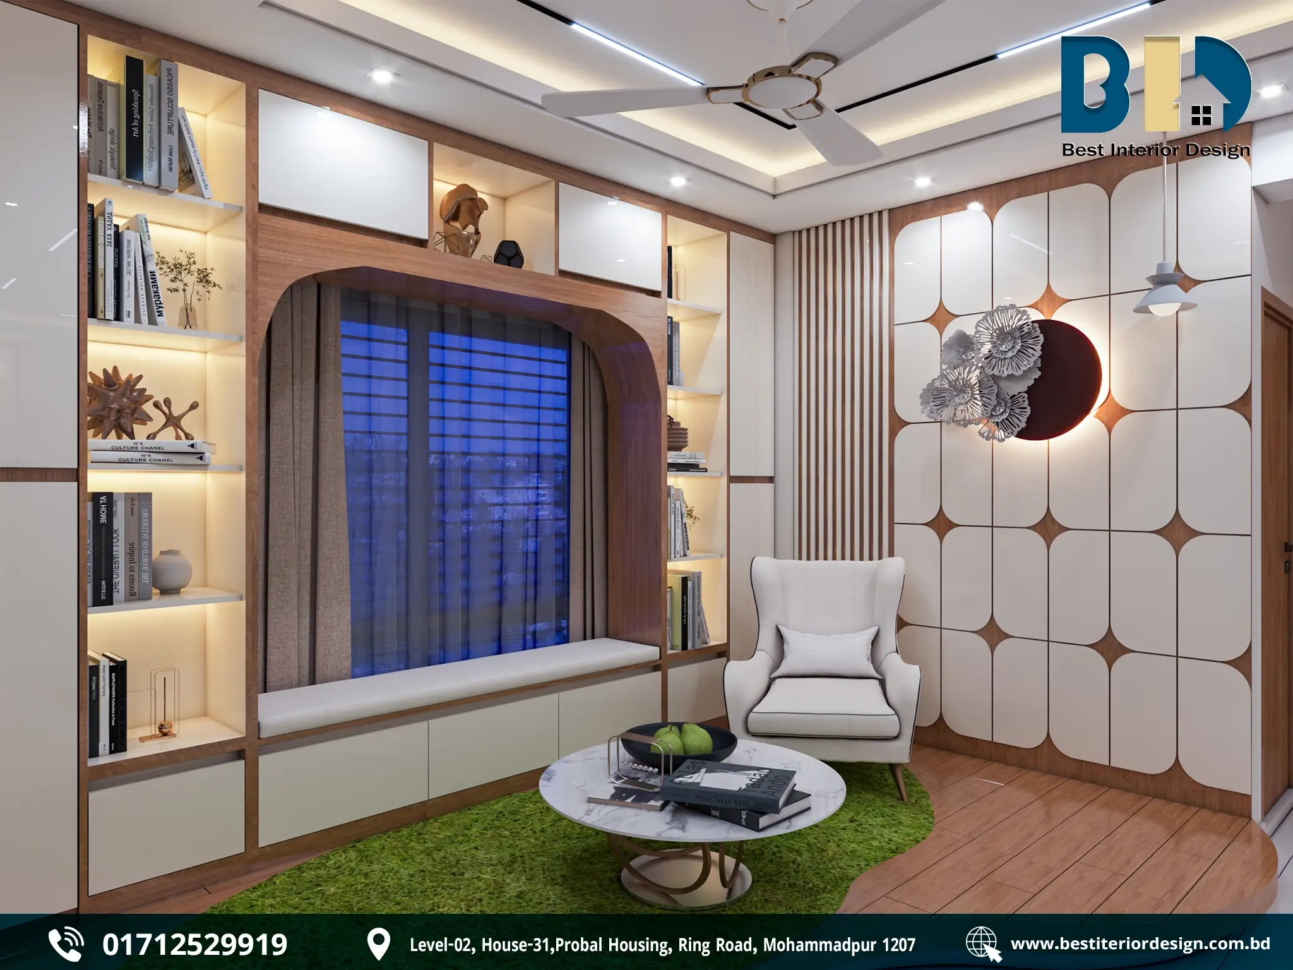
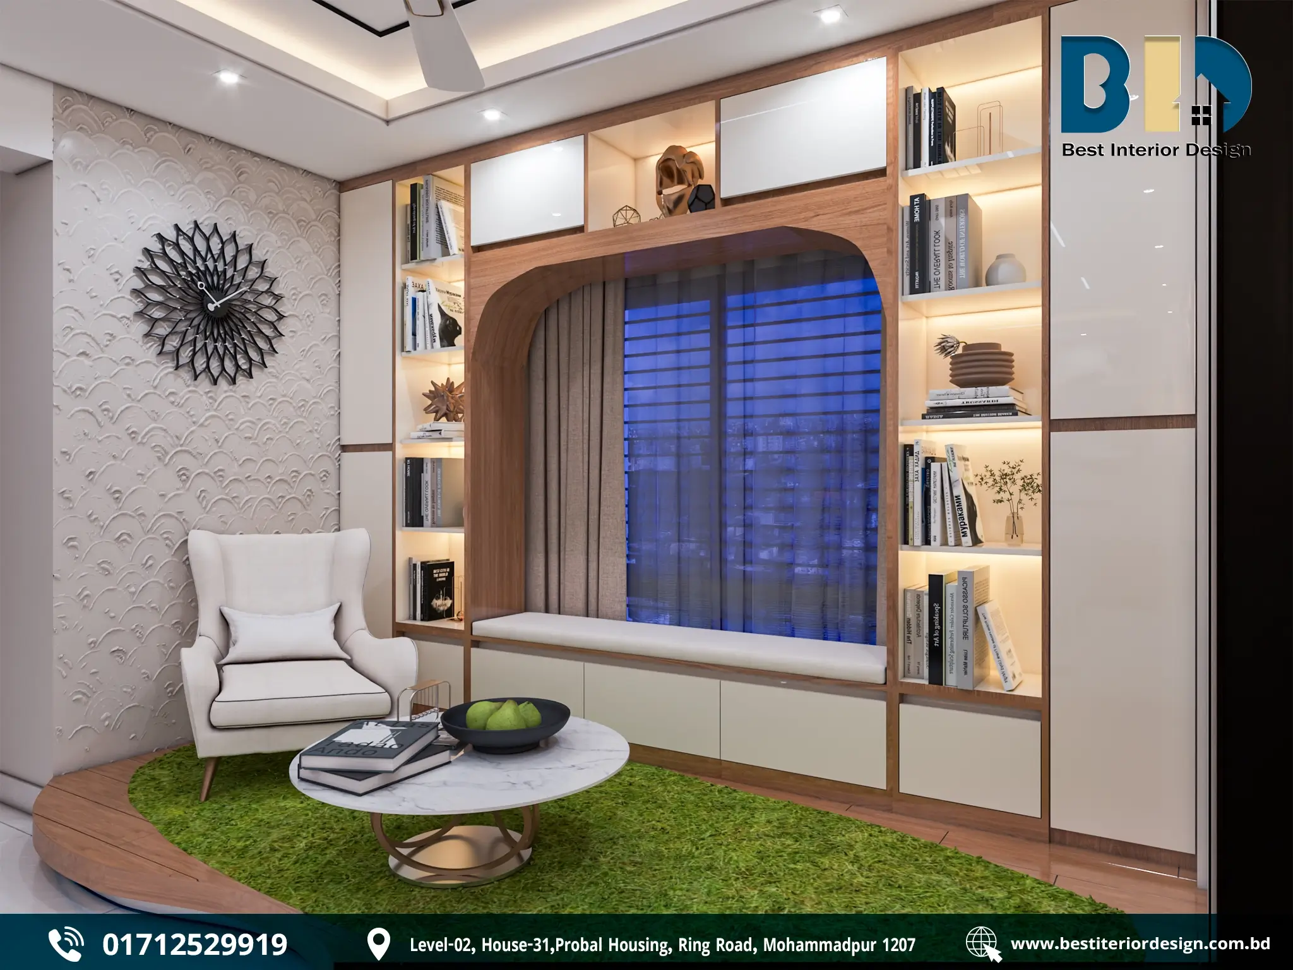
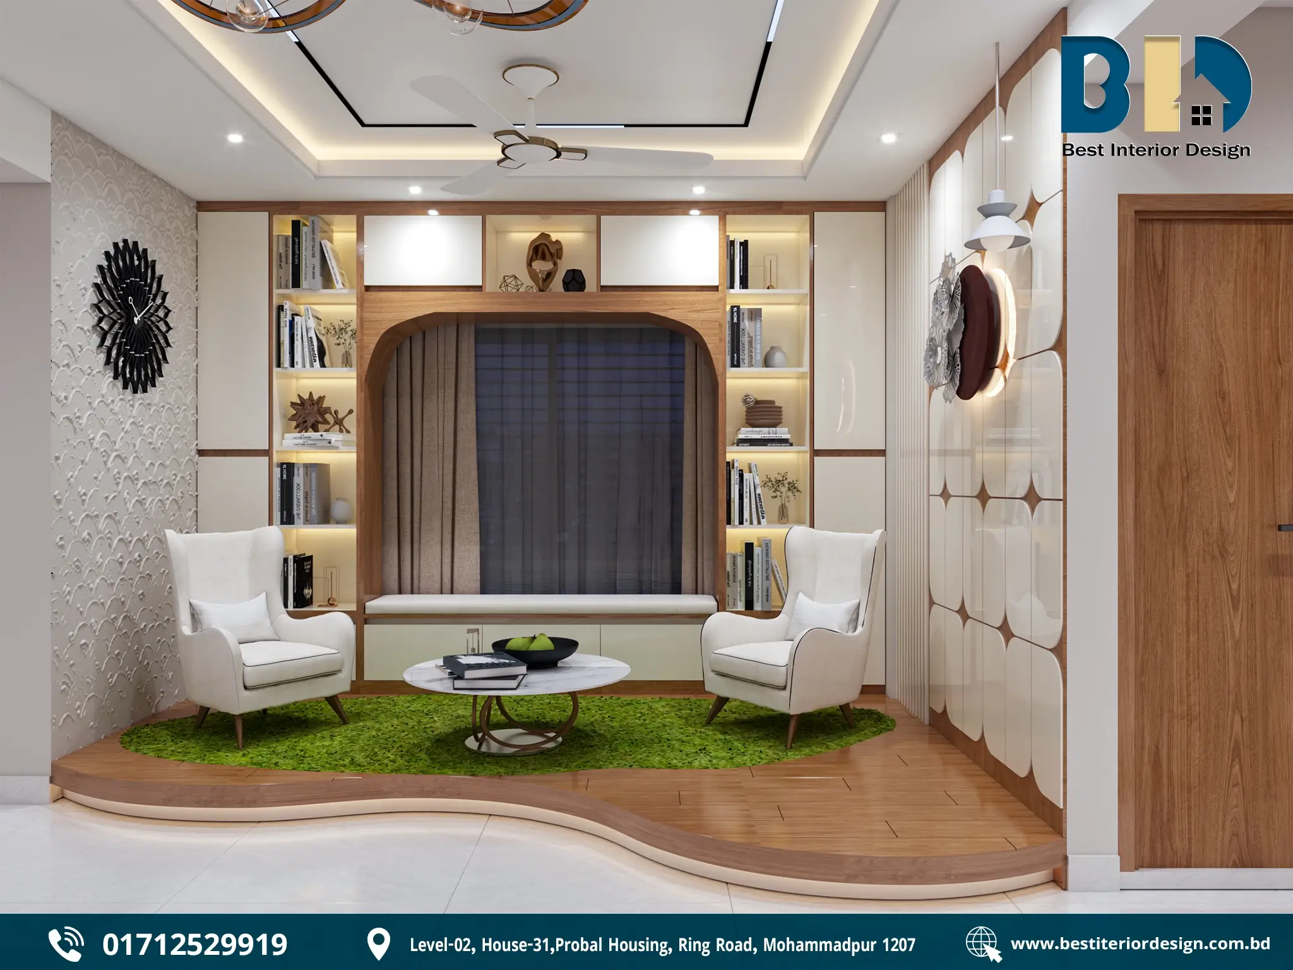
The family living room provides a more intimate setting with built-in seating, display, and storage.
- White lounge chairs are arranged around a round coffee table.
- A green area rug defines the seating zone on a raised wood-finish platform.
- Full-height built-in shelving combines display and storage.
- Warm lighting inside the shelving adds depth.
- The central window is framed with wood and vertical panels.
- Geometric wall panels and a feature wall clock add character.
- Black geometric ceiling detailing continues the home’s modern design language.
- Cove lighting, recessed lights, and a ceiling fan provide layered illumination.
Design outcome: The raised platform and green rug visually define the family zone, while warm wood and built-in shelving create a comfortable and organized gathering space.
03. Dining Room, Dinner Wagon & Partition
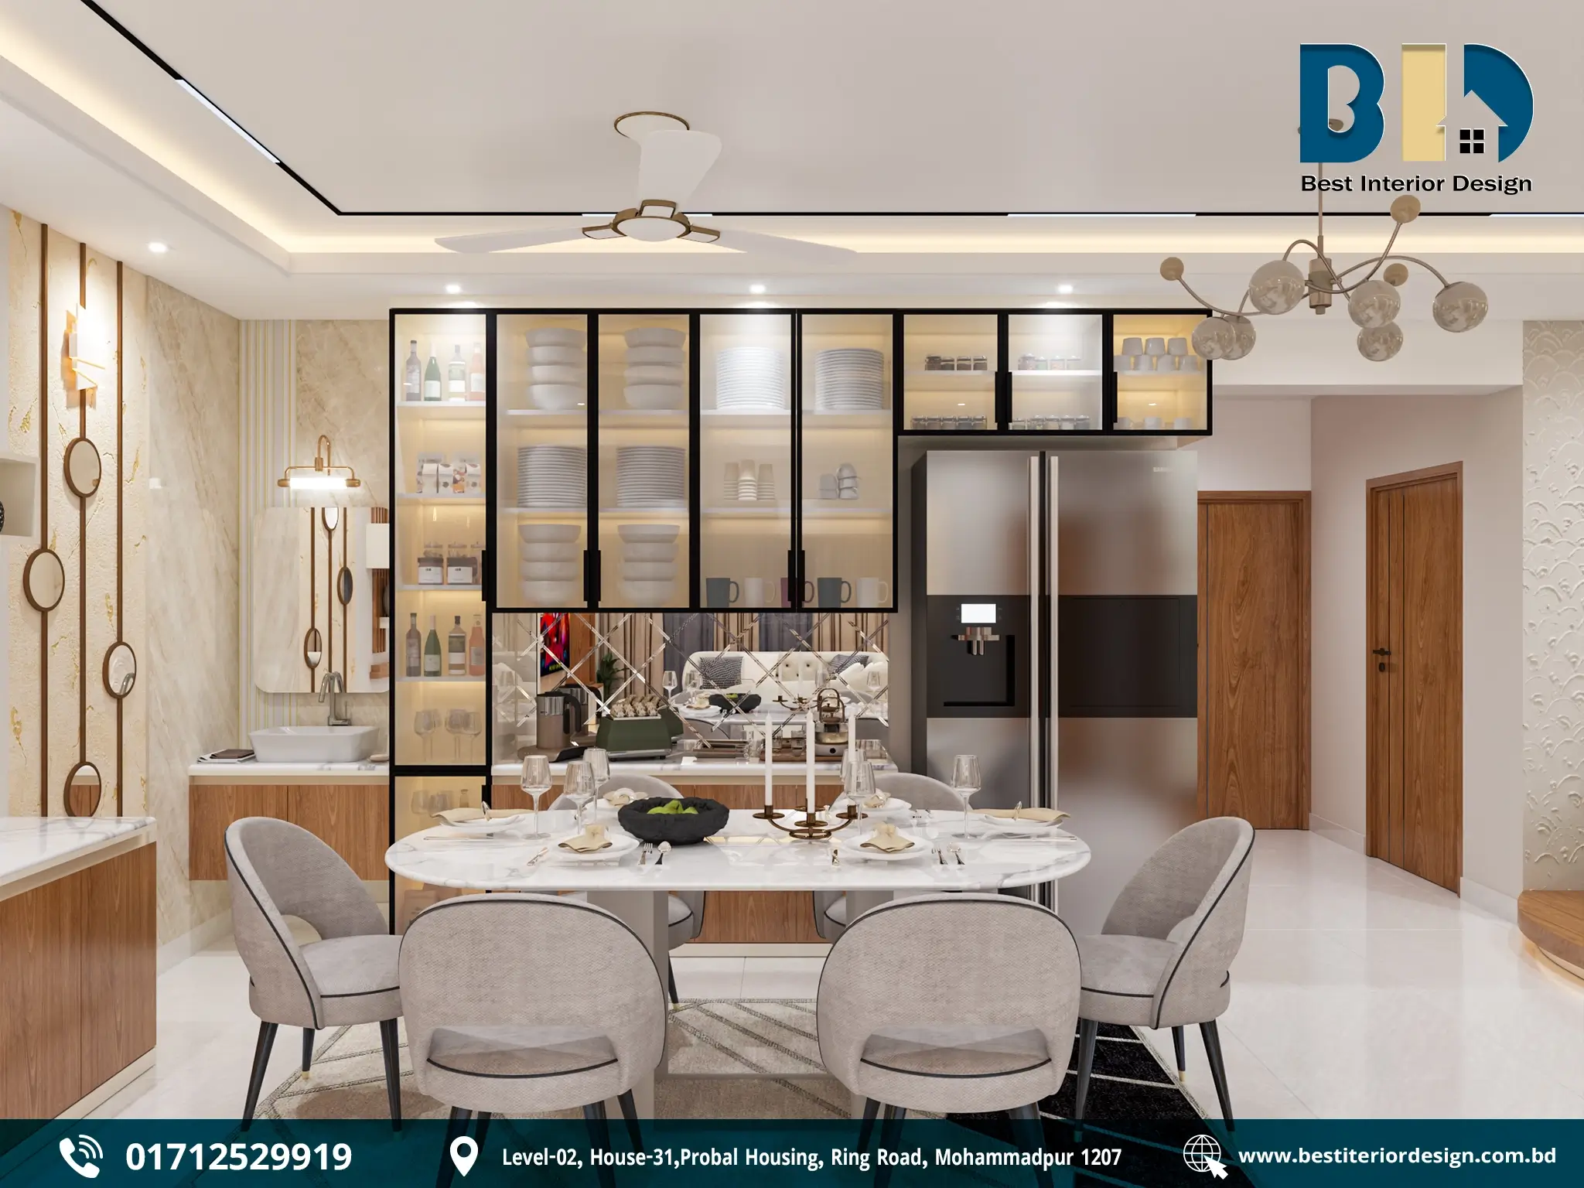
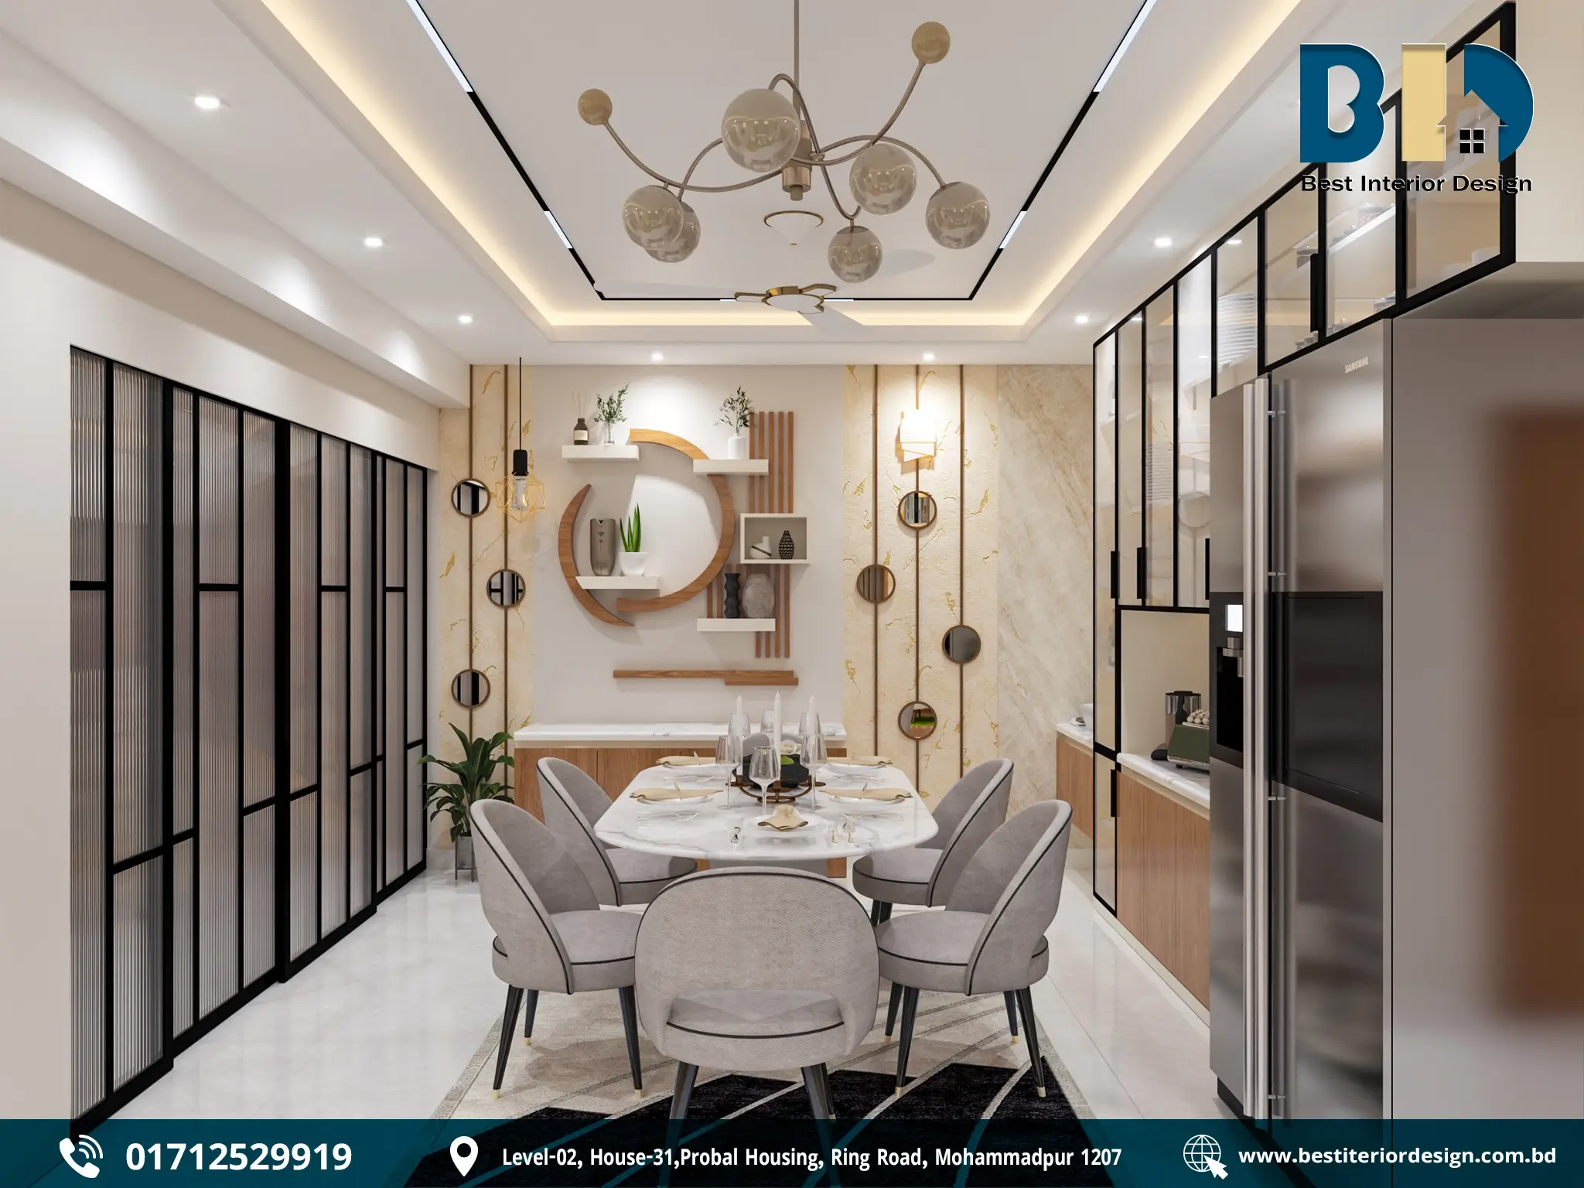
The dining area is designed as a practical connection between the kitchen and living spaces.
- Dining & Storage
- Rectangular dining table with upholstered chairs.
- Built-in dinner wagon with wood-finish lower cabinets and countertop.
- Tall black-framed display cabinets with glass fronts and warm internal lighting.
- Decorative wall shelves provide additional display space.
- Living-Dining Connection
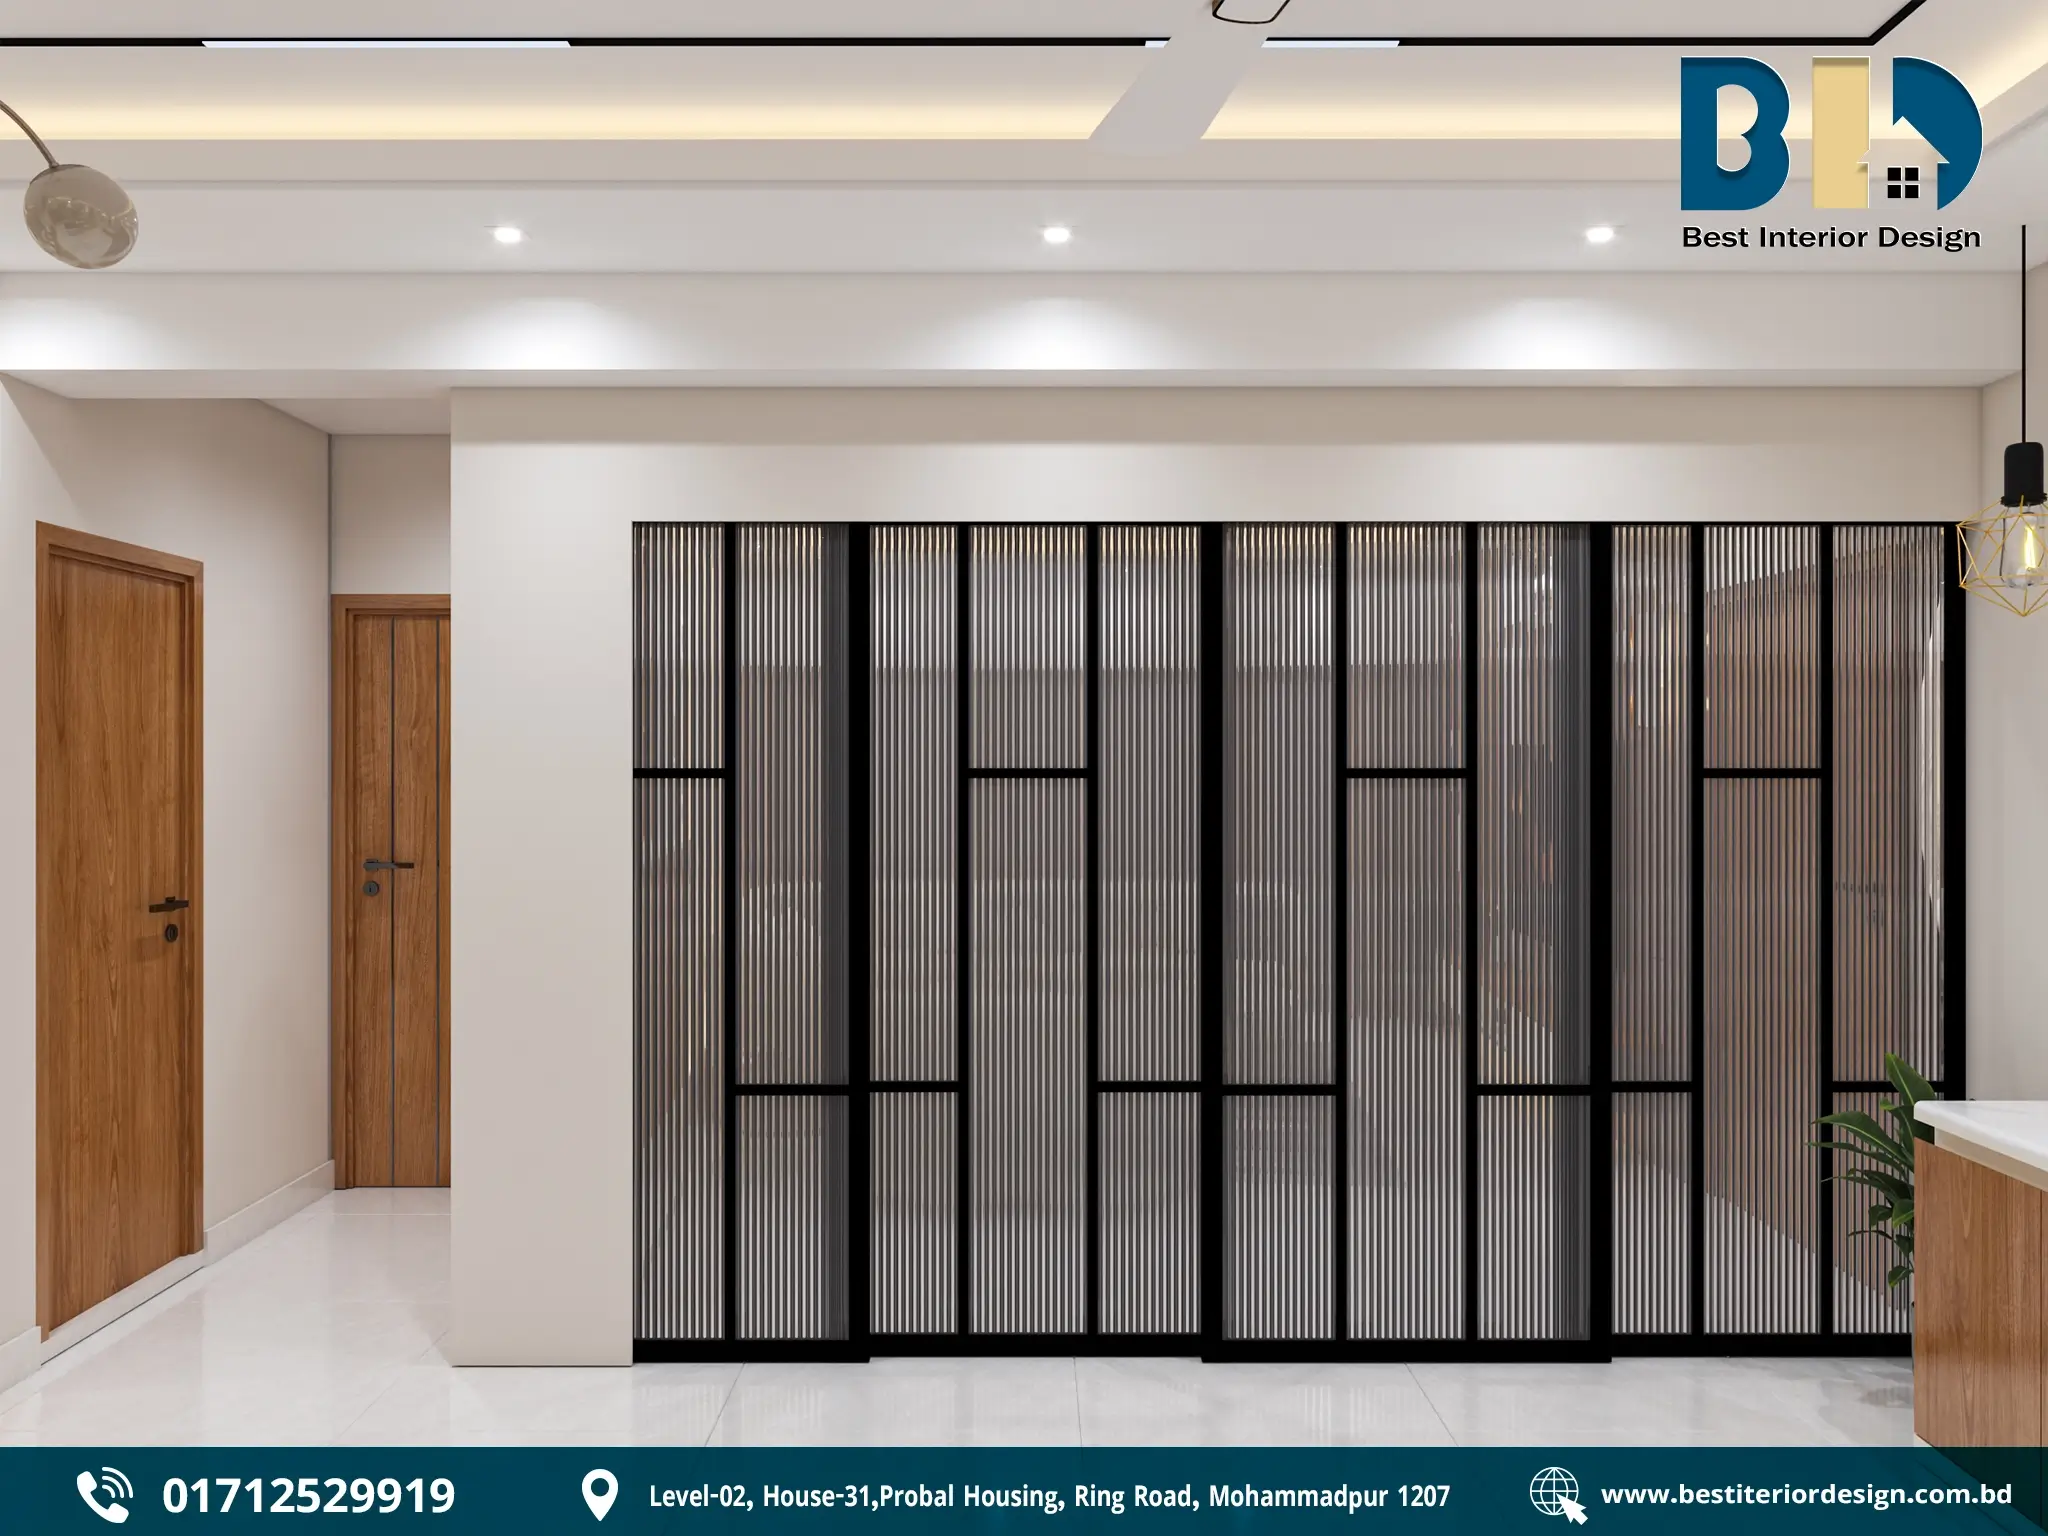
- Full-height black-framed partition with narrow vertical panels separates the spaces without completely closing them off.
- The dark framing creates definition while maintaining visual connection.
- Lighting
- Warm cove lighting and recessed lights provide ambient and functional illumination.
- A chandelier adds a decorative focal point.
- Ceiling fan supports everyday comfort.
Design outcome: The dining area combines convenient serving storage, comfortable dining, decorative display, and controlled separation from the living room.
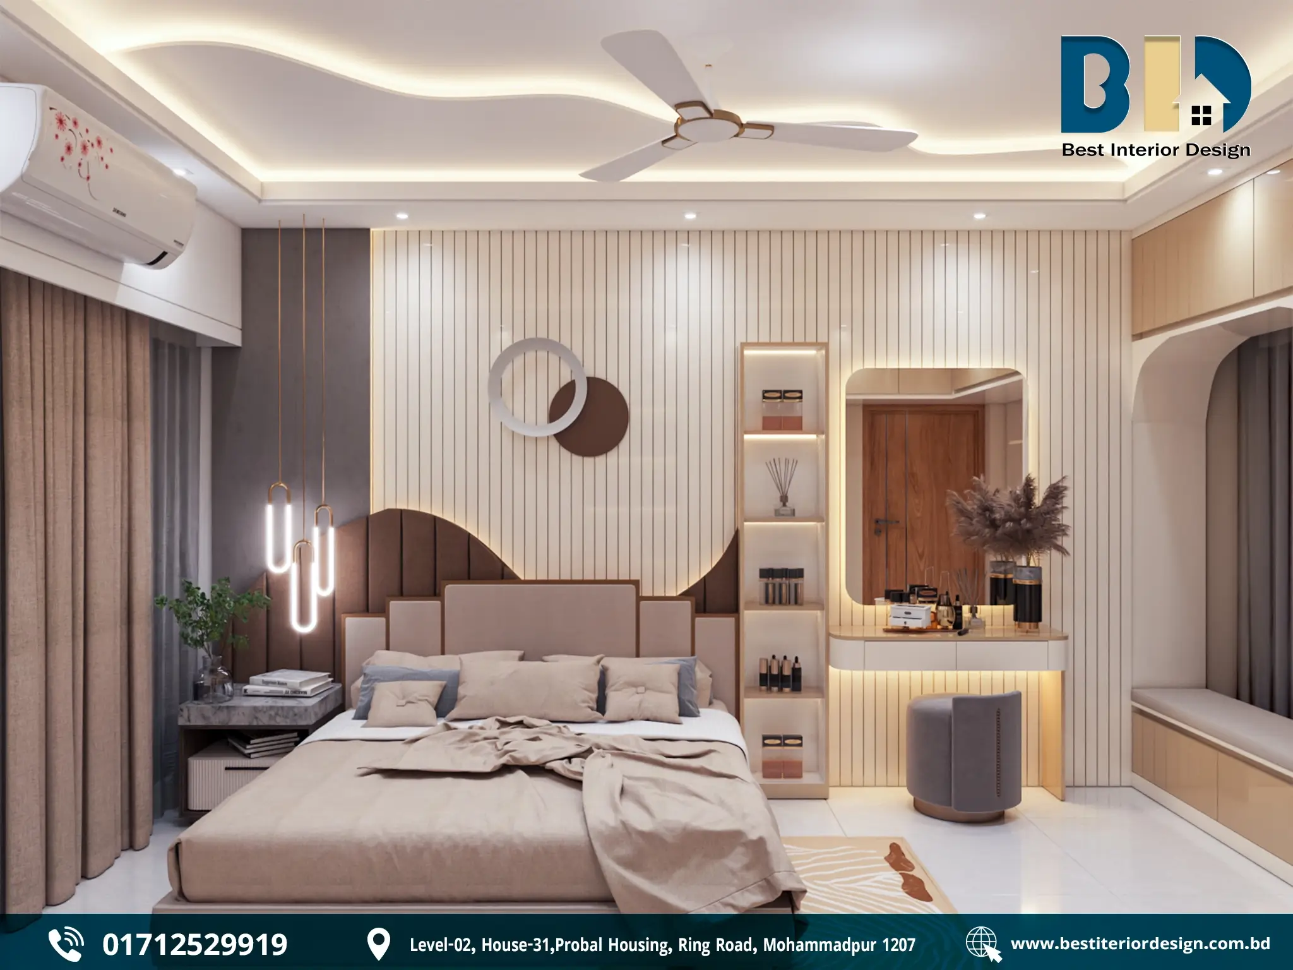
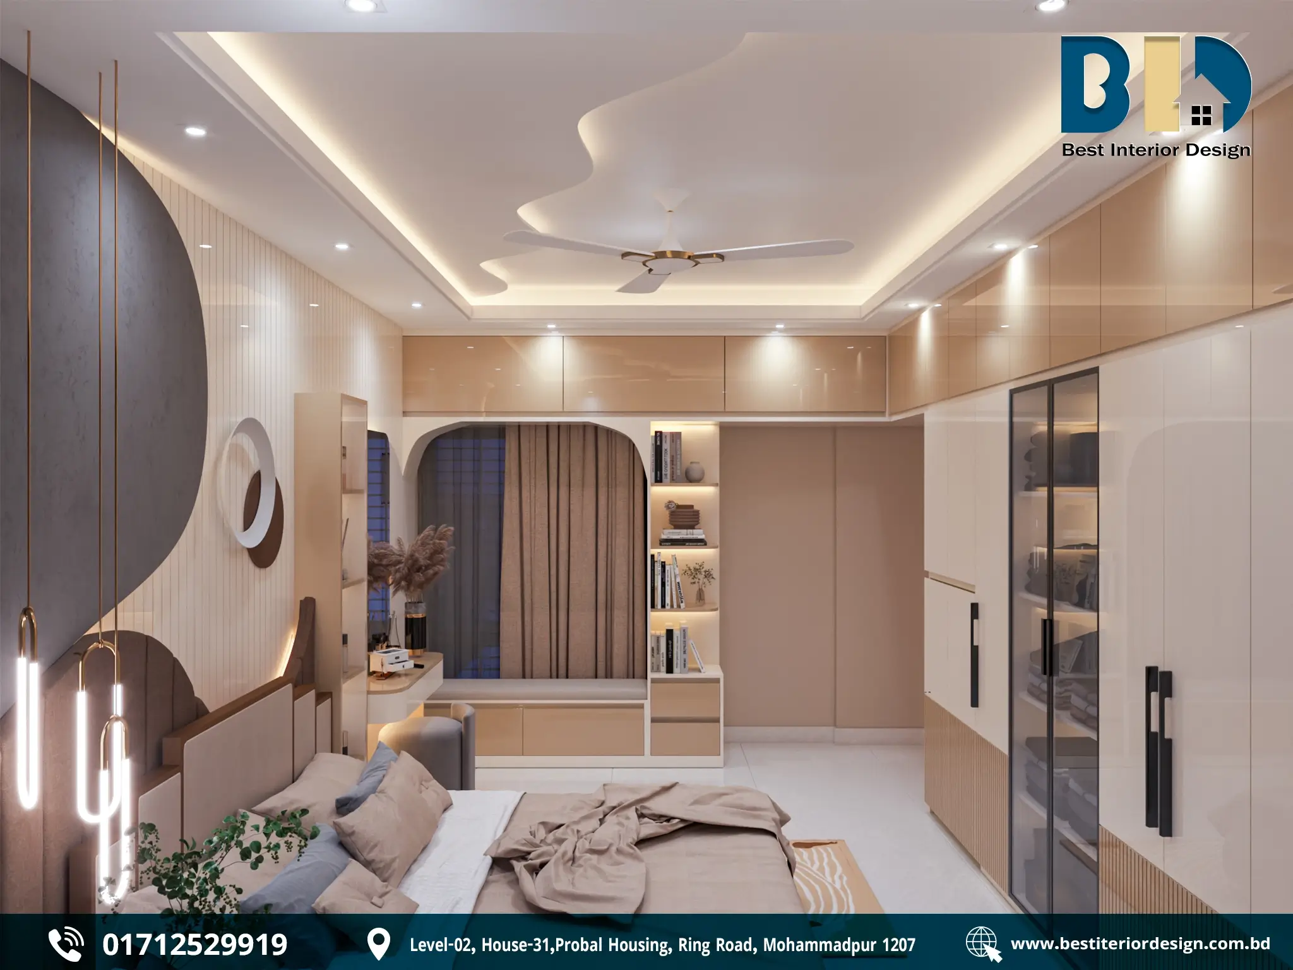
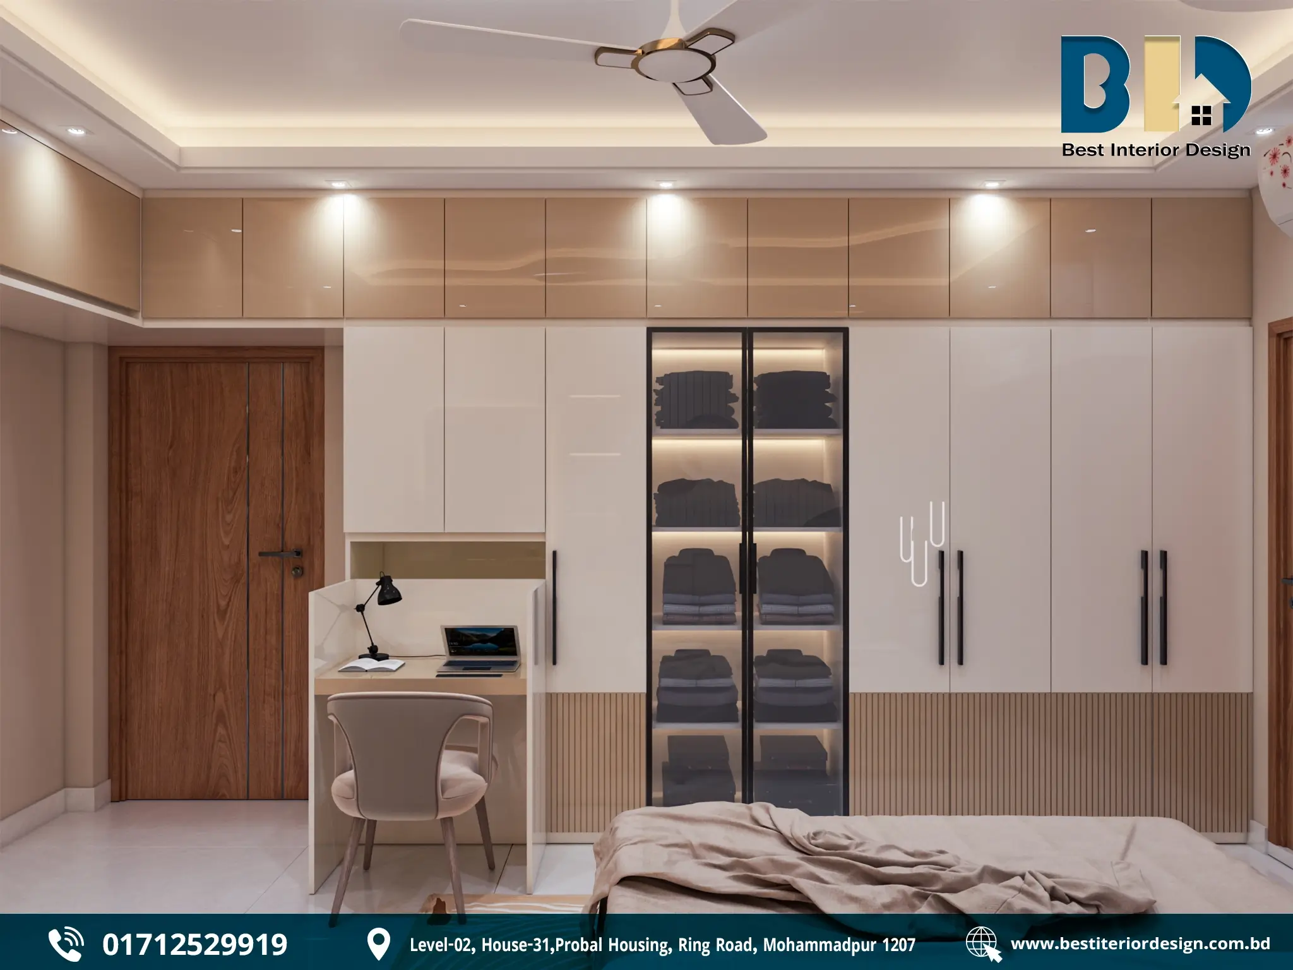
04. Master Bedroom — Warm, Calm & Functional
The master bedroom uses warm neutrals, curved forms, and integrated storage to create a calm contemporary environment.
- Bed & Feature Wall
- Upholstered bed with a curved two-tone headboard.
- Vertical paneling and circular wall décor create a coordinated focal point.
- Cream, taupe, and dark-brown tones provide warmth.
- Storage & Work Zone
- Full-height wardrobes provide extensive storage.
- Glass-front display section adds visual interest.
- Integrated desk or dressing nook includes shelving and a chair.
- Warm lighting highlights the open shelves.
- Ceiling & Lighting
- Curved false ceiling echoes the rounded forms used behind the bed.
- Cove lighting and recessed spotlights provide layered illumination.
- Ceiling fan completes the ceiling design.
Design outcome: The room combines comfortable sleeping, generous storage, and practical work or dressing space while maintaining a soft and cohesive visual character.
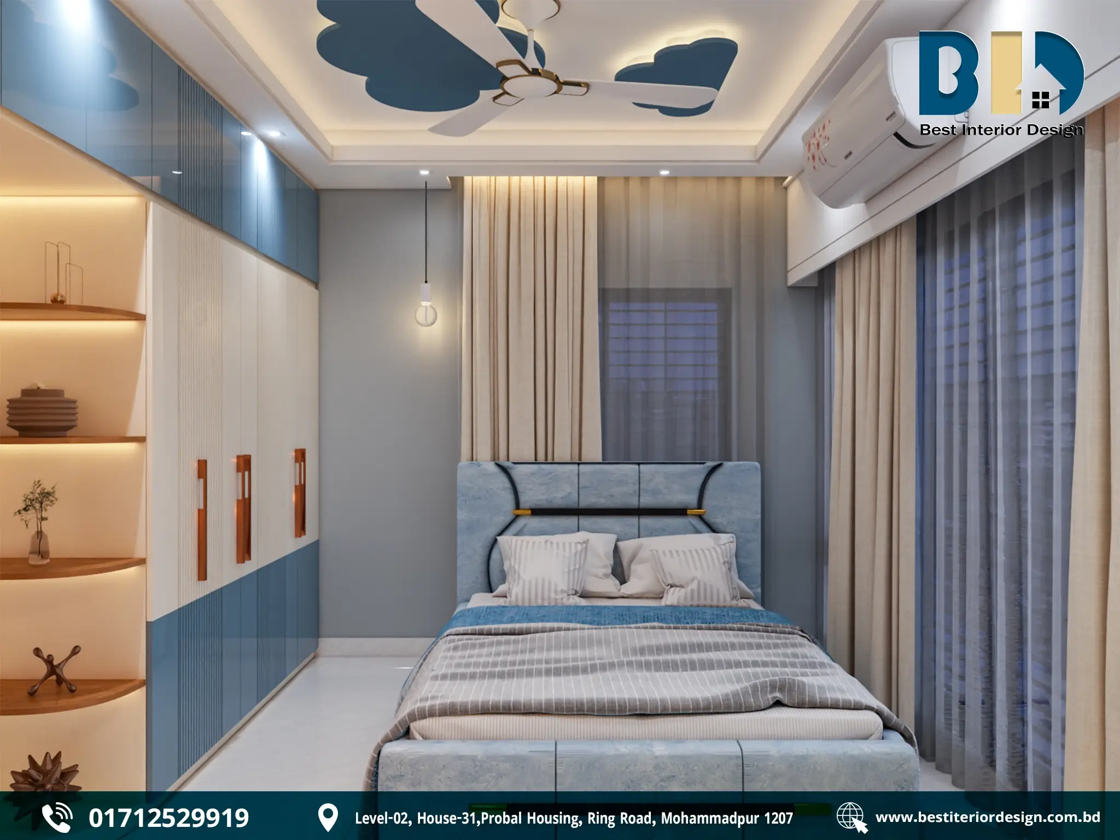
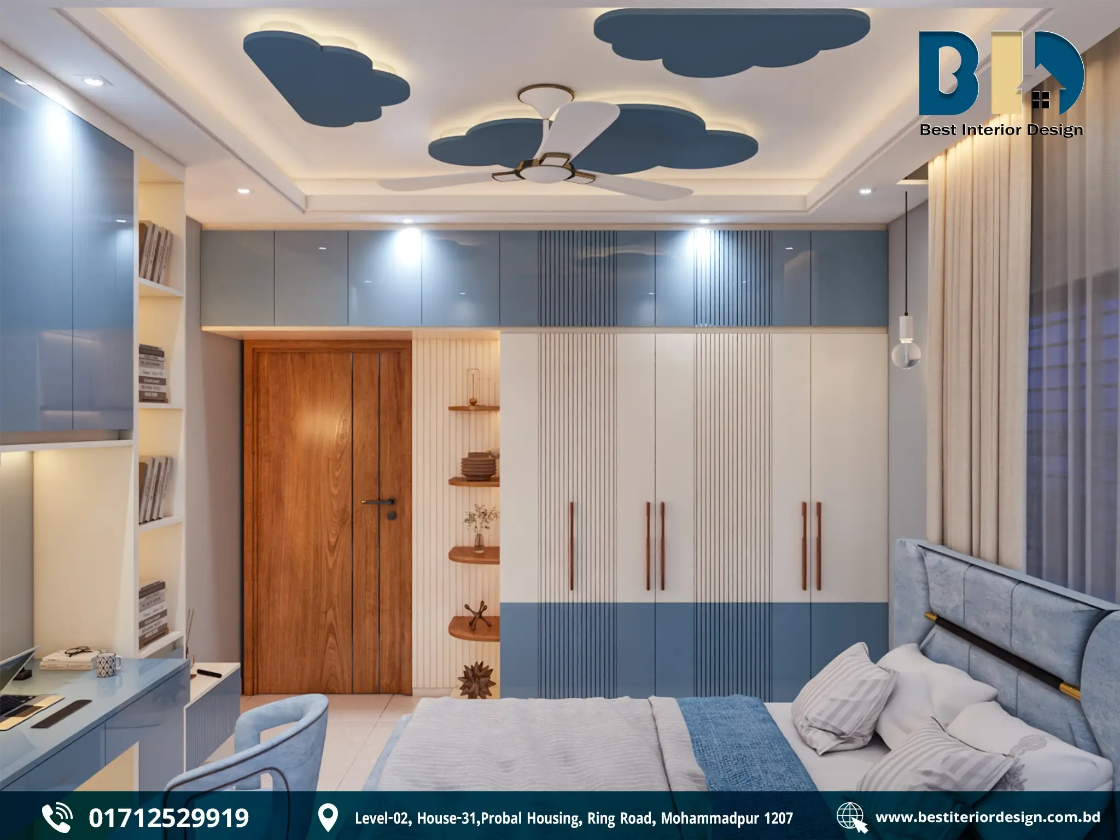
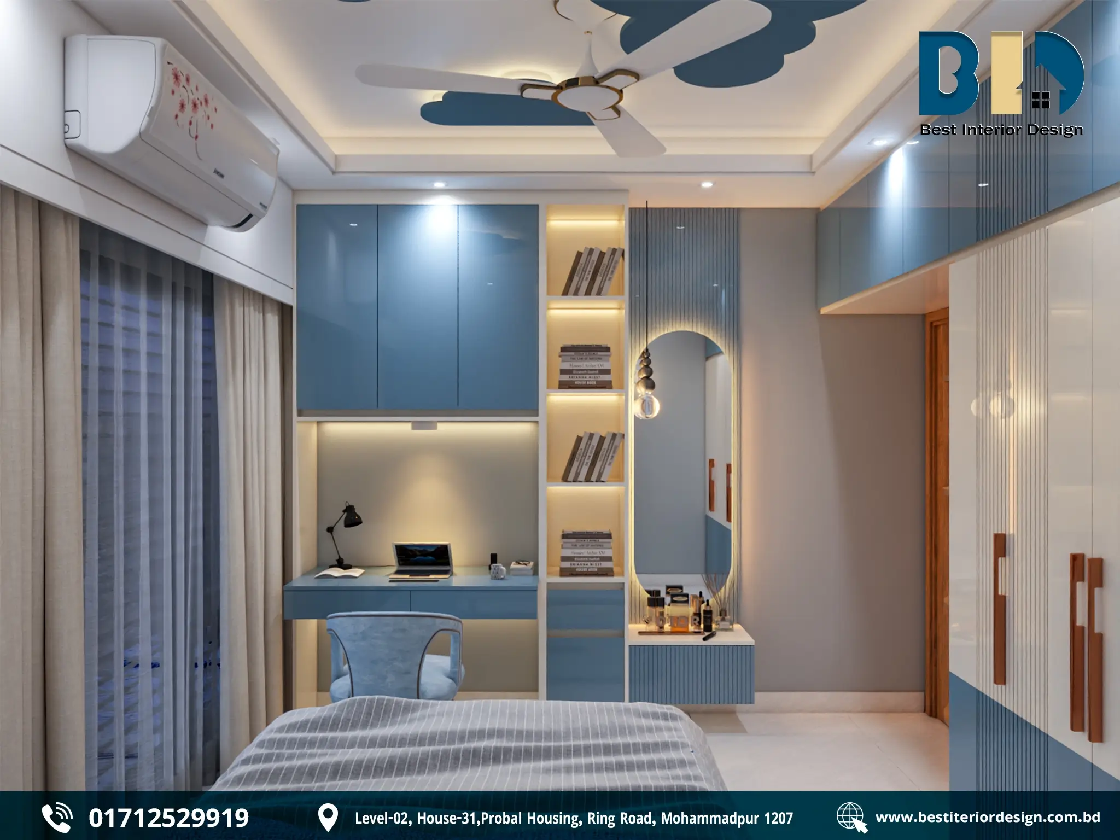
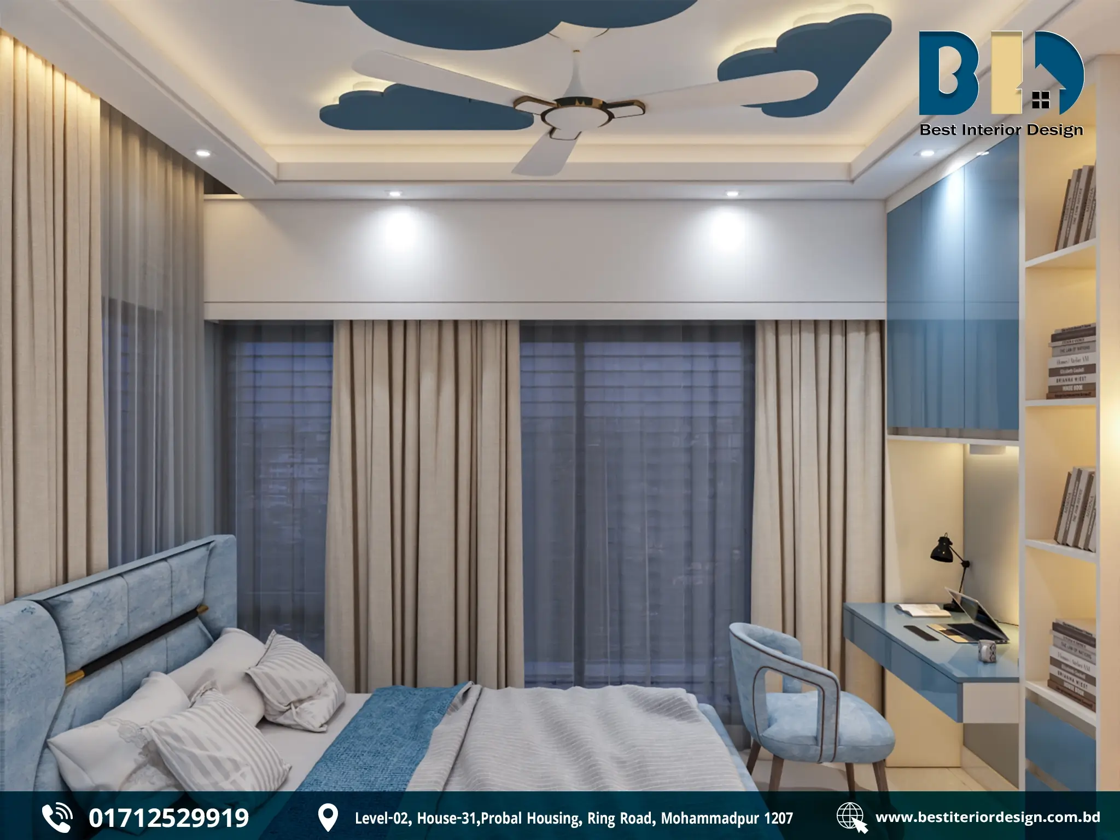
05. Boy’s Bedroom — Study, Storage & Personal Character
The boy’s bedroom introduces blue accents while maintaining the home’s contemporary design language.
- Blue upholstered bed and matching accent seating create the room’s identity.
- White and blue full-height wardrobes maximize storage.
- Warm wood-tone handles soften the cabinetry.
- Integrated study desk provides a dedicated learning area.
- Shelves and display niches provide organized storage and display space.
- Warm shelf lighting adds depth.
- Large curtained window provides natural daylight and privacy.
- Bedside pendant provides localized lighting.
- Layered ceiling combines blue decorative panels, cove lighting, recessed lights, and a ceiling fan.
Design outcome: The room brings sleeping, studying, storage, and display together within a compact and organized layout.
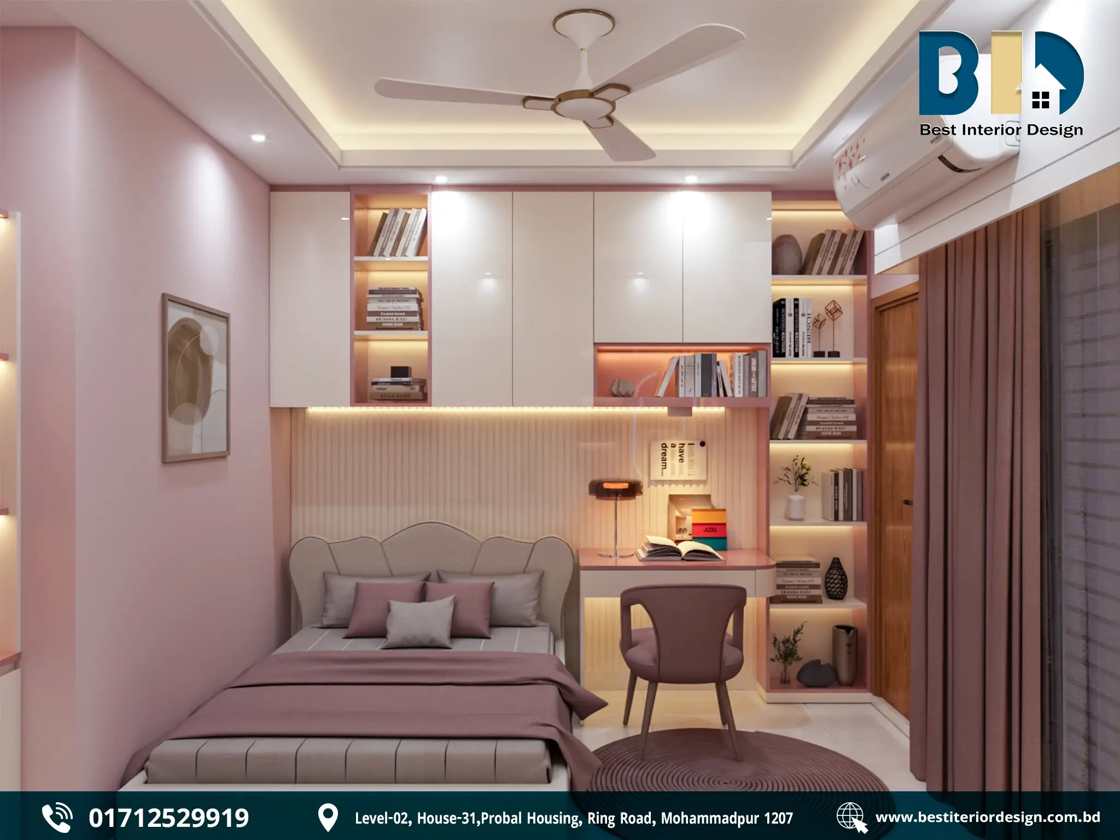
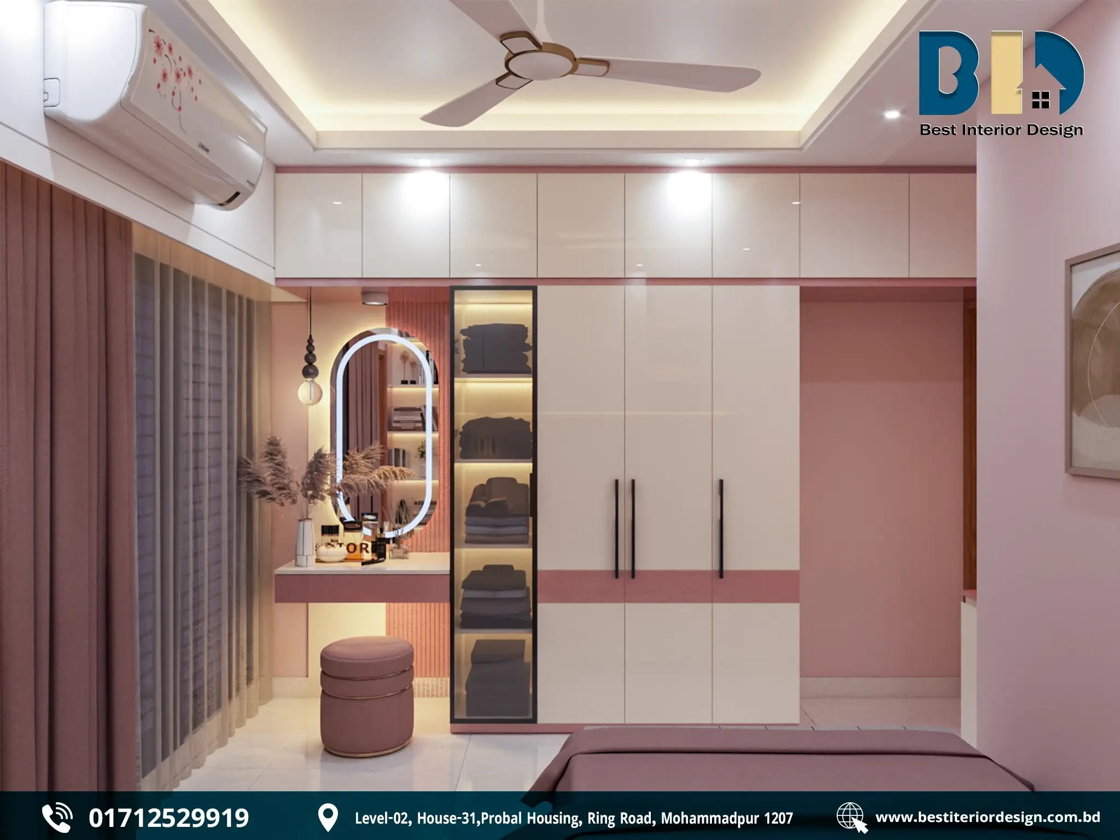
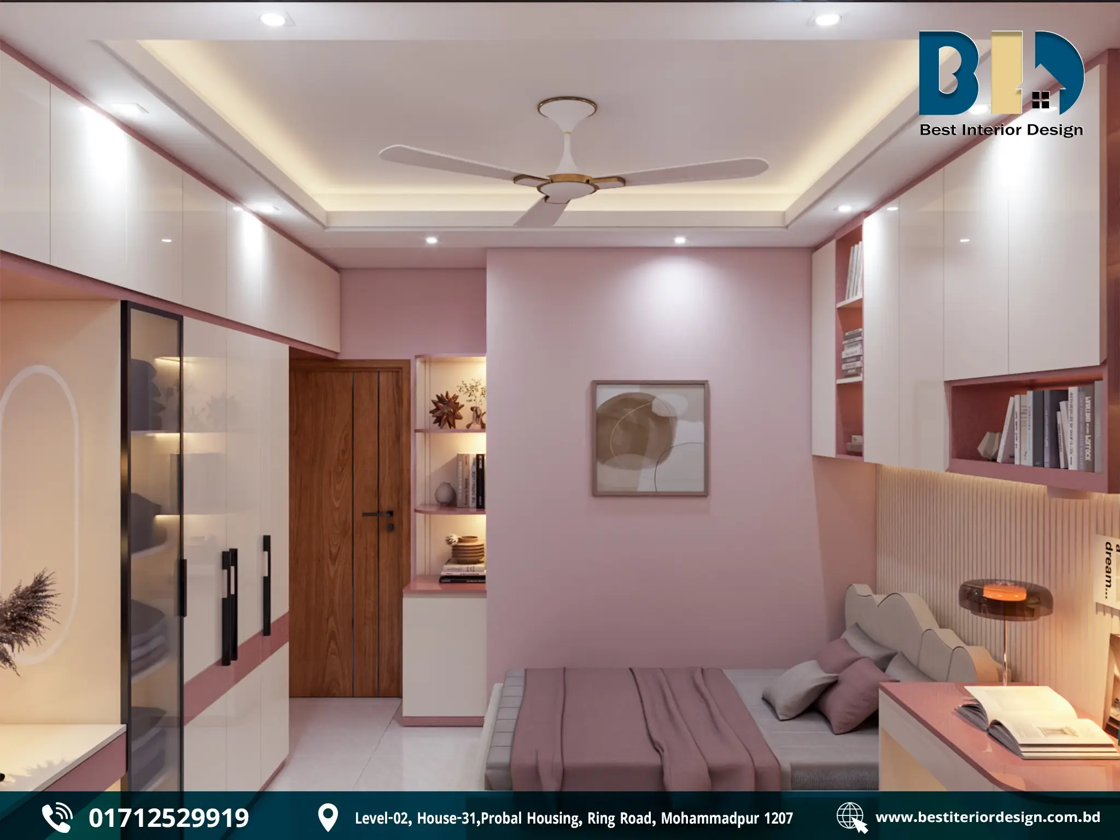
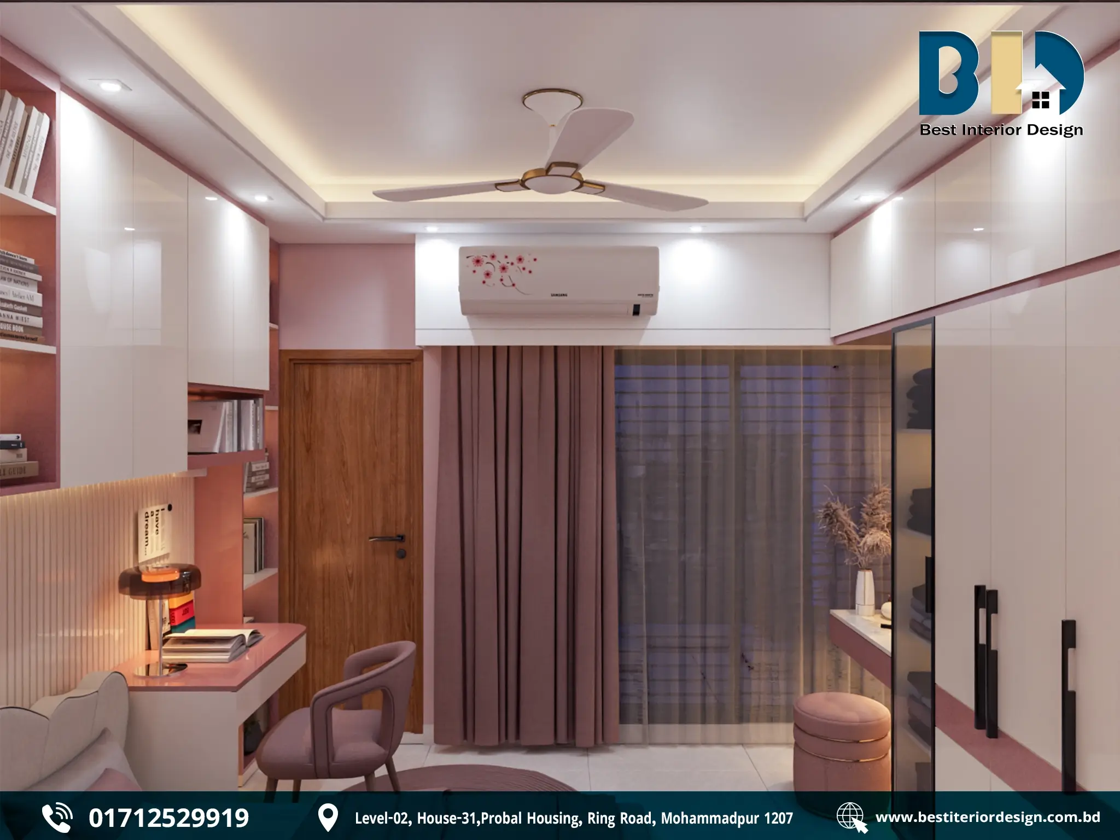
06. Girl’s Bedroom — Soft, Personal & Multifunctional
The girl’s bedroom uses muted pink, mauve, and cream tones to create a soft contemporary environment.
- Sleeping Area
- Bed with scalloped upholstered headboard.
- Soft pink and cream palette creates a calm visual character.
- Storage & Study
- Full-height wardrobes with pink accent bands.
- Built-in desk with bookshelves and warm-lit display niches.
- Integrated storage makes efficient use of the available wall space.
- Dressing Area
- Dedicated dressing table with illuminated oval mirror.
- Cushioned stool provides a comfortable personal-use area.
- Lighting & Details
- Vertical wall paneling and framed artwork add decorative interest.
- Large window with full-height curtains provides natural light and privacy.
- Tray-style ceiling combines cove lighting and recessed lights.
- Ceiling fan completes the room.
Design outcome: The room balances soft aesthetics, organized storage, study functionality, and a dedicated dressing area.
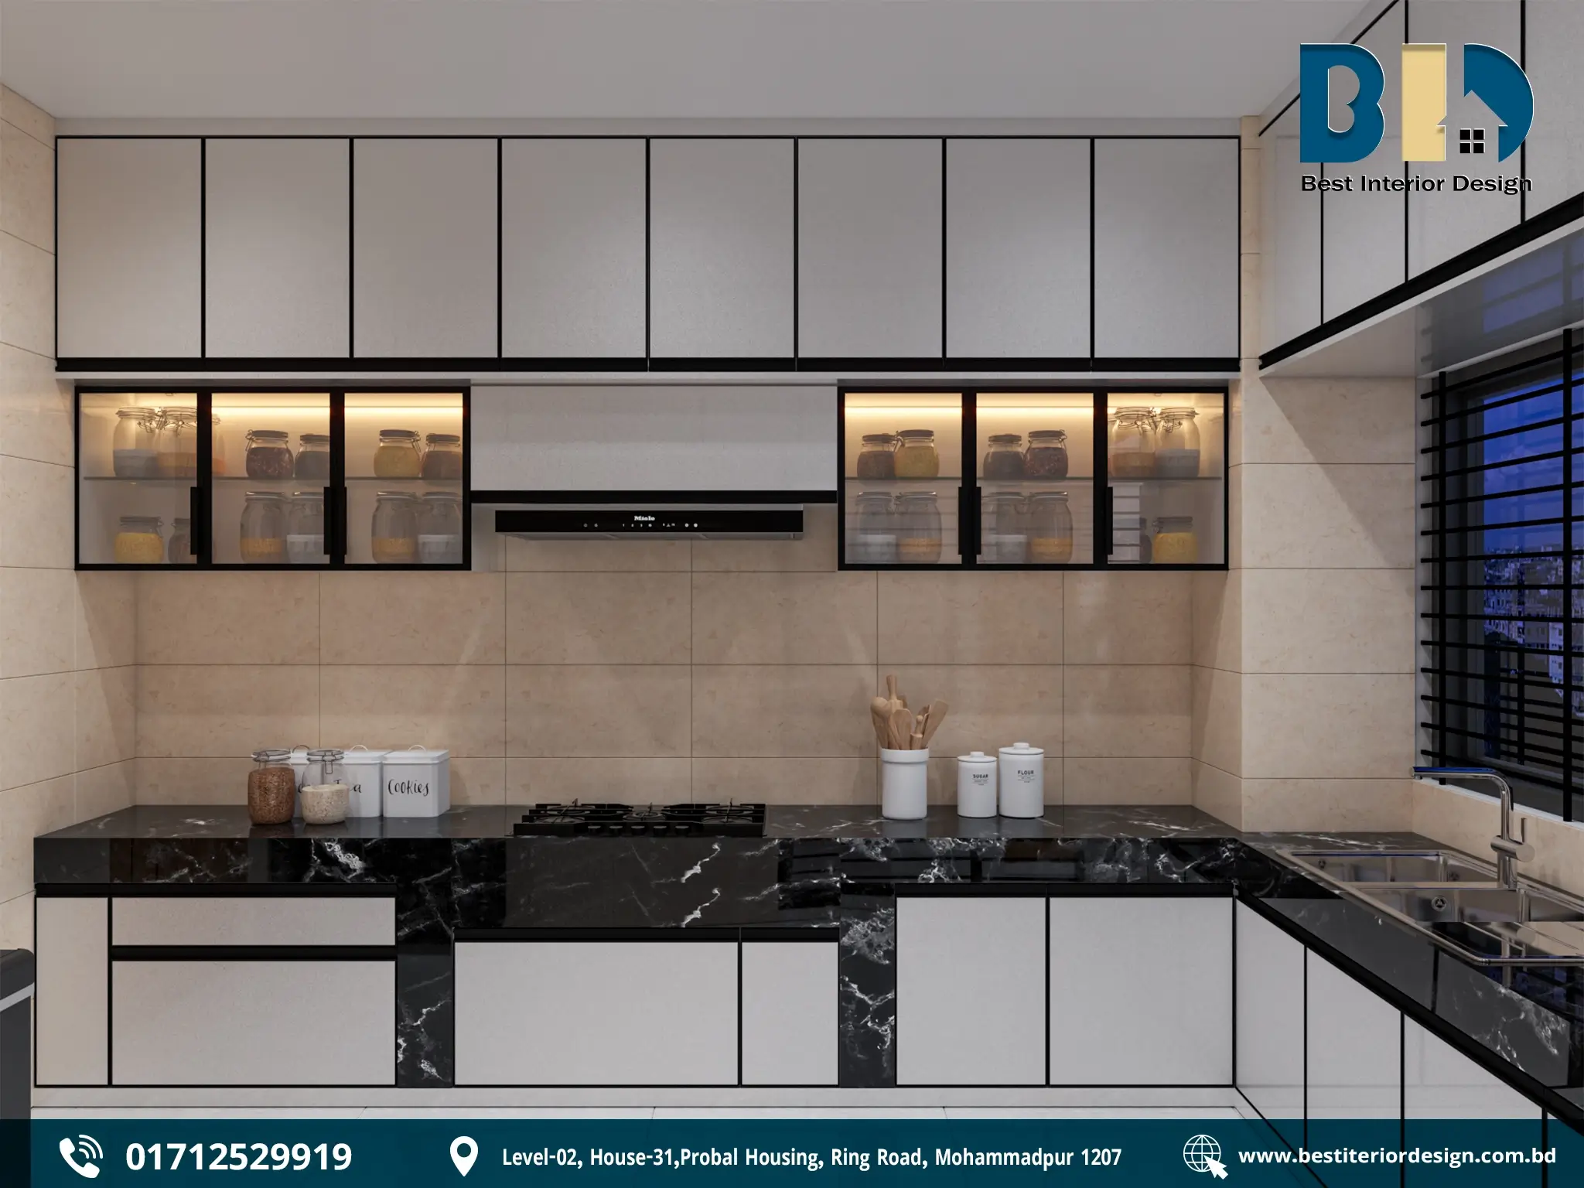
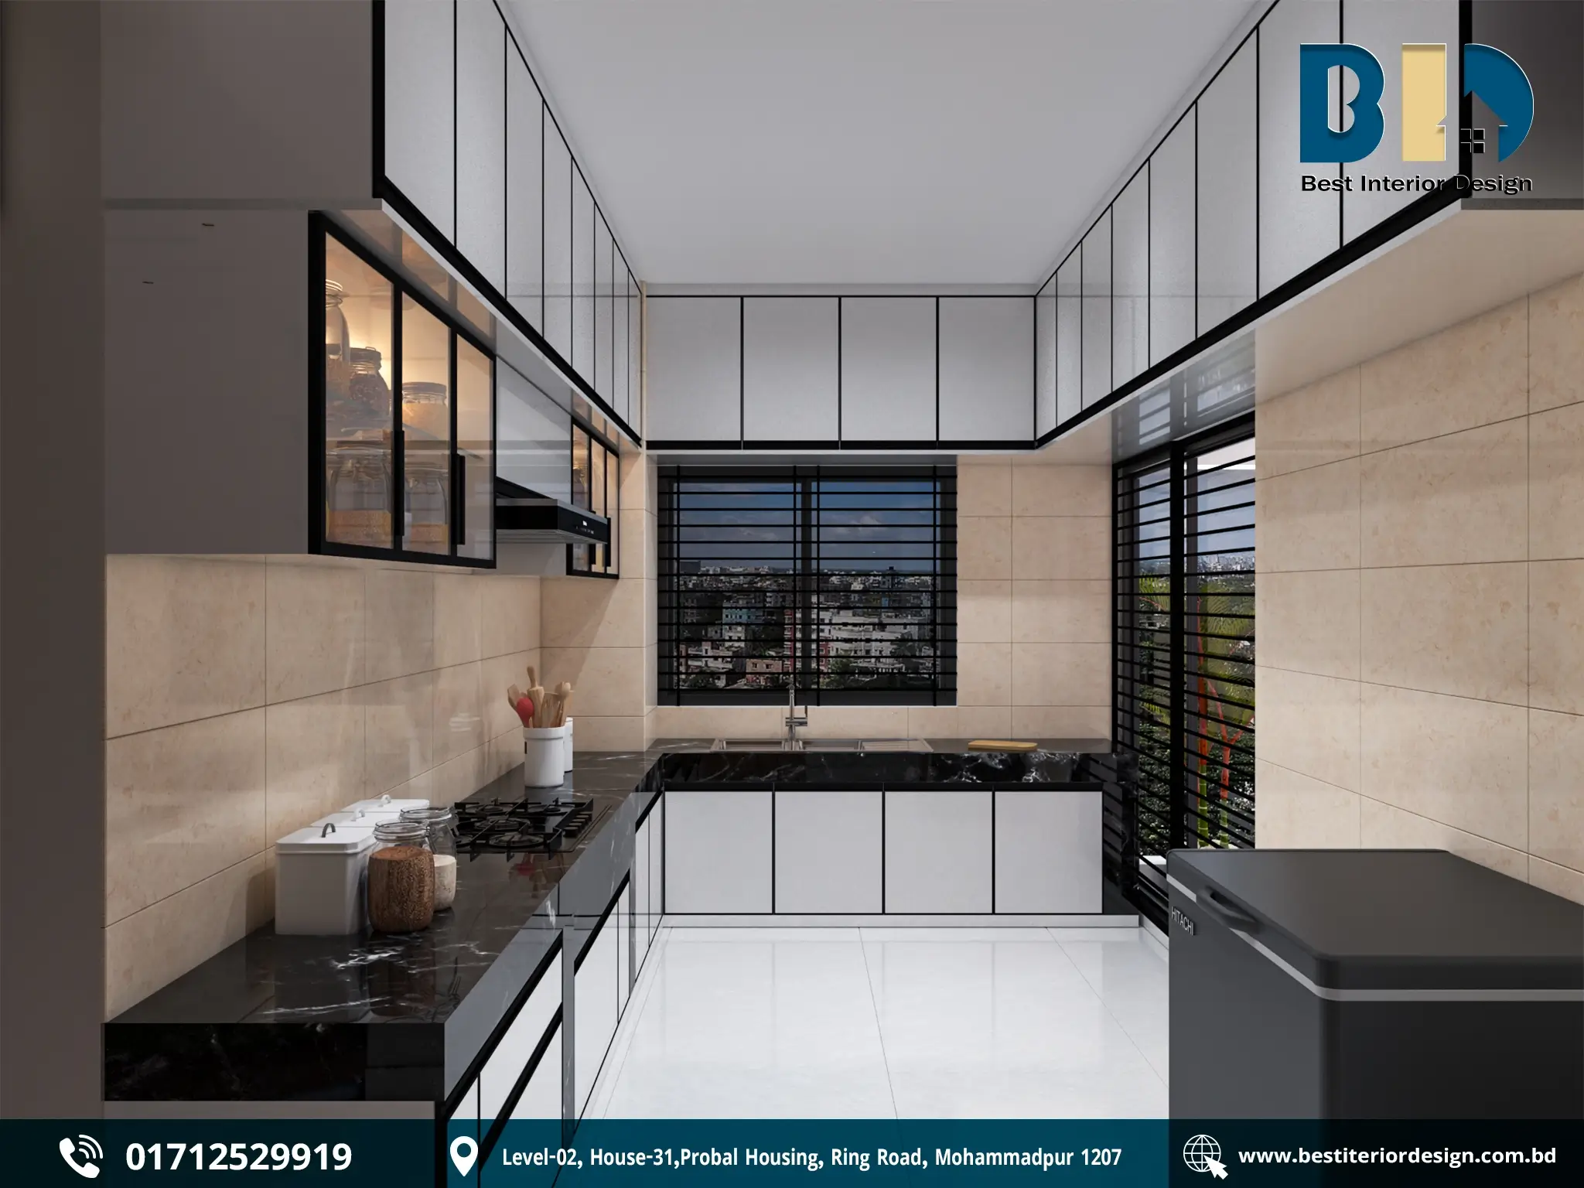
07. Kitchen — Clean, Compact & Efficient
The kitchen follows a high-contrast design approach, combining white cabinetry with black surfaces and framing.
- Layout & Work Flow
- U-shaped counter arrangement creates an efficient working triangle.
- Cooking, washing, and preparation zones are positioned within close reach.
- Sink is positioned beneath a large window for natural light.
- Cabinetry
- White cabinet fronts with black framing create a crisp contemporary appearance.
- Glass-front upper cabinets provide display space.
- Warm internal lighting highlights the cabinet contents.
- Closed overhead storage provides additional capacity.
- Work Surfaces & Appliances
- Black marble-look countertops and backsplash create strong contrast.
- Built-in cooktop and slim range hood maintain a streamlined appearance.
- Beige wall tiles and light flooring soften the darker elements.
Design outcome: The kitchen combines efficient workflow, practical storage, durable surfaces, and a balanced white-and-black material palette.
08. Overall Space Planning
The proposed furniture layout organizes the residence into clearly defined private and shared zones.
- Master Bedroom: Positioned at the upper-left with adjacent toilet and built-in storage.
- Family Living: Located centrally between the bedrooms for convenient family use.
- Boy’s Bedroom: Positioned at the upper-right with nearby toilet and integrated study area.
- Girl’s Bedroom: Located at the lower-left with study furniture and nearby toilet.
- Kitchen & Service Room: Positioned toward the lower-middle and left side.
- Dining Area: Located near the kitchen for convenient serving and circulation.
- Main Living Room: Positioned toward the lower-right with TV cabinet, wall panels, and sliding door.
- Verandas: Distributed around the outer edges of the apartment.
The arrangement keeps the kitchen and dining area closely connected, while the main living and family living areas provide separate shared spaces. Bedrooms remain positioned around the perimeter, with storage, study, and dressing functions incorporated into their individual layouts.
Design Approach
The interior design of the Rupayan City residence is built around several consistent principles:
- Warm modern aesthetics rather than overly formal interiors.
- Integrated storage that becomes part of the architectural design.
- Multifunctional rooms supporting sleeping, studying, dressing, storage, and family activities.
- Layered lighting through cove lighting, recessed spots, pendants, decorative fixtures, and illuminated shelving.
- Material contrast between soft neutrals, warm wood, dark framing, marble-look surfaces, and selected colour accents.
- Visual connection between shared spaces while using partitions and furniture placement to define individual functions.
Final Design Outcome
The Warm Modern Residence at Rupayan City brings together contemporary design, practical planning, integrated storage, and comfortable family living.
Rather than treating each room as an isolated design, the interior maintains a consistent material and lighting language throughout the home while allowing individual spaces to develop their own character. From the dramatic main living room and connected dining area to the personalized bedrooms and efficient kitchen, every space is organized around both visual appeal and everyday use.
The result is a warm, modern, functional residence designed for comfortable family living.
