
Japan City Garden Interior Design Case Study
Project: Japan City Garden – Contemporary Residential Interior Design
Client: Mr. Shafiul Alam
Location: Japan Garden City, Mohammadpur, Dhaka
Area: 1,420 sq. ft.
Architect: MD Al Ahad Fuad
Project Overview
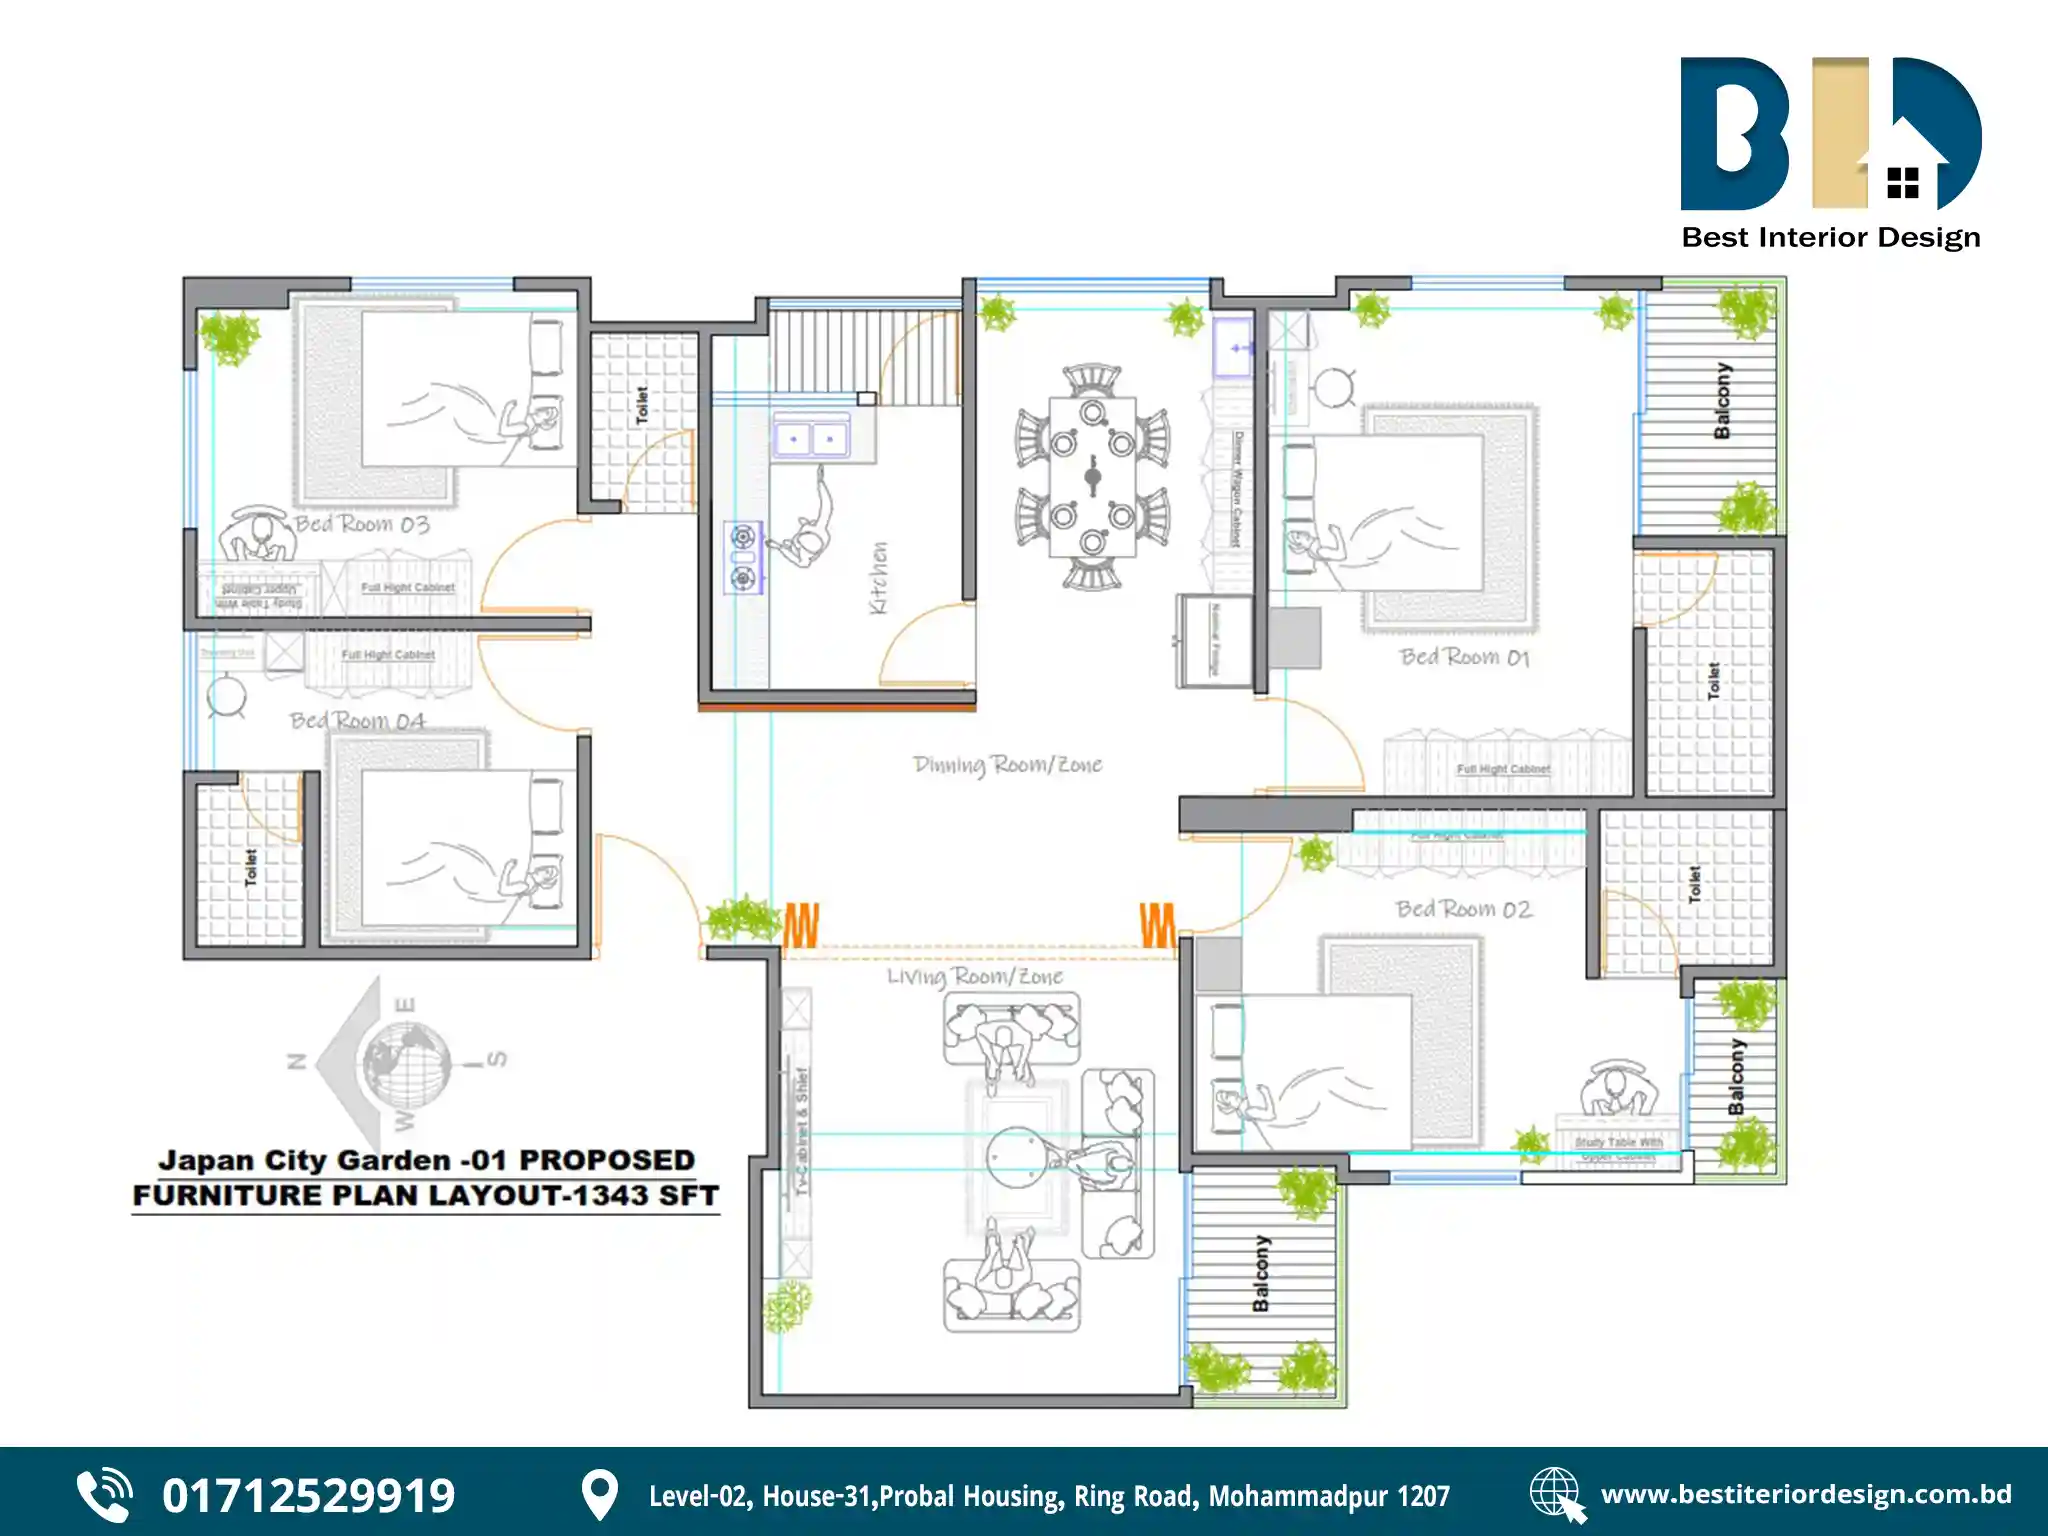
The Japan City Garden project is a contemporary residential interior designed around visual continuity, practical storage, comfortable living, and carefully layered lighting.
Across the living, dining, bedrooms, and kitchen, the design uses a coordinated palette of neutral finishes with selected darker, wood, green, and gold accents. Built-in storage, display units, study facilities, and dressing areas are integrated into the architecture to make everyday use more organized without compromising the overall appearance.
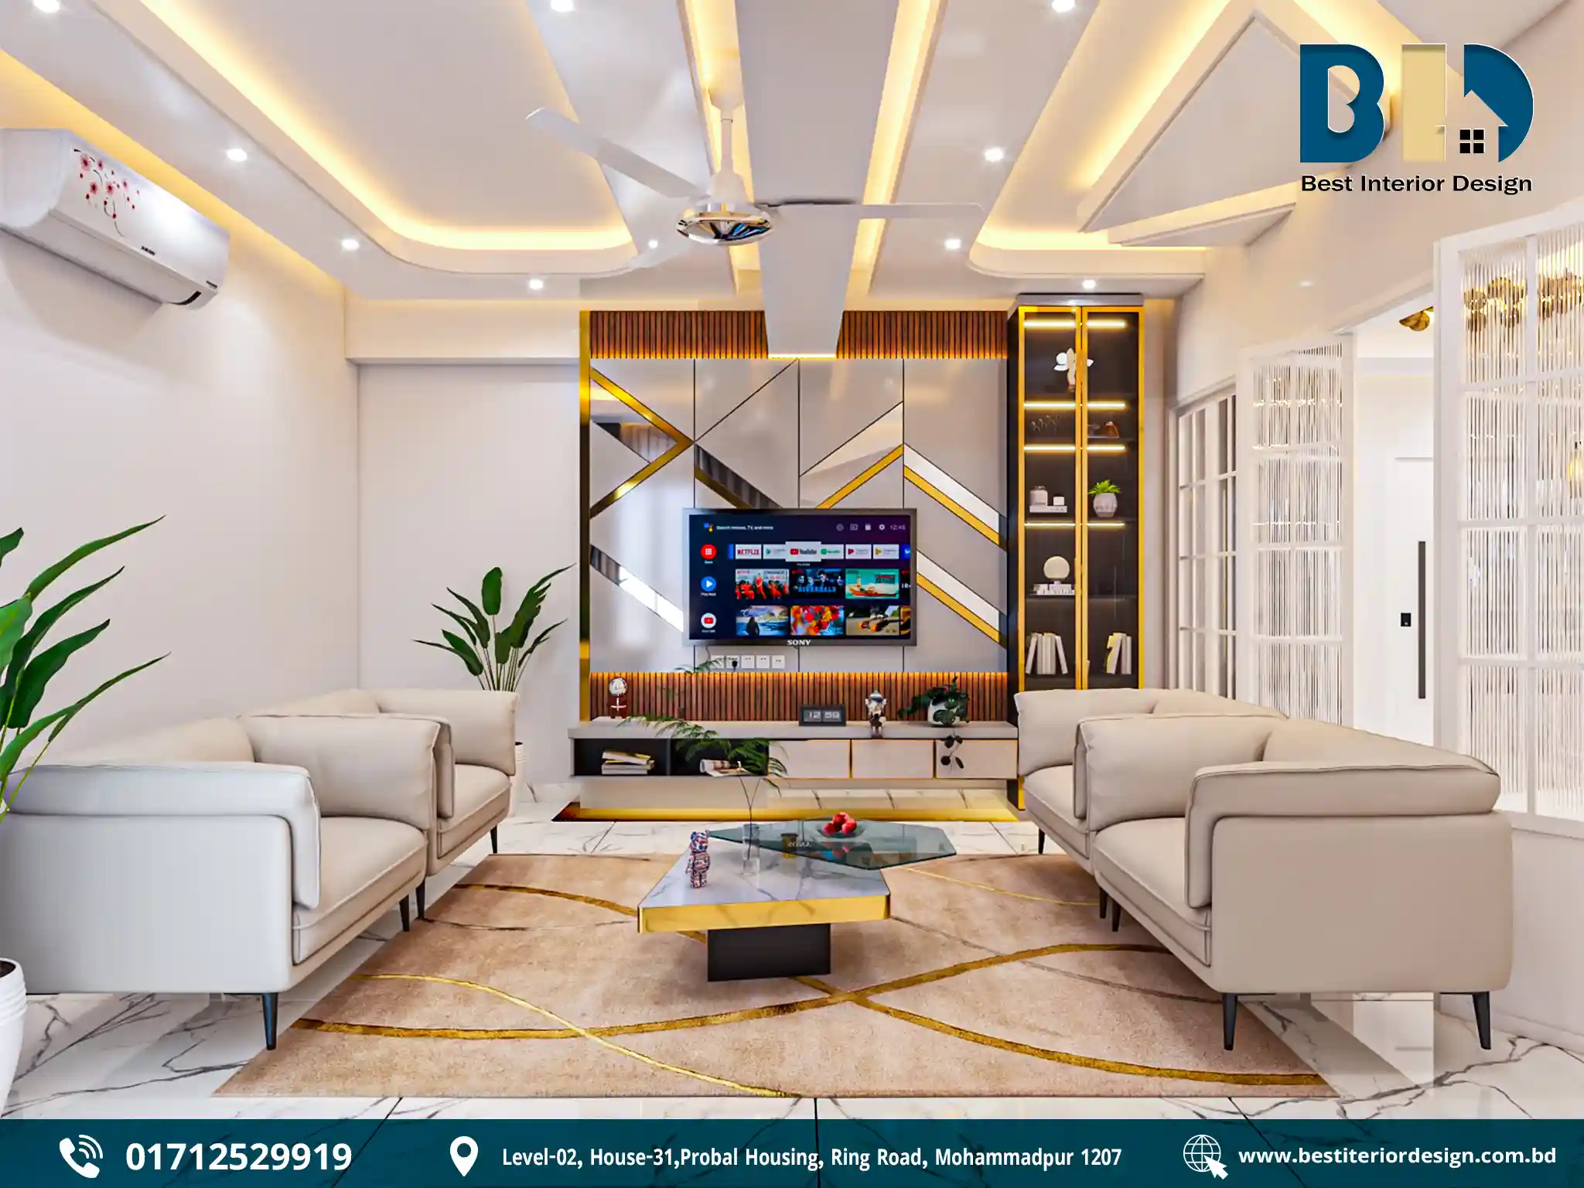
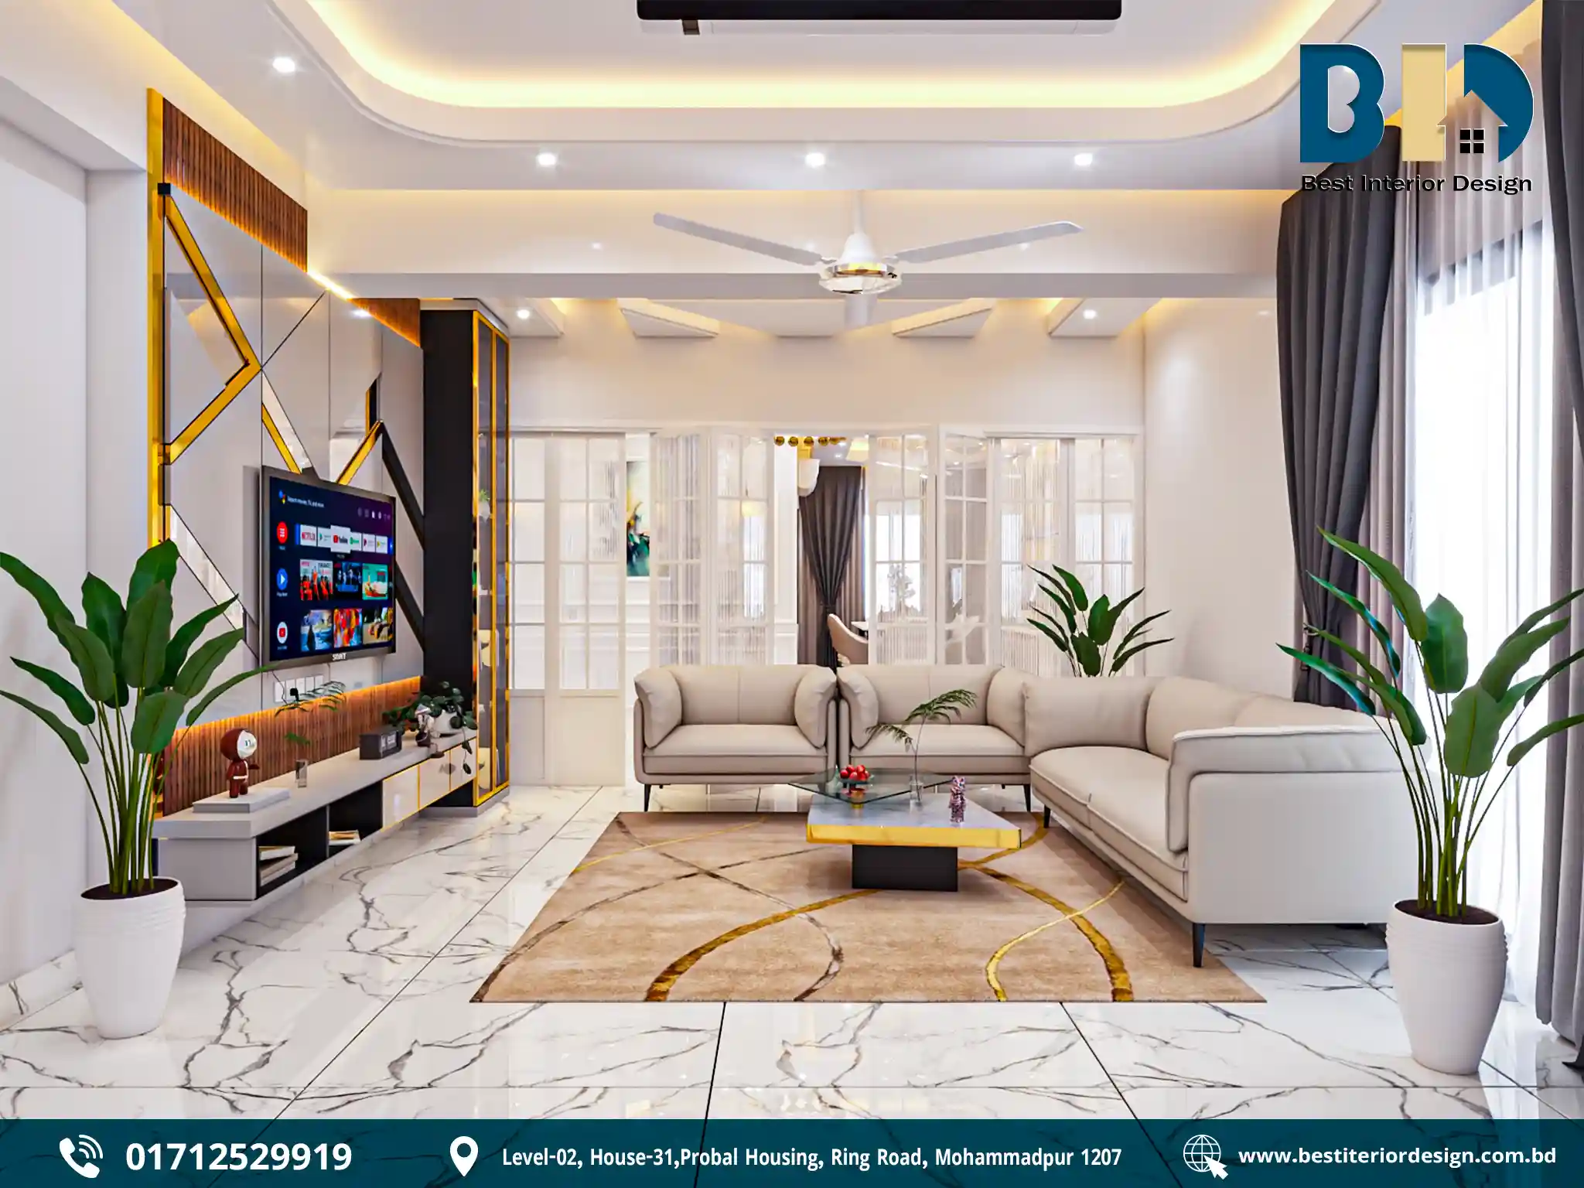
01. Living Room & Partition — Open, Defined & Welcoming
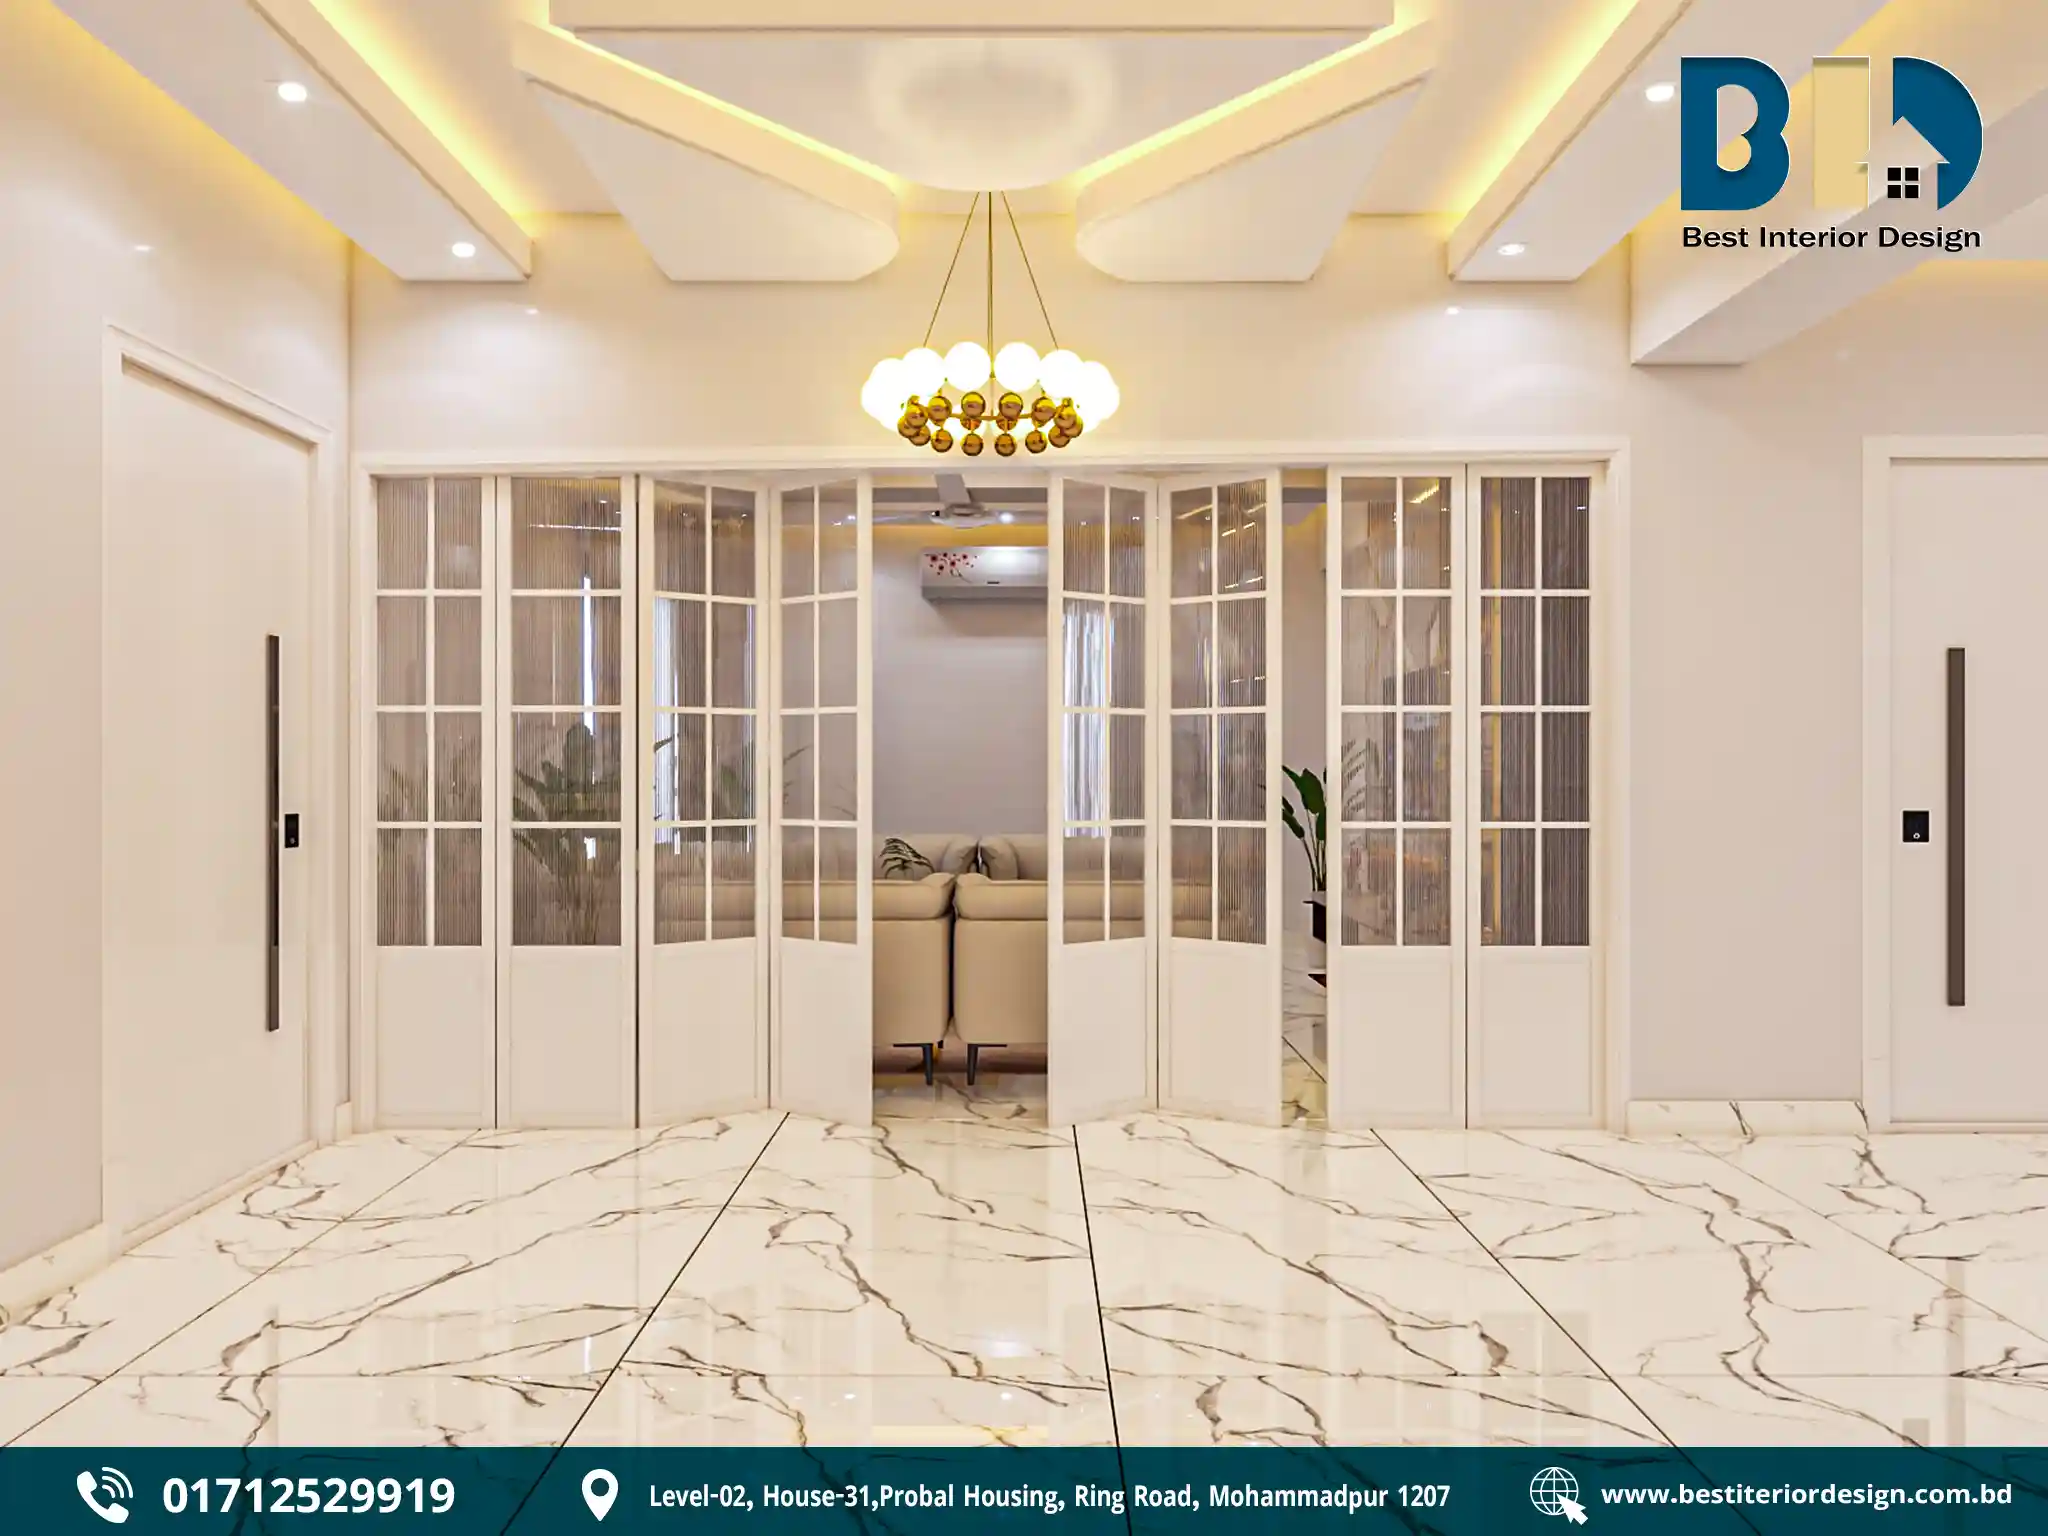
- Space Planning
- A multi-panel partition defines the living area while maintaining visual openness with the adjoining space.
- The arrangement creates separation without making the room feel enclosed.
- Feature Wall & Storage
- Geometric TV wall panels create a strong focal point.
- Gold accents add subtle contrast.
- Warmly illuminated display shelves combine decoration with practical storage.
- Furniture & Finishes
- Cream-coloured sofas create a soft, welcoming base.
- Marble-look flooring and a patterned area rug add visual definition.
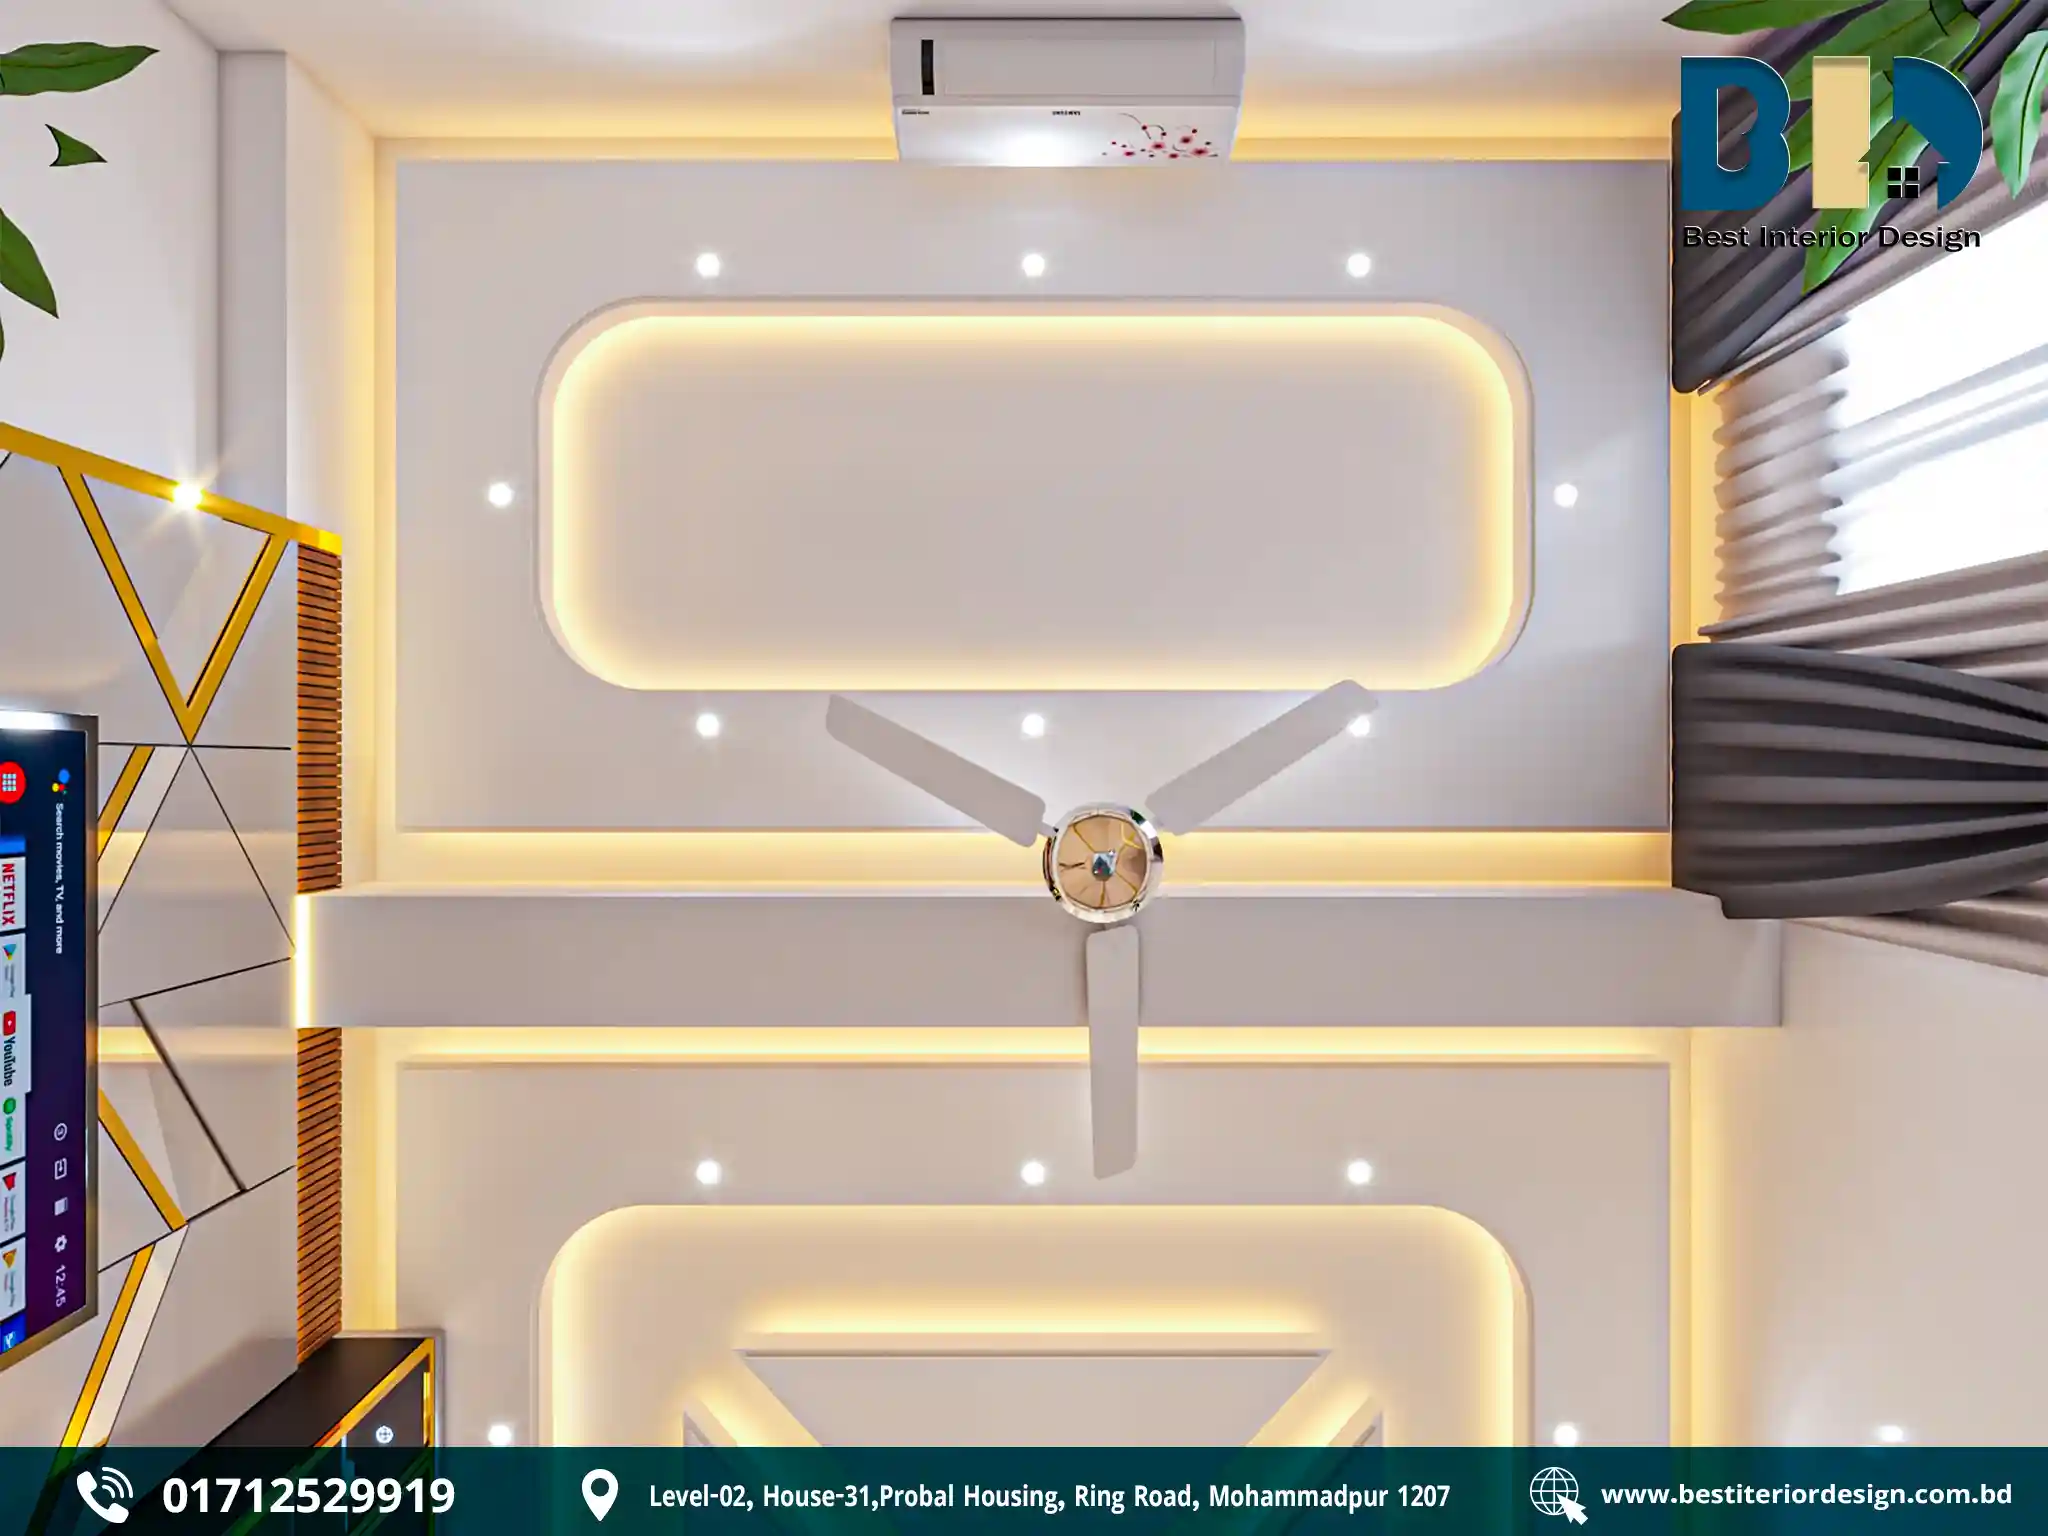
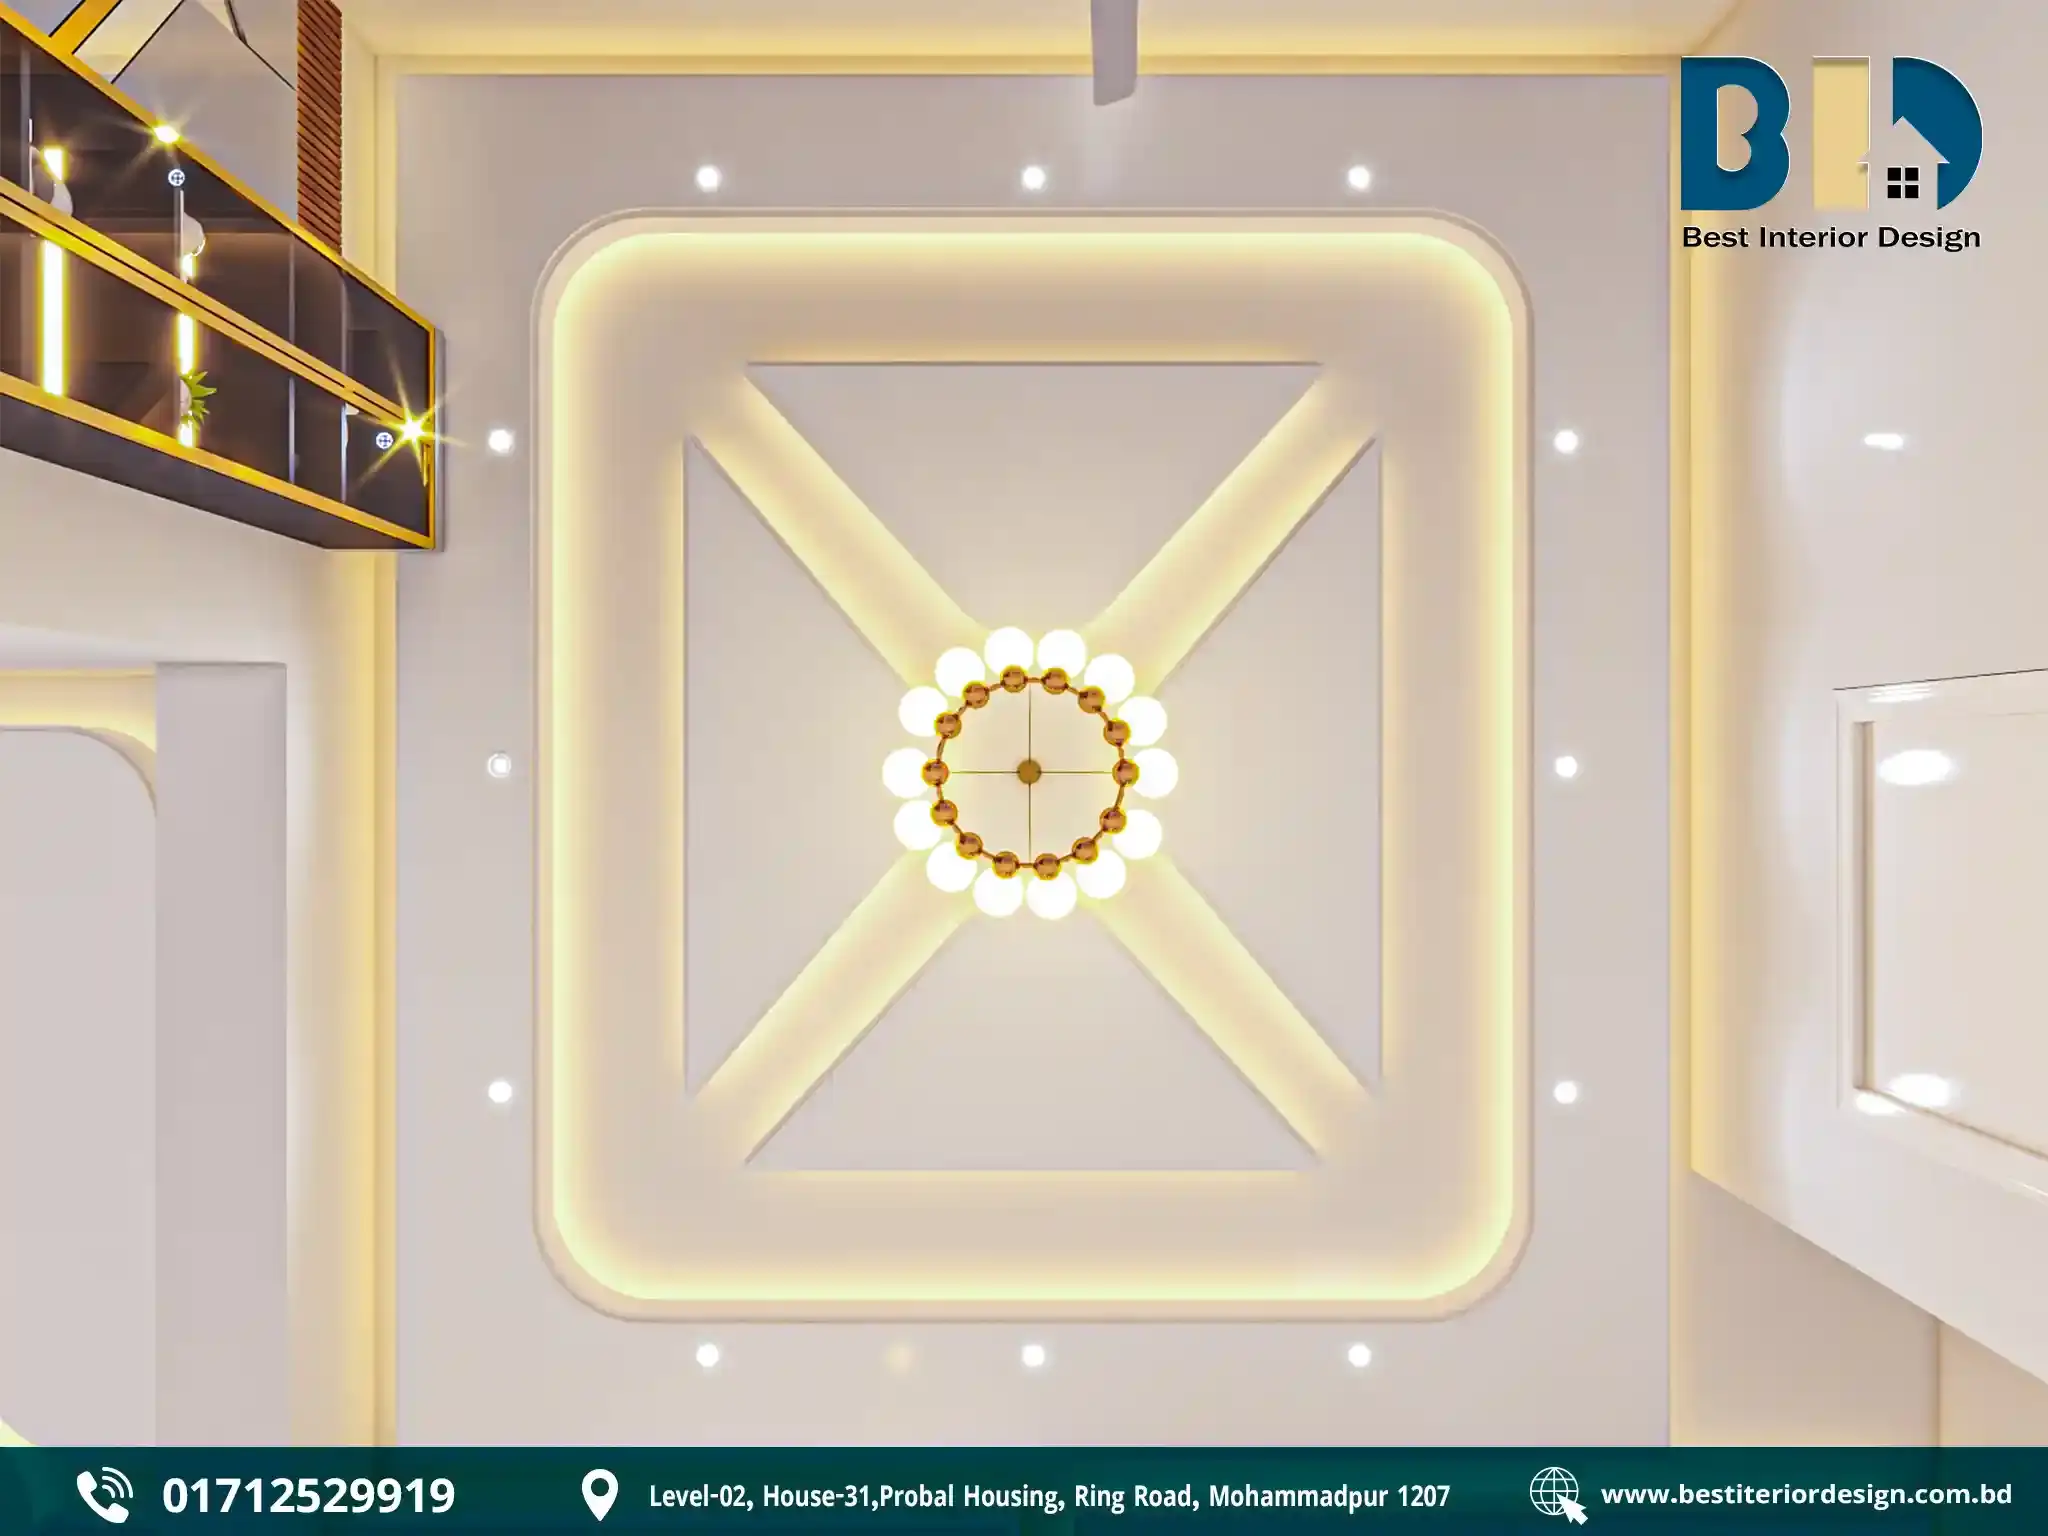
- Ceiling & Lighting
- A layered false ceiling features a large central geometric element.
- Concealed cove lighting creates a warm ambient glow.
- Recessed spotlights and central ceiling fixtures provide functional illumination.
Design outcome: The living room achieves a balance between openness and definition, using the partition, angular feature wall, and geometric ceiling as connected architectural elements.
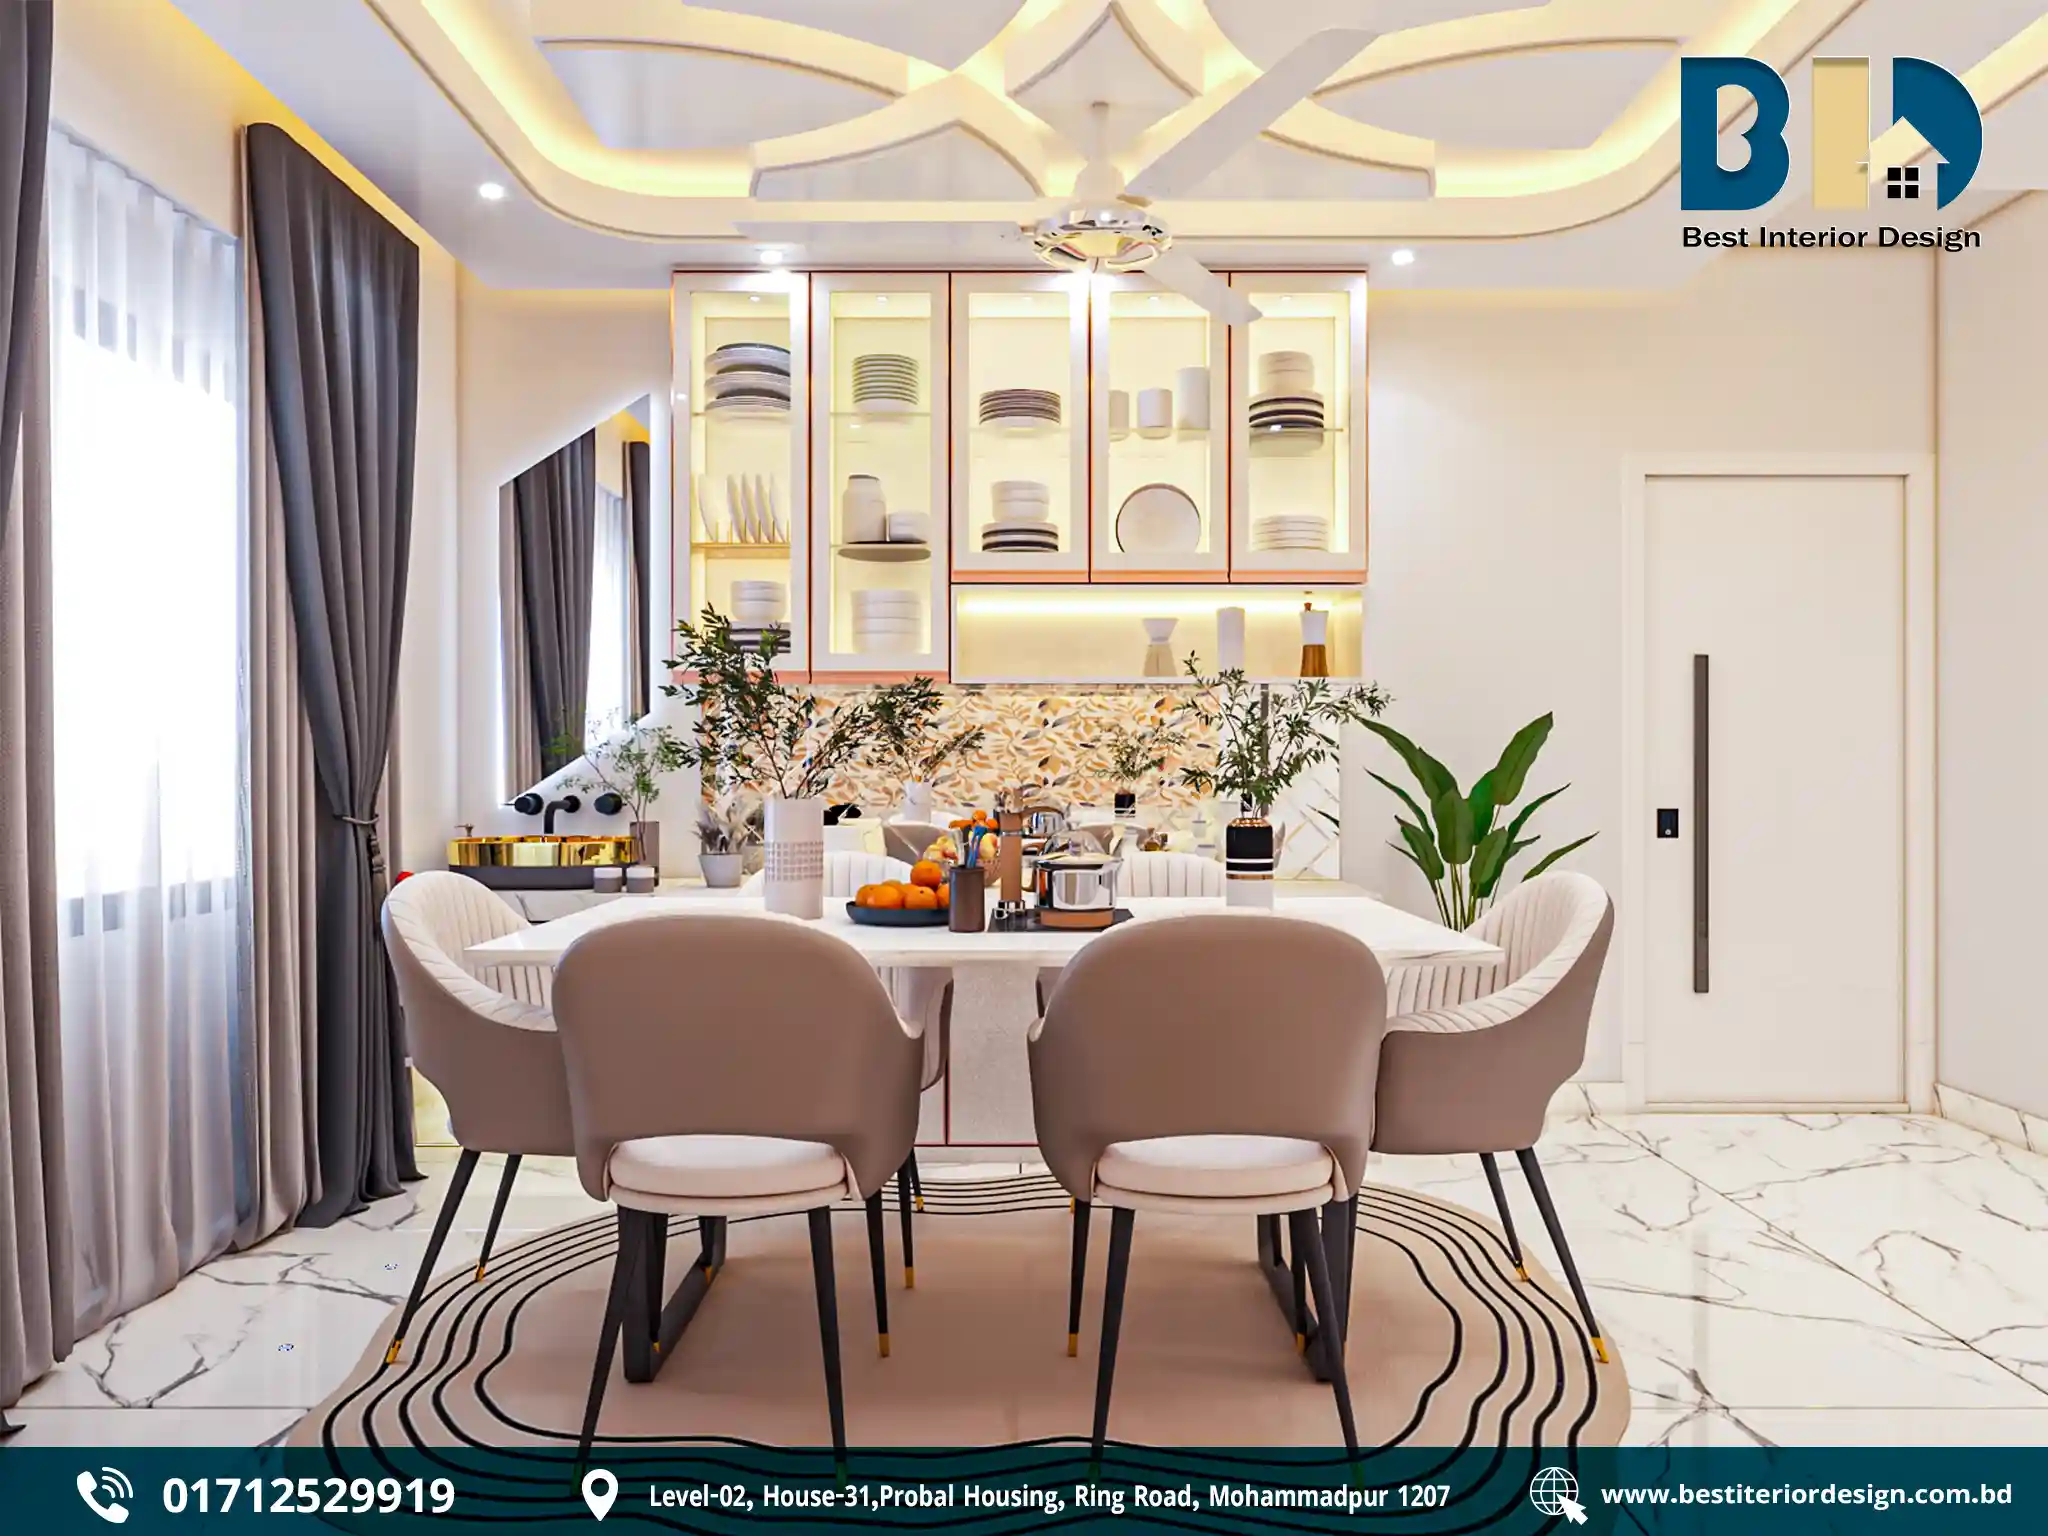
02. Dining Room — Refined Functionality
- Furniture & Layout
- Rectangular dining table with upholstered chairs creates a comfortable dining setting.
- Large windows provide natural daylight and connect the interior with the outside.
- Storage & Display
- Built-in display cabinet provides organized storage while becoming part of the room’s decorative composition.
- Warm internal lighting highlights the displayed items.
- Decorative patterned wall treatment adds visual interest behind the cabinetry.
- Soft Furnishings
- Light marble-look flooring maintains visual continuity.
- Patterned rug defines the dining zone.
- Sheer and darker curtains provide flexibility for daylight and privacy.
- Ceiling & Lighting
- Layered false ceiling combines geometric and curved details.
- Warm concealed cove lighting creates depth.
- Recessed spotlights provide focused illumination.
- Central ceiling fan completes the ceiling design.
Design outcome: The dining area combines calm neutral furnishings, integrated display storage, decorative detailing, and layered lighting to create a distinct but coordinated dining environment.
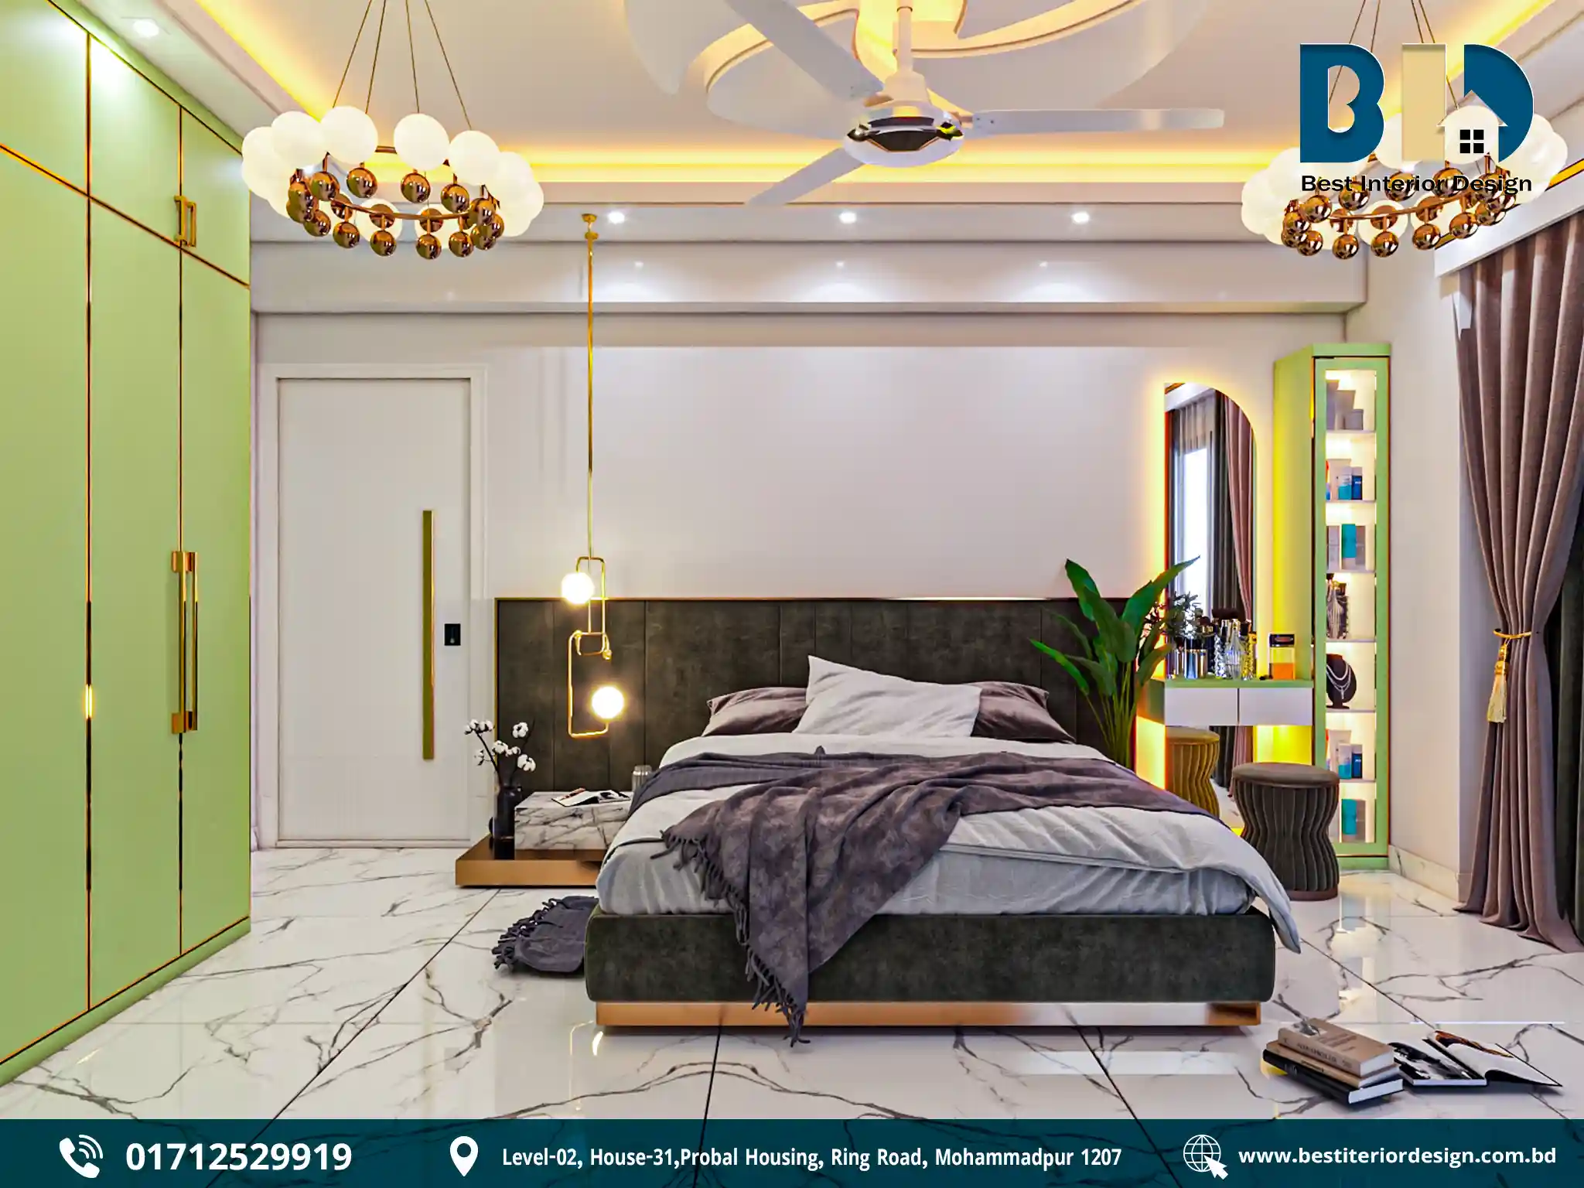
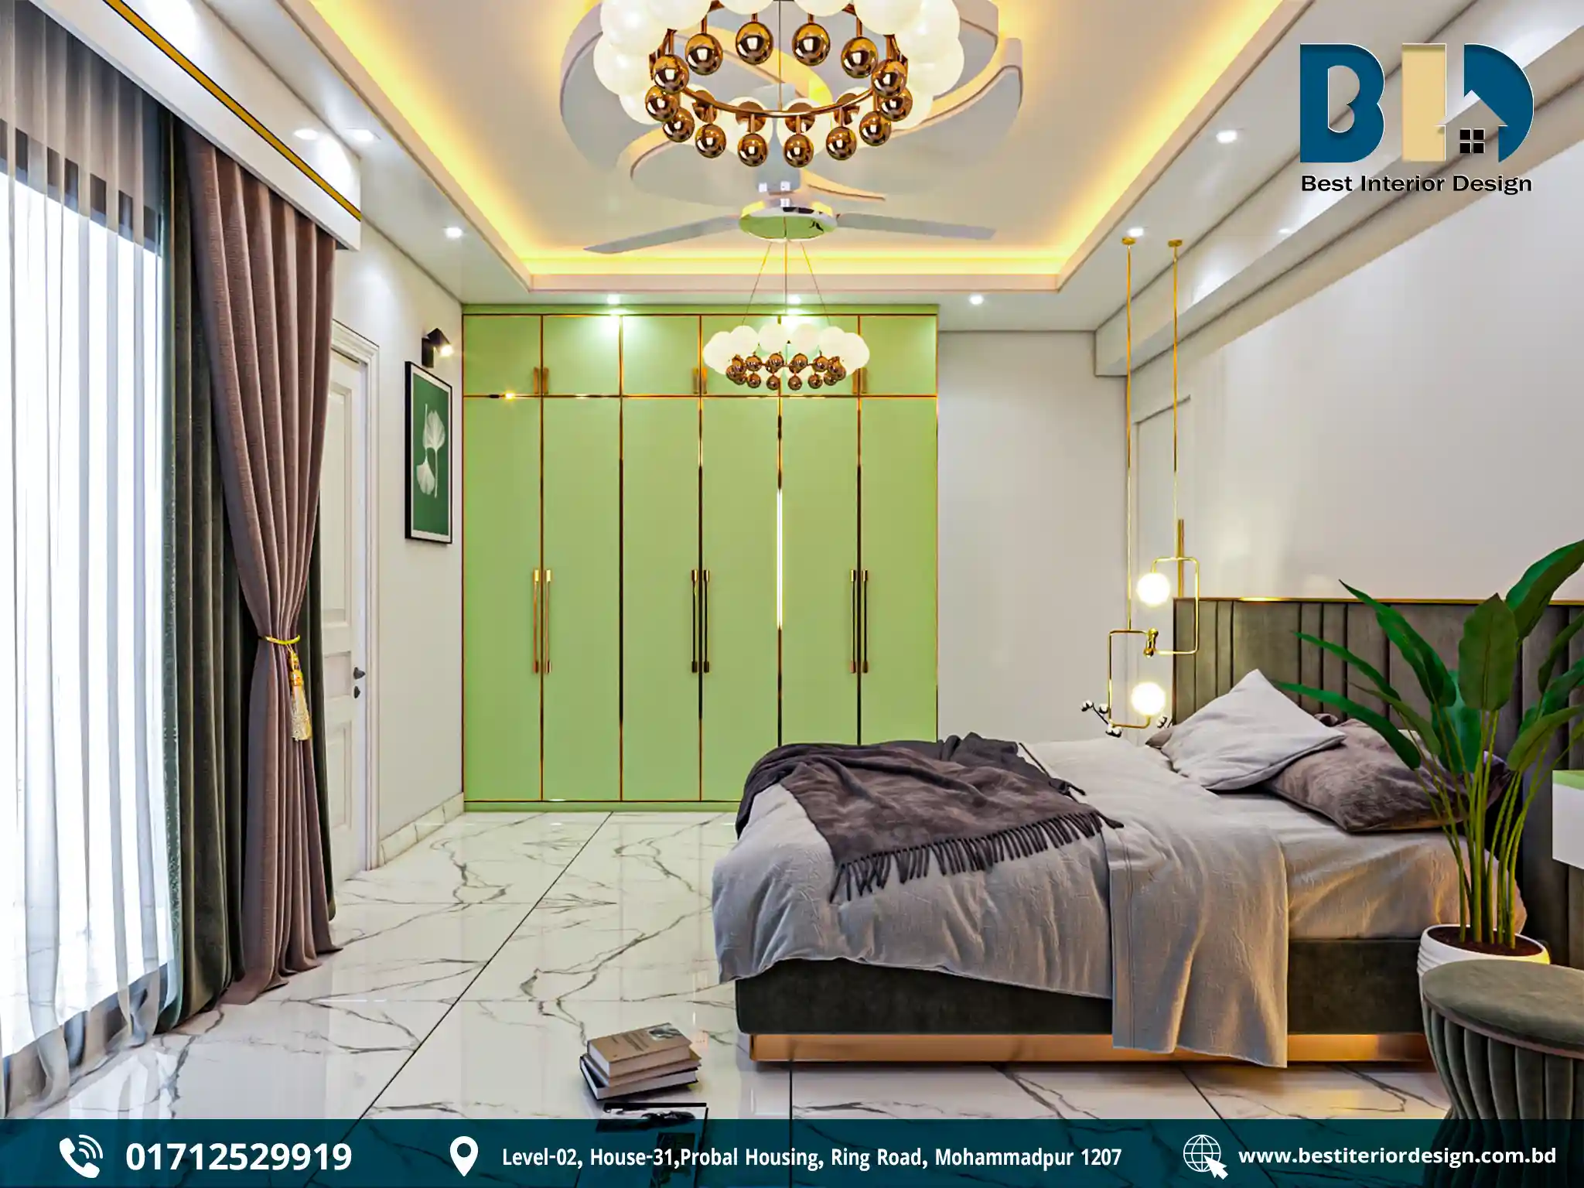
03. Master Bedroom — Bold Accent & Practical Storage
- Bed & Feature Wall
- Upholstered bed is positioned against a dark paneled headboard wall.
- Grey and white bedding keeps the sleeping area soft and balanced.
- Wardrobe & Display
- Full-height green wardrobes create the room’s strongest colour accent.
- Contrasting trim and long handles add definition.
- Built-in display shelves beside the bed provide accessible storage and display space.
- Lighting & Comfort
- Warm pendant lights and illuminated shelving create a softer atmosphere.
- Layered ceiling design combines recessed spotlights, cove lighting, decorative pendants, and a ceiling fan.
- Marble-look flooring and indoor greenery add brightness and natural character.
Design outcome: Deep green wardrobes provide a distinctive identity while the darker headboard, soft bedding, and warm lighting create a calm yet characterful master bedroom.
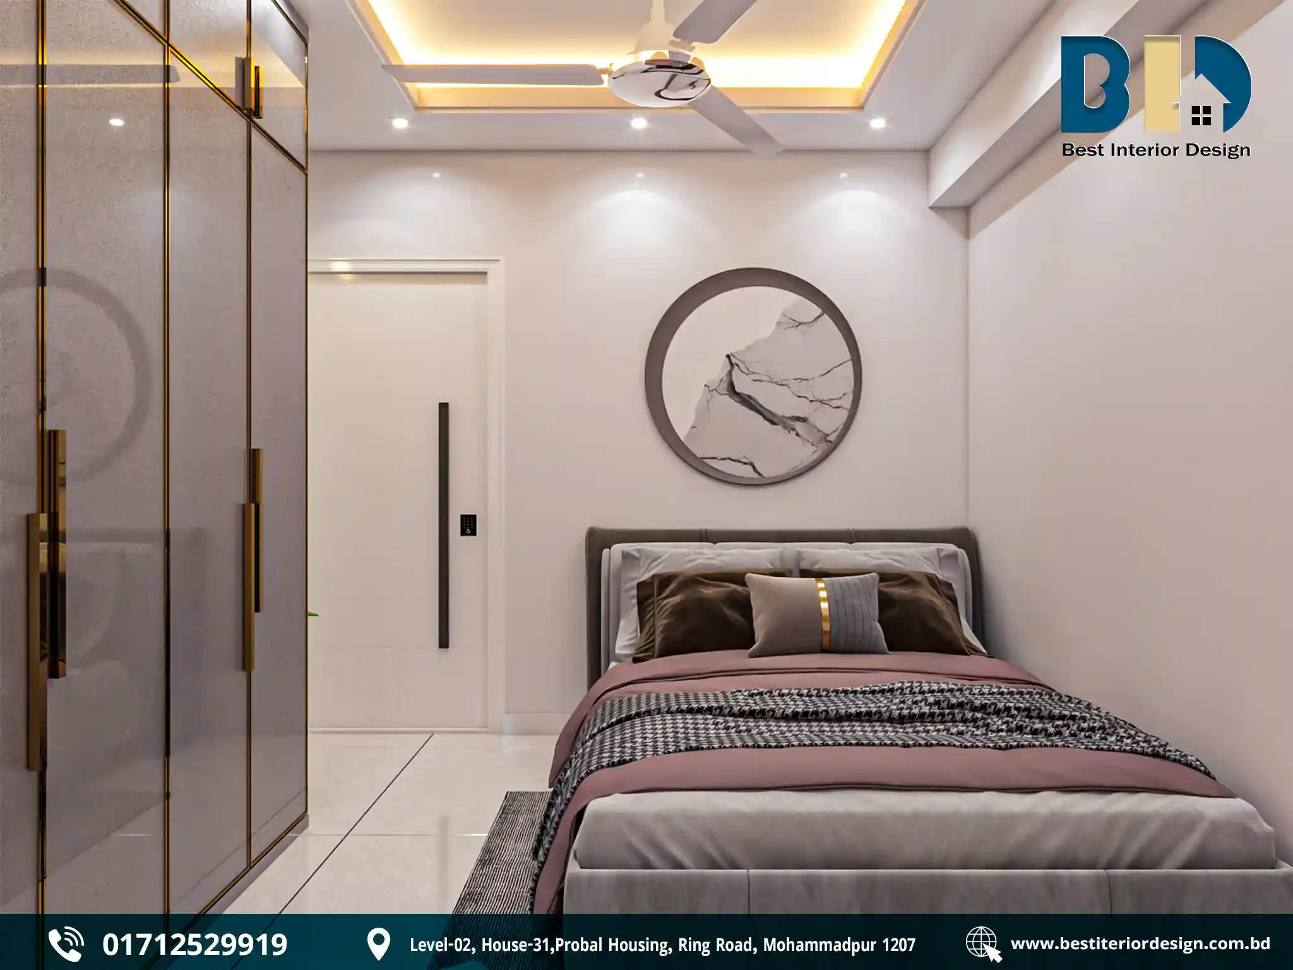
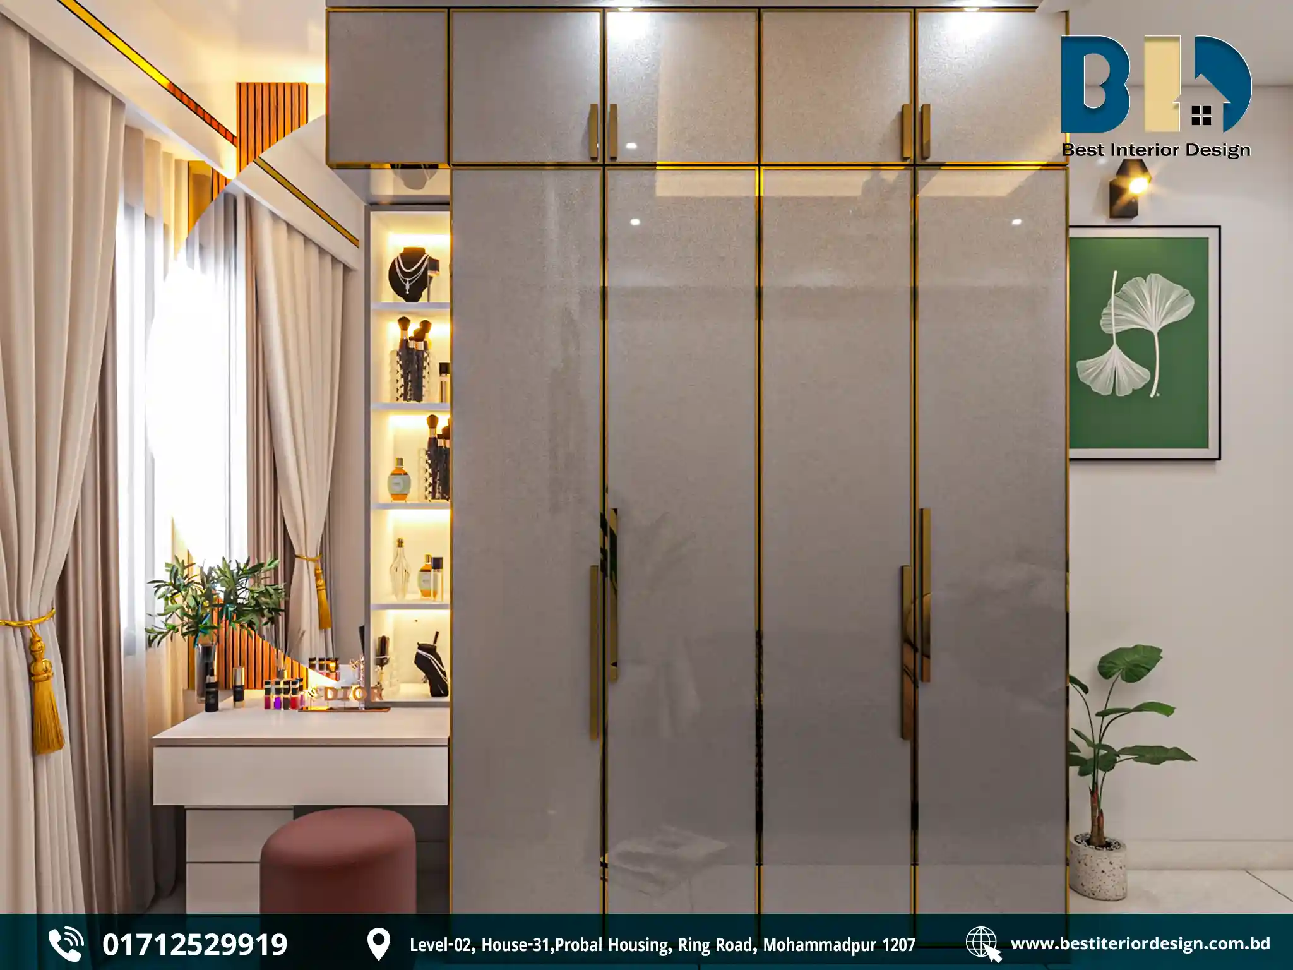
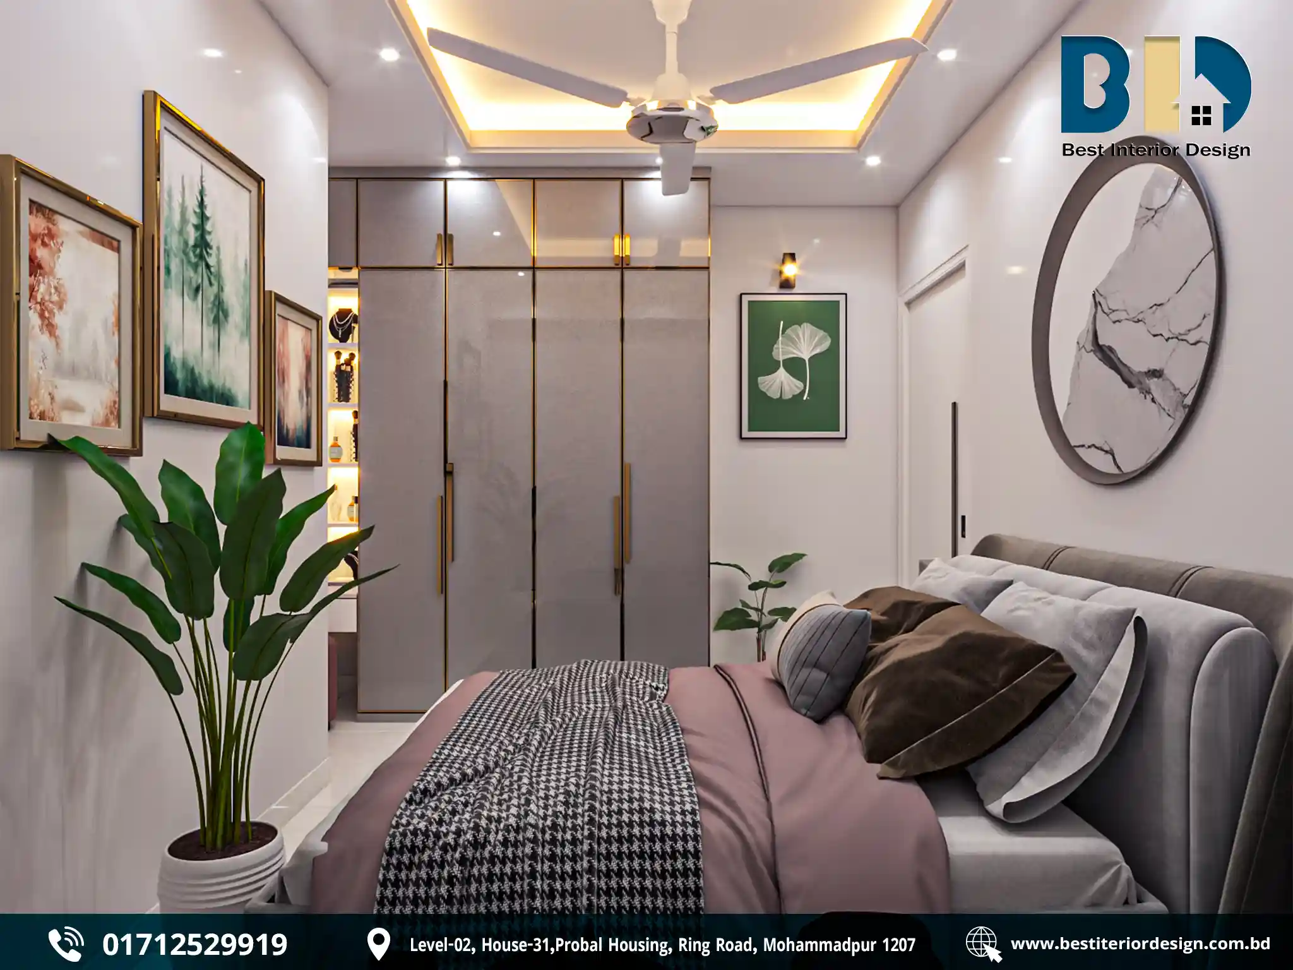
04. Girl’s Bedroom — Soft, Elegant & Personalized
- Colour & Furniture
- Mauve, grey, and patterned bedding creates a soft colour character.
- Clean-lined furniture keeps the room organized and contemporary.
- Storage & Dressing
- Full-height grey wardrobes feature dark and gold detailing.
- Illuminated display shelves combine storage with decoration.
- Dedicated dressing table with drawers and a cushioned stool provides a practical personal-use zone.
- Feature & Décor
- Circular marble-look wall feature creates a focal point above the bed.
- Botanical artwork and indoor plants introduce natural decorative elements.
- Layered curtains provide privacy and daylight control.
- Lighting
- Tray-style ceiling incorporates warm cove lighting and recessed spotlights.
- Ceiling fan provides everyday comfort.
Design outcome: The room combines soft colours, organized storage, dressing facilities, and warm lighting to create an elegant and comfortable personal space.
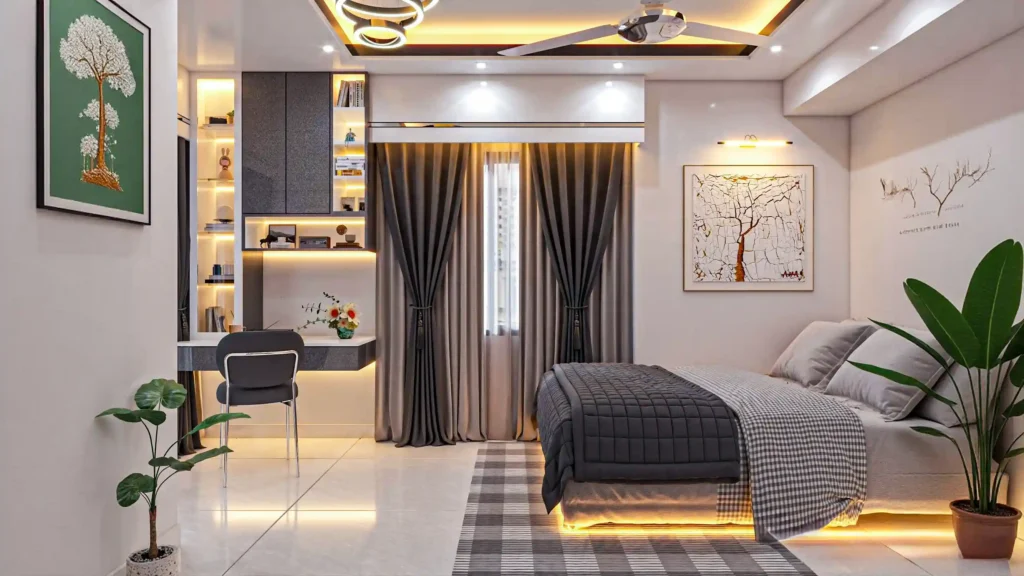
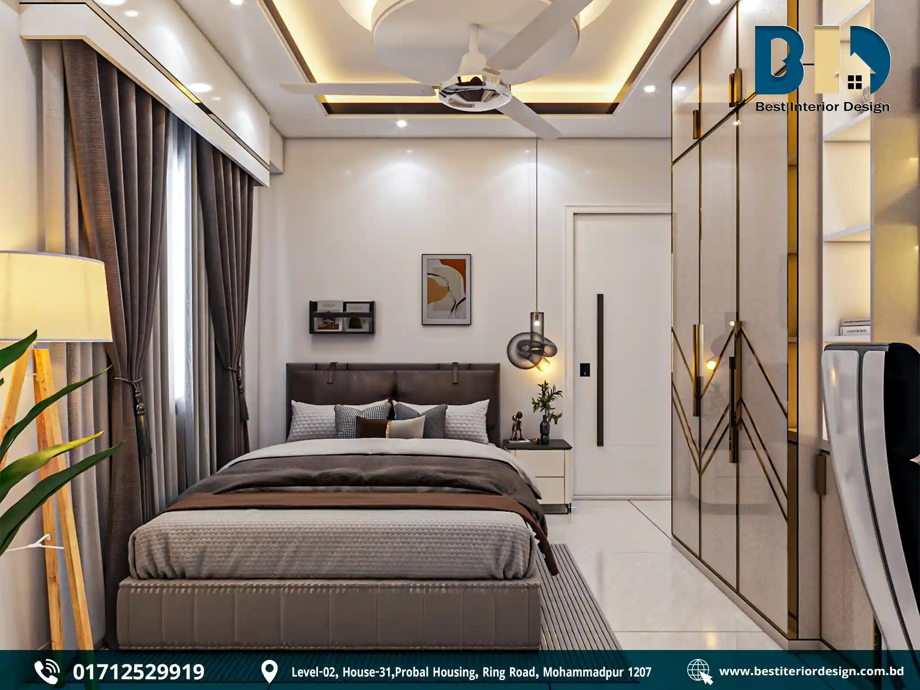
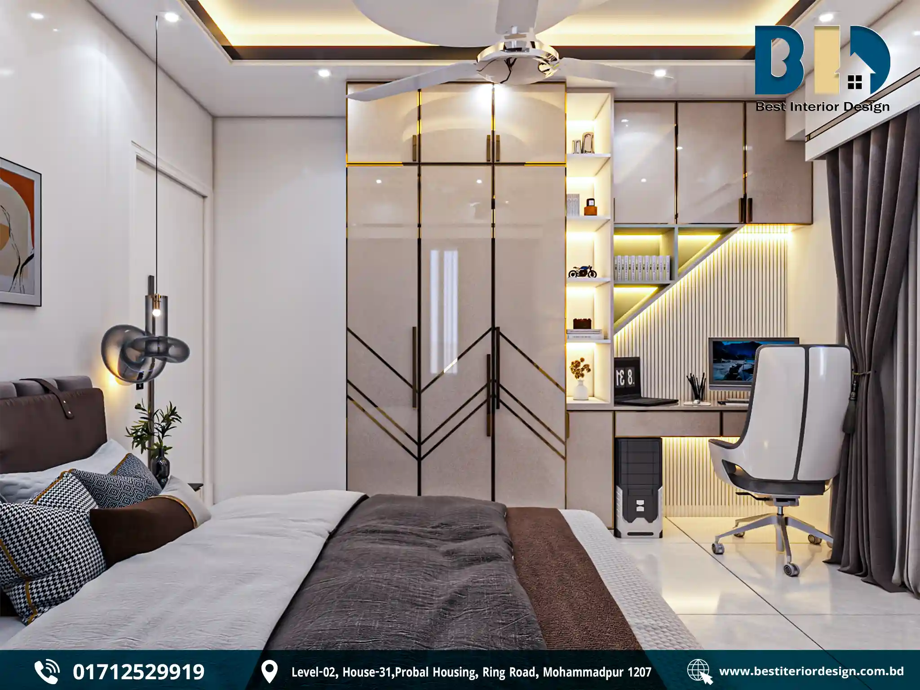
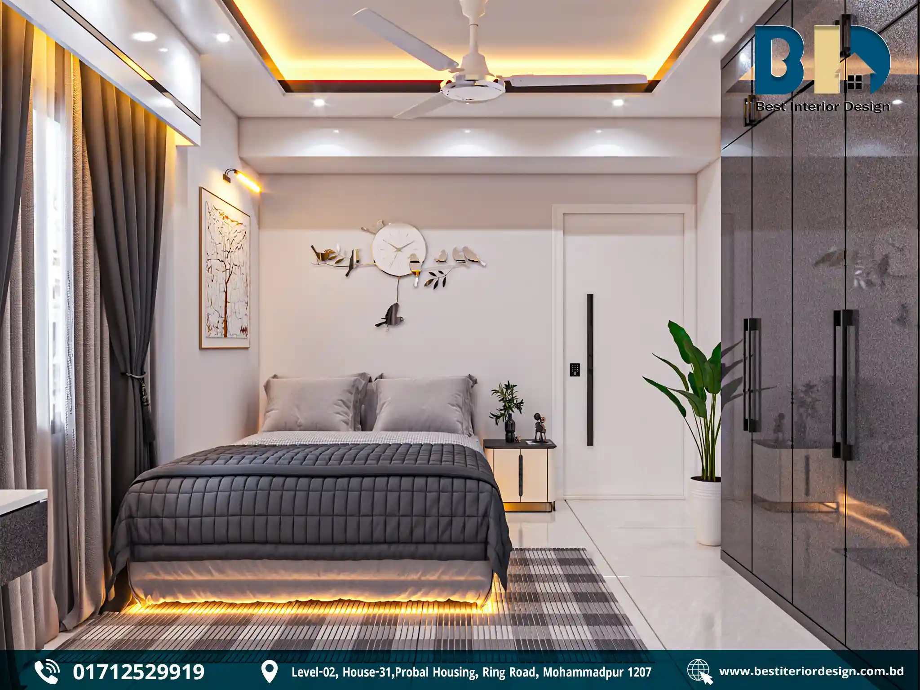
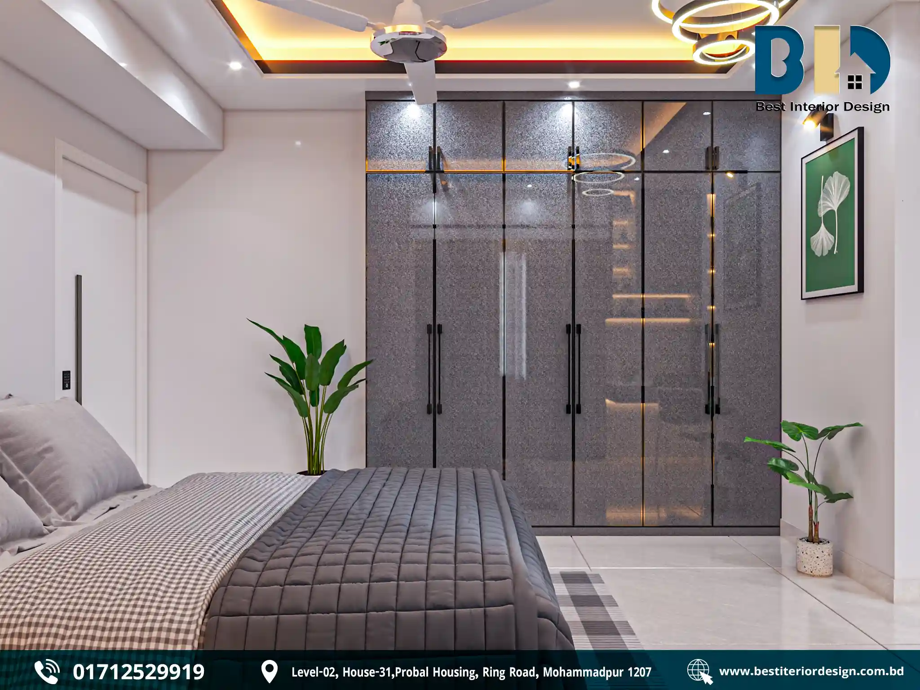
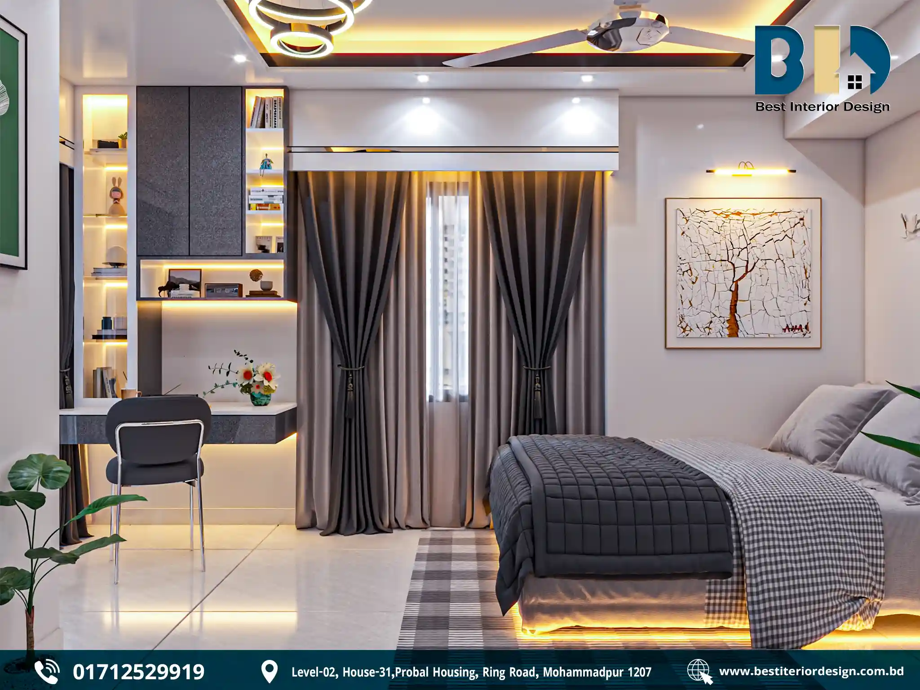
05. Boy’s Bedroom — Study, Storage & Modern Functionality
- Sleeping Area
- Upholstered bed with grey, white, and brown bedding establishes a calm, contemporary palette.
- Dark curtains and framed artwork add visual depth.
- Storage & Study
- Full-height wardrobes provide generous storage.
- Dark and gold geometric detailing adds character to the cabinetry.
- Integrated study desk with computer and chair creates a dedicated learning/work zone.
- Illuminated open shelves provide accessible space for books and display items.
- Lighting & Comfort
- Bedside wall light provides localized illumination.
- Warm cove lighting and recessed ceiling spotlights create layered lighting.
- Ceiling fan supports everyday comfort.
Design outcome: The room brings sleeping, studying, storage, and display functions together in one organized contemporary interior.
06. Guest Bedroom — Calm & Comfortable
- Furniture & Colour
- Grey upholstered bed and coordinated bedding create a calm visual foundation.
- Dark wardrobes with geometric detailing add definition.
- Storage & Dressing
- Full-height wardrobes maximize storage.
- Built-in display shelves with warm LED lighting add both functionality and visual interest.
- Dressing desk beside the window provides a practical personal-use area.
- Décor & Lighting
- Layered curtains provide privacy and daylight control.
- Framed artwork, indoor plants, and bedside furniture add warmth.
- Recessed spotlights and warm cove lighting create a comfortable atmosphere.
- Ceiling fan completes the layered ceiling design.
Design outcome: The guest bedroom maintains a peaceful, organized, and welcoming character while providing the storage and dressing facilities needed for everyday use.
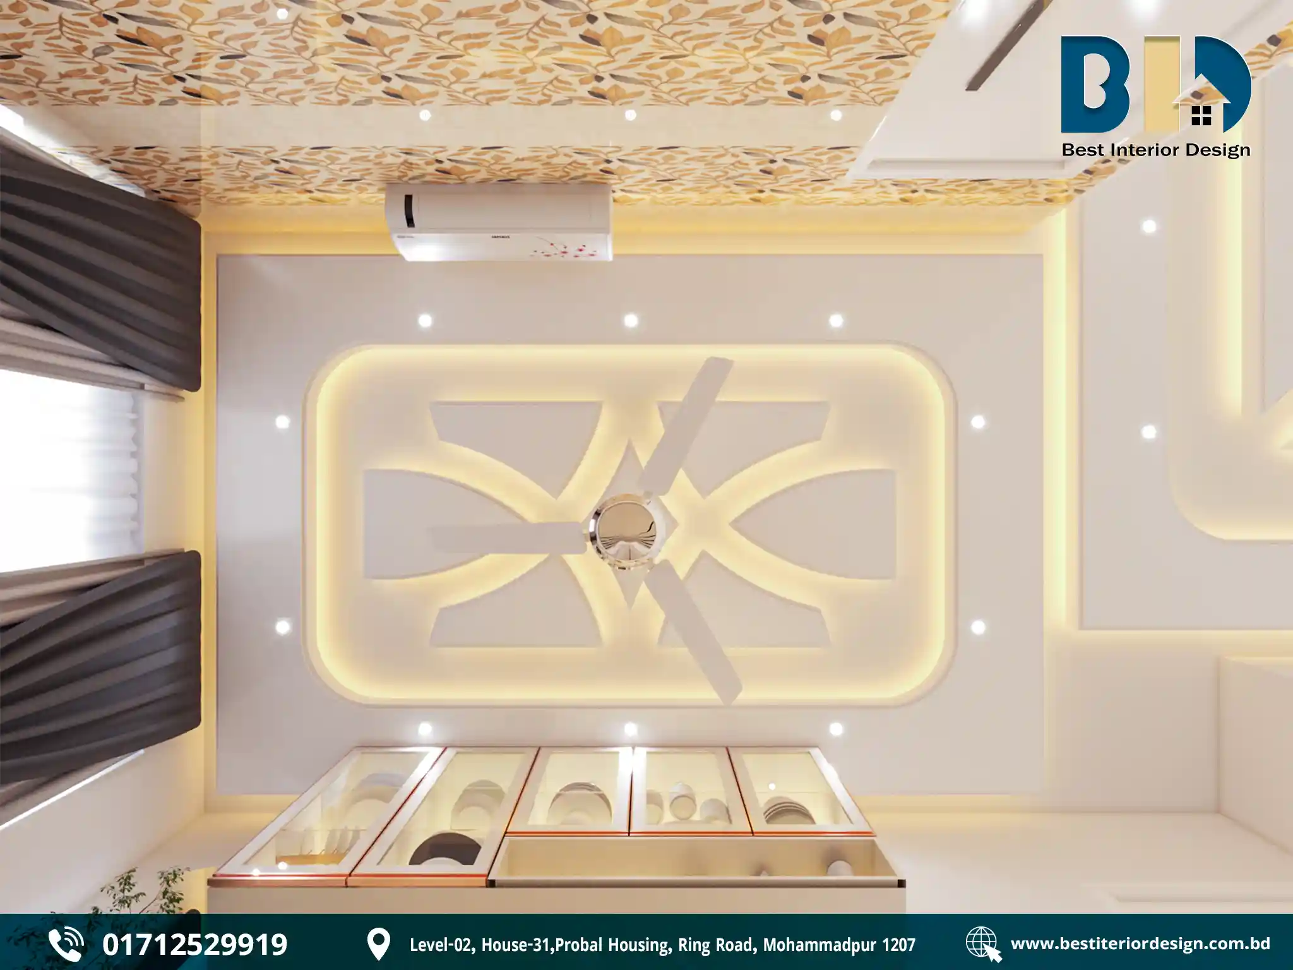
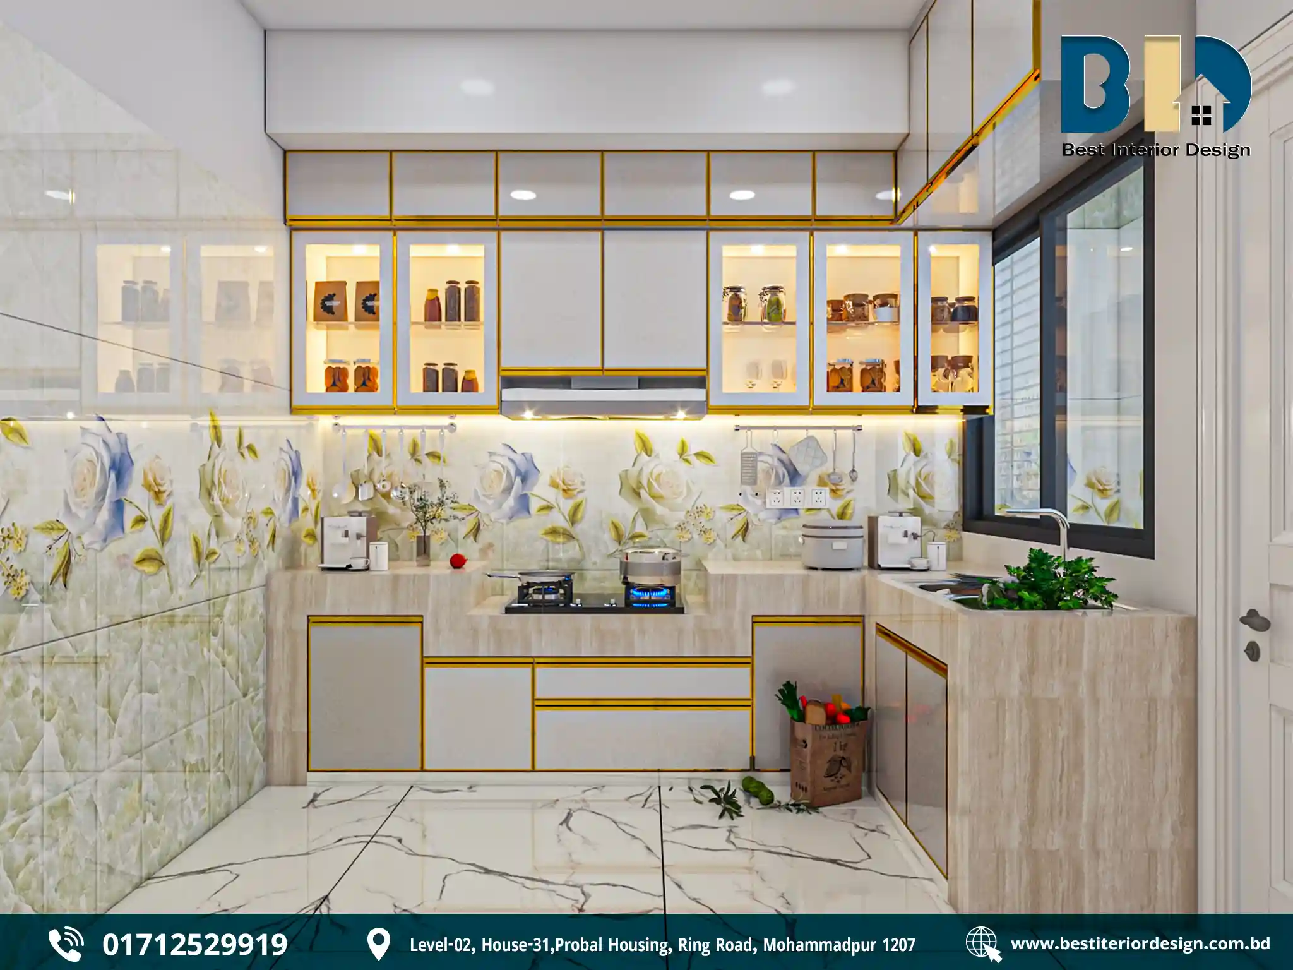
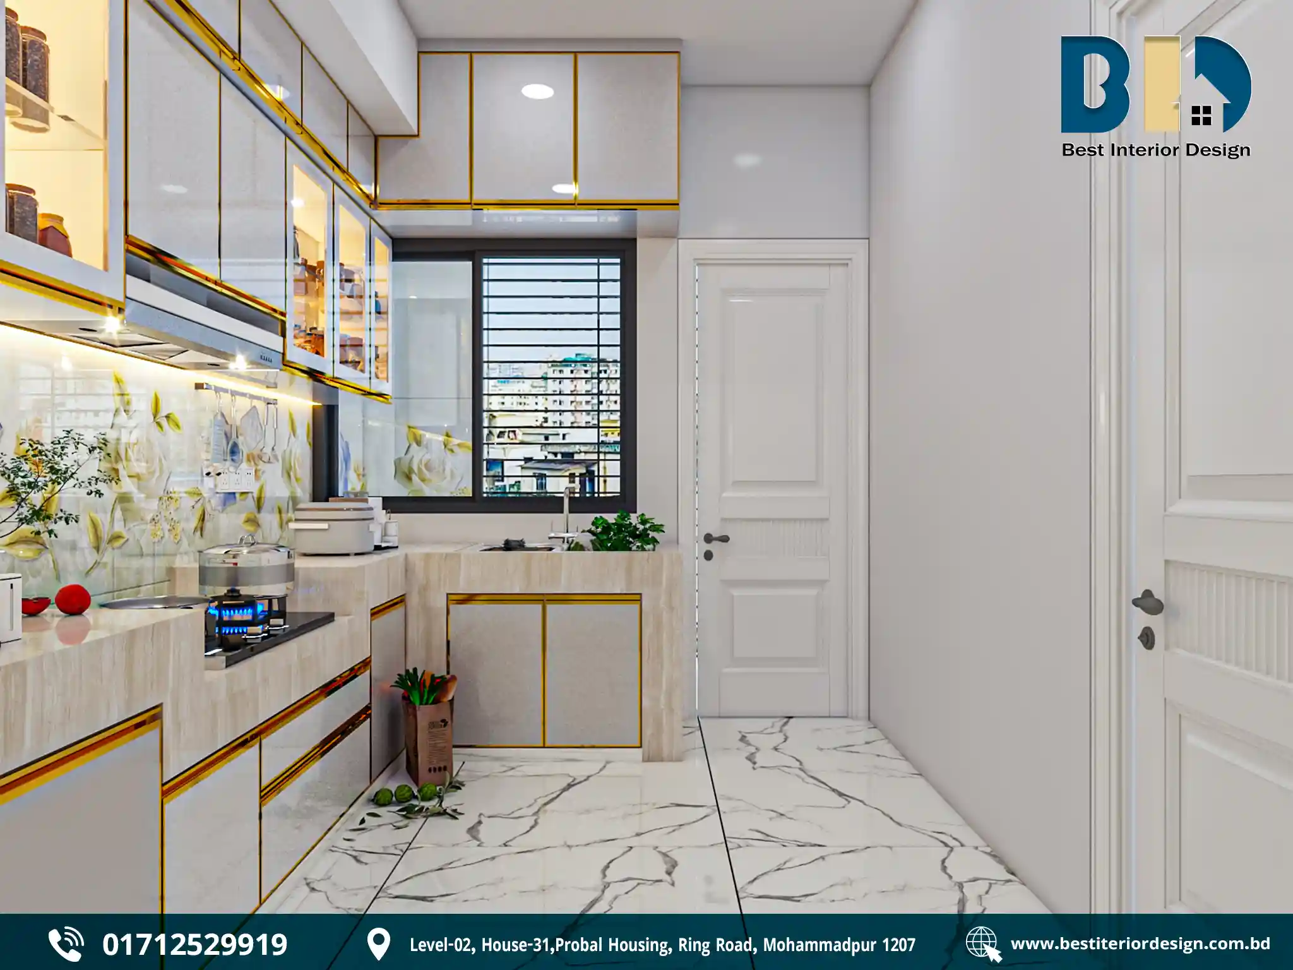
07. Kitchen — Modern Storage & Everyday Efficiency
- Cabinetry & Storage
- Floor-to-ceiling grey cabinetry provides extensive storage.
- Glass-front display cabinets with warm internal lighting add a decorative layer.
- Slim gold-tone trims provide subtle contrast.
- Work Zone
- Long countertop incorporates the cooking hob and sink.
- Light wood-look lower cabinets soften the darker grey cabinetry.
- Materials & Details
- Floral-patterned backsplash introduces a decorative focal point.
- Marble-look flooring maintains the home’s contemporary material language.
- Large dark-framed window brings natural light into the kitchen.
- Lighting
- Internal cabinet lighting highlights the display areas.
- Recessed ceiling lighting keeps the overall illumination clean and functional.
Design outcome: The kitchen combines extensive storage, practical work surfaces, warm display lighting, and coordinated grey, wood, gold, and floral finishes to create a polished yet functional cooking space.
Overall Design Approach
The Japan City Garden interior follows a consistent design philosophy across the home:
- Open and connected spaces rather than visually isolated rooms.
- Built-in storage designed as part of the architecture.
- Multifunctional furniture and zones for study, dressing, display, and daily activities.
- Layered lighting using cove lighting, recessed spotlights, pendant lights, and illuminated shelving.
- Neutral foundations enhanced with carefully selected green, gold, brown, and dark accents.
- Decorative surfaces used selectively to create focal points without overwhelming the rooms.
Final Design Outcome
The completed Japan City Garden residence brings together contemporary aesthetics and practical everyday living. Each room has its own visual identity, while the consistent use of materials, lighting, storage solutions, and neutral foundations creates a cohesive home interior.
The result is a residential interior that feels modern, organized, warm, and purposefully designed around the way each space is used.
