
The Art of Modern Living – A 2,100 Sq. Ft. Home Interior Design in Munshiganj
Location: Pachgoriyakandi, Munshiganj
Area: 2,100 Sq. Ft.
Client: Mr. Selim Bepari Sir
Architect: MD. Abdur Rahman Robin
The Munshiganj Home Interior Project was designed around a simple idea: create a modern home that feels elegant, comfortable, organized, and practical for everyday family life.
Across the living, dining, kitchen, master bedroom, child bedroom, and guest bedroom, the design combines neutral colours, custom storage, layered lighting, decorative details, and carefully planned furniture arrangements.
Rather than making every room look the same, each space has its own character while maintaining a consistent modern aesthetic throughout the home.
1. Living Room
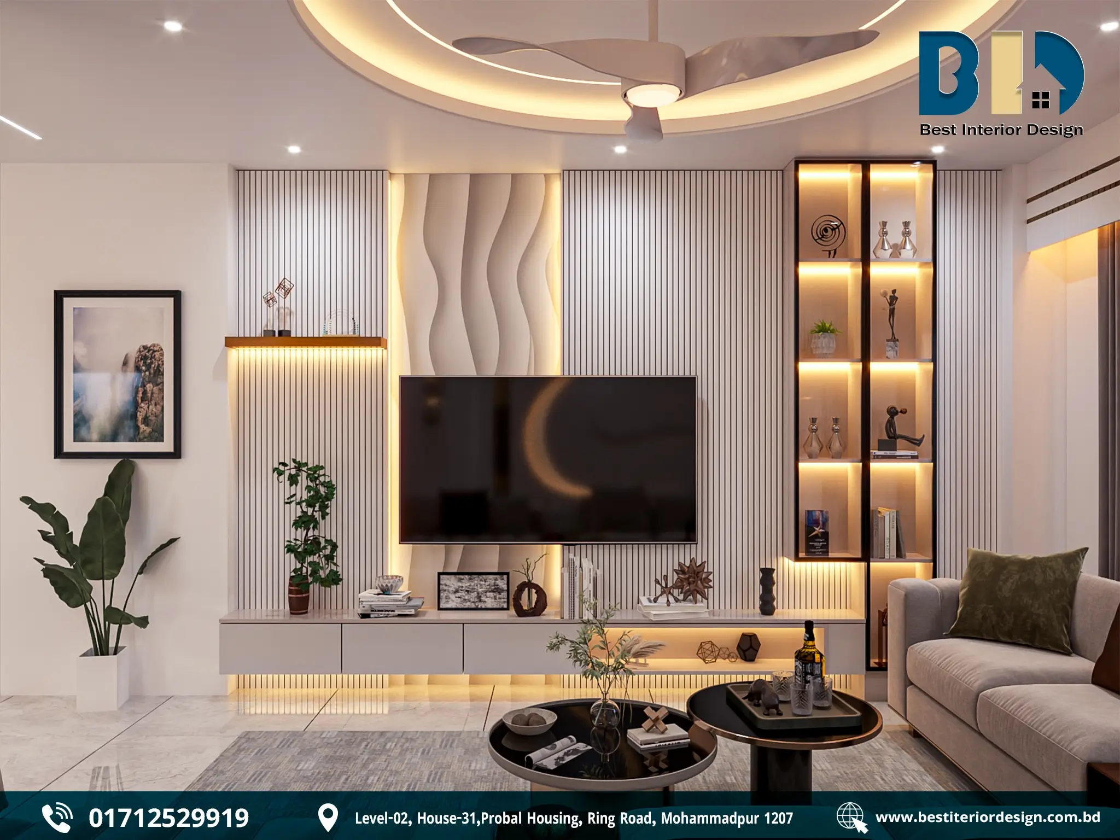
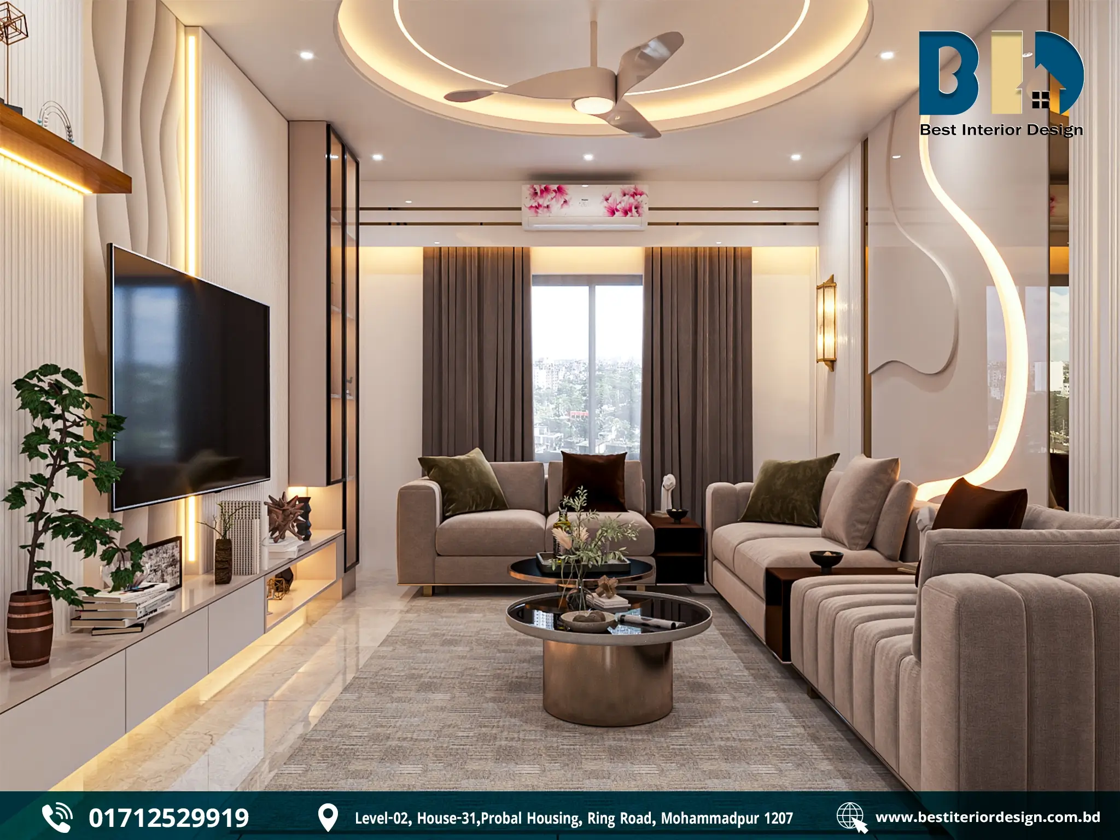
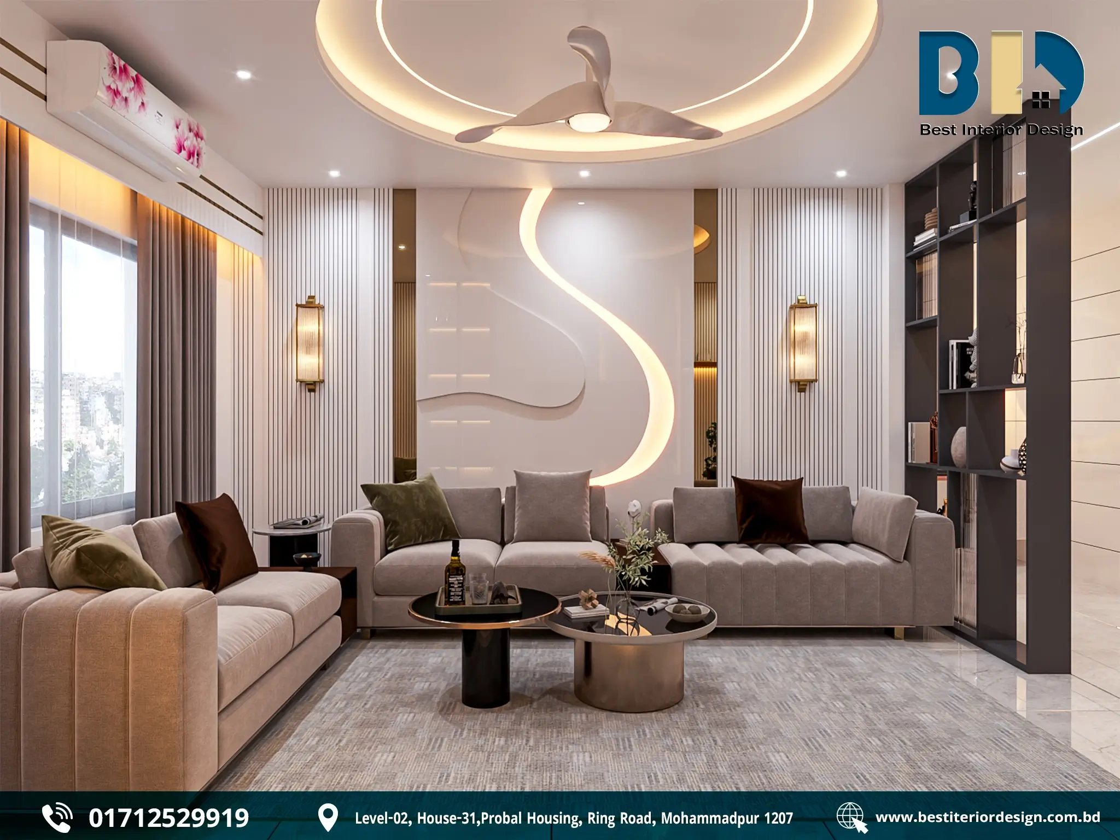
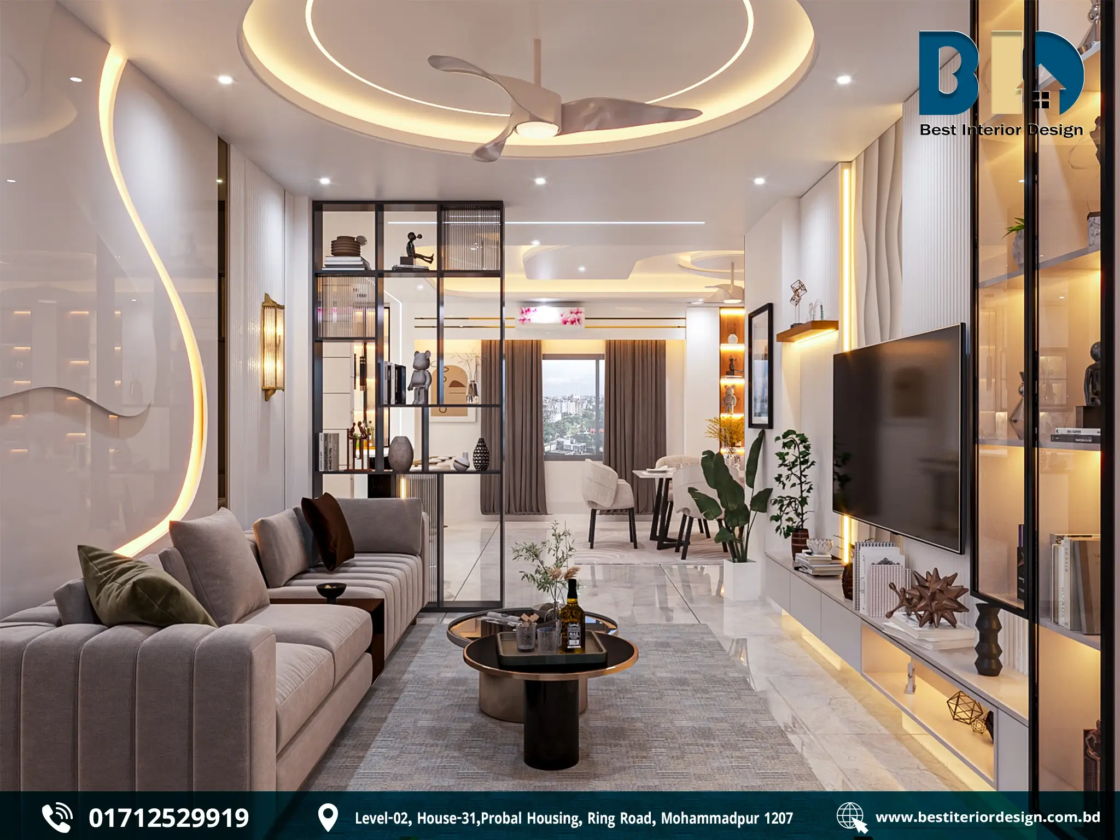
The living room creates the first impression of the home with a combination of comfortable seating, a statement TV wall, integrated storage, and warm lighting.
Key Design Features
- Soft beige and grey sofas arranged for family gatherings and guests
- Large TV feature wall with vertical fluted panels
- Curved decorative wall panel behind the TV
- Floating TV console with concealed storage
- Built-in display shelves with warm LED lighting
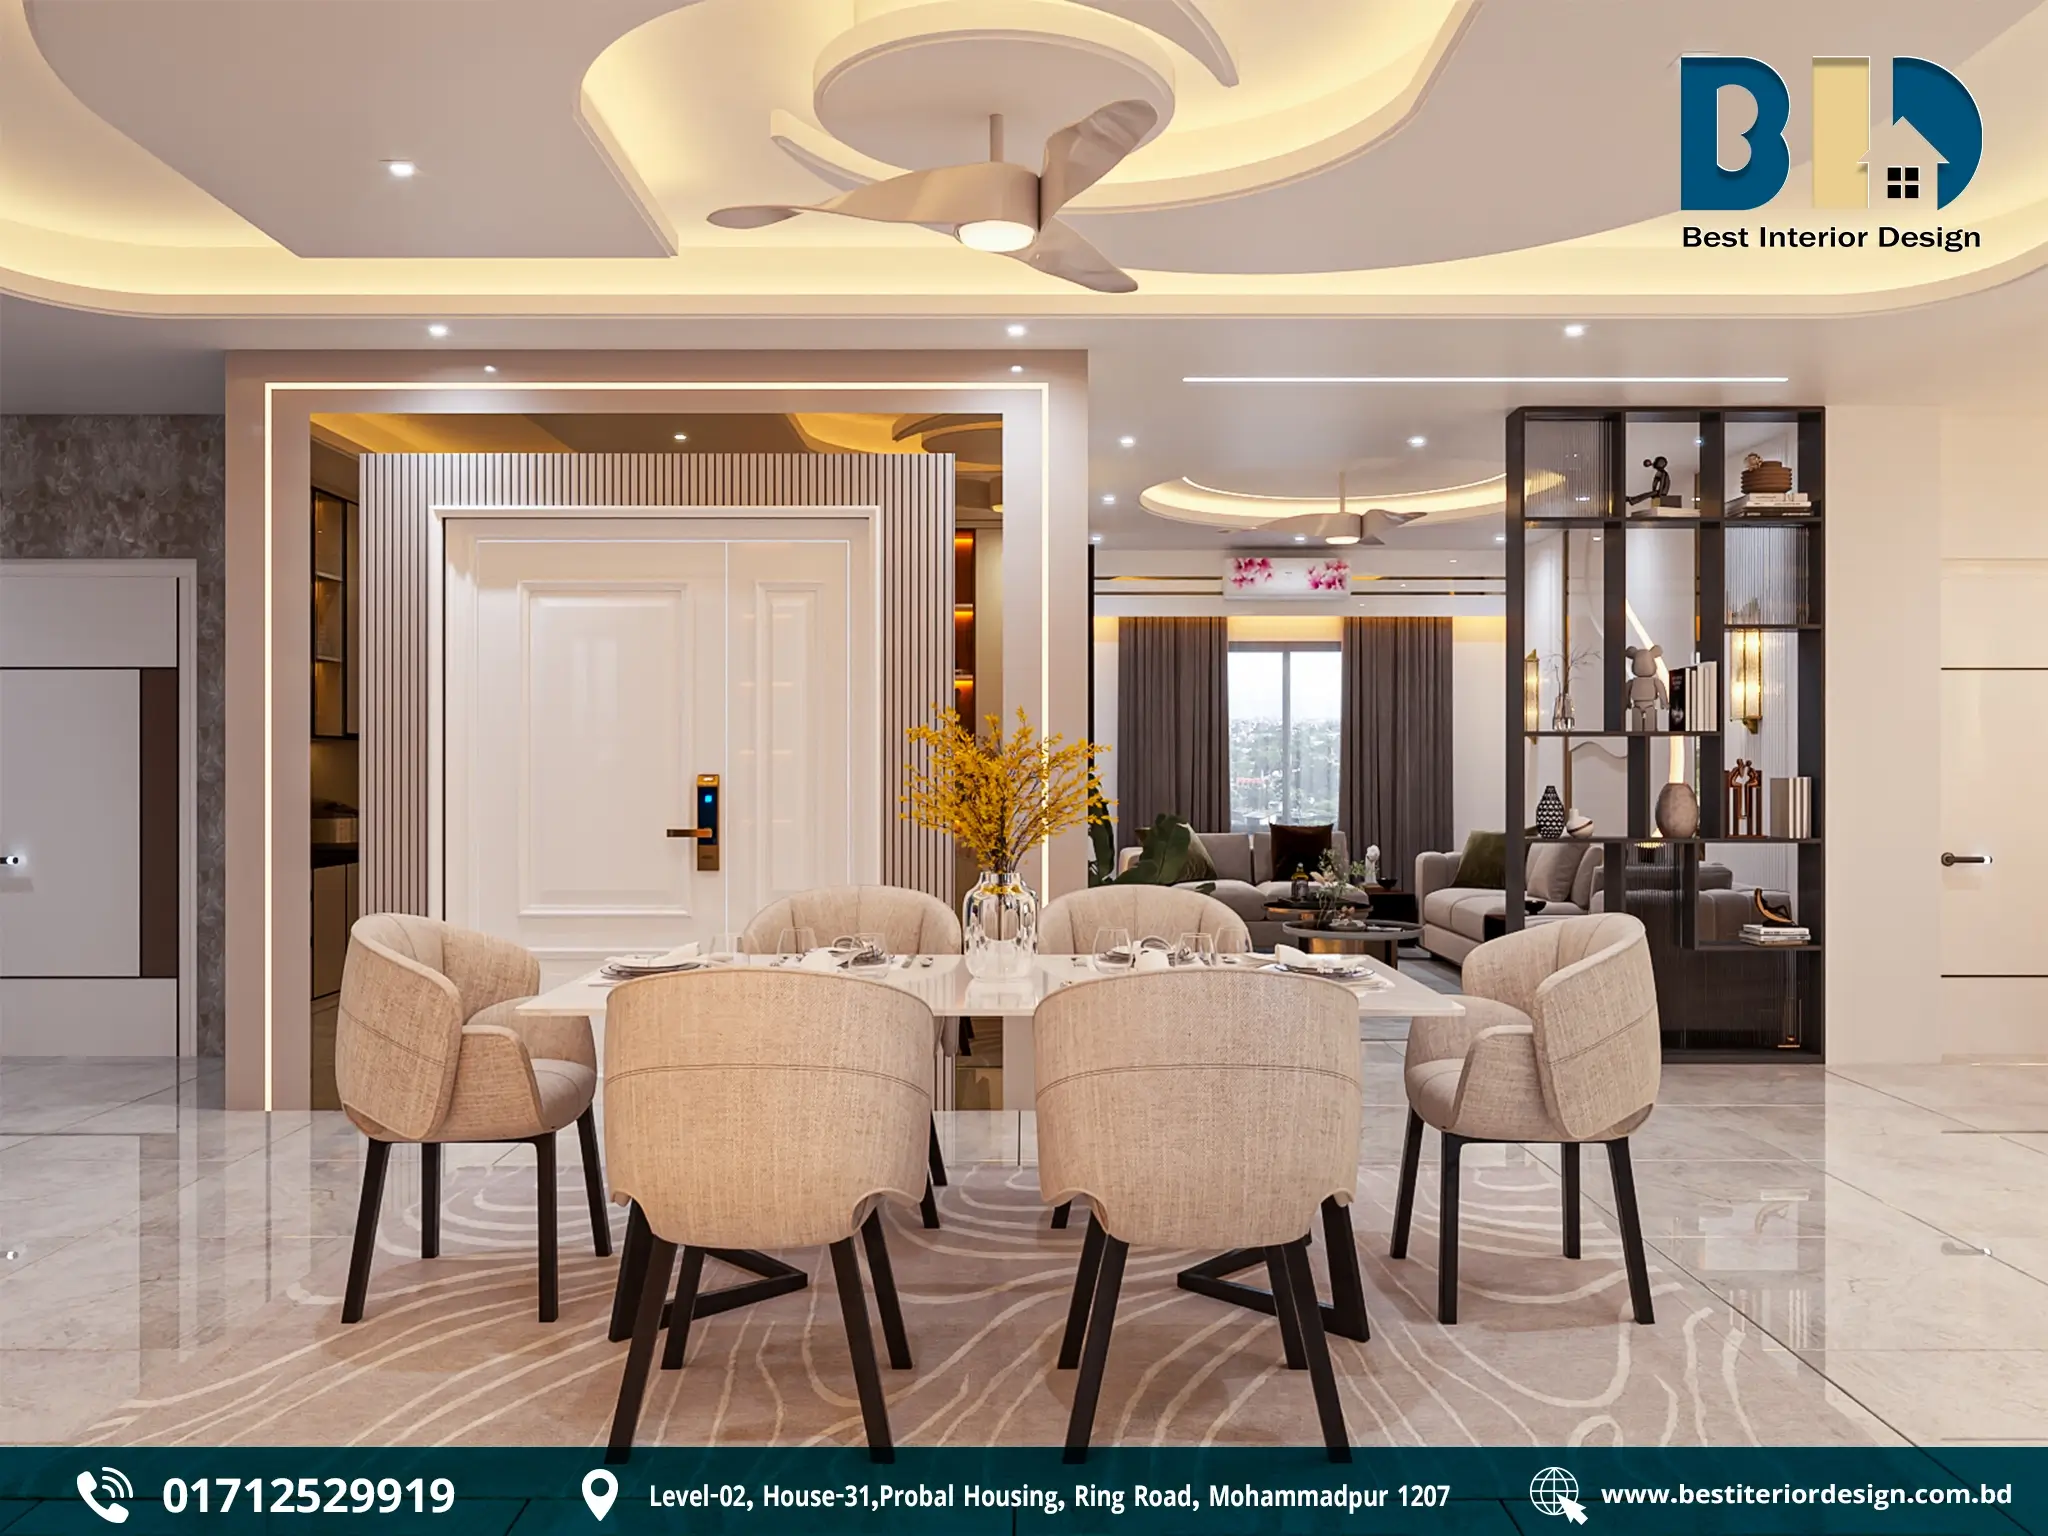
- Open black-framed shelving connecting the living and dining areas
- Round coffee tables with decorative accessories
- Full-height curtains around the large windows
- Glossy light-coloured flooring
- Indoor plants and framed artwork
- Circular false ceiling with concealed lighting and a modern ceiling fan
Design Approach
The living room balances straight architectural lines with softer curved elements. The vertical fluted panels add texture and height, while the curved wall and ceiling details soften the overall composition.
A neutral beige and grey palette keeps the room bright and spacious. Black accents, olive-toned cushions, warm lighting, and decorative accessories introduce contrast without making the space feel visually heavy.
The open shelving divider between the living and dining areas is particularly important. Instead of creating a solid partition, it maintains a visual connection between the two spaces while providing additional display and storage opportunities.
The Result
The result is a warm and contemporary family living space where comfort, storage, lighting, and visual appeal work together.
2. Dining Room
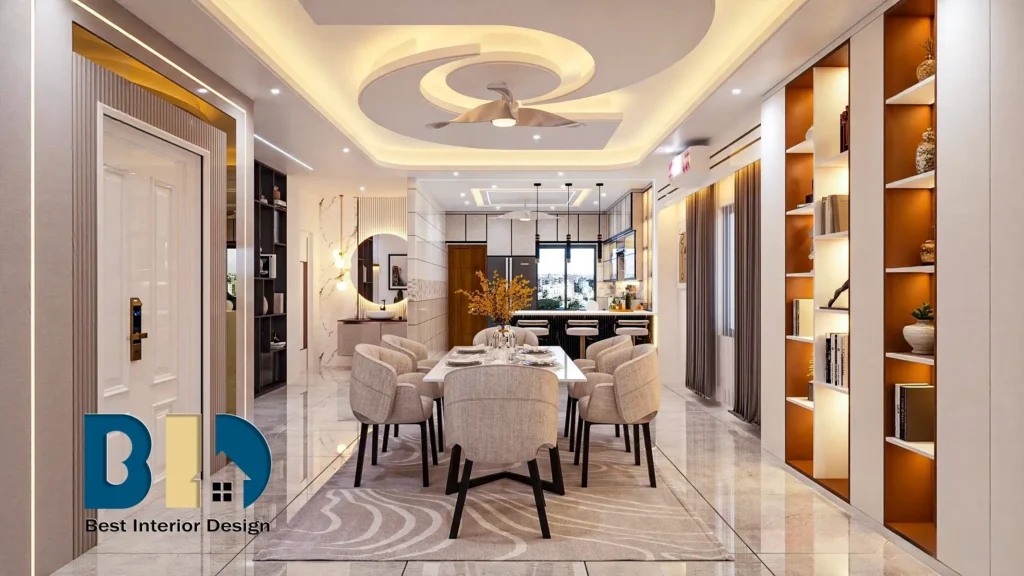
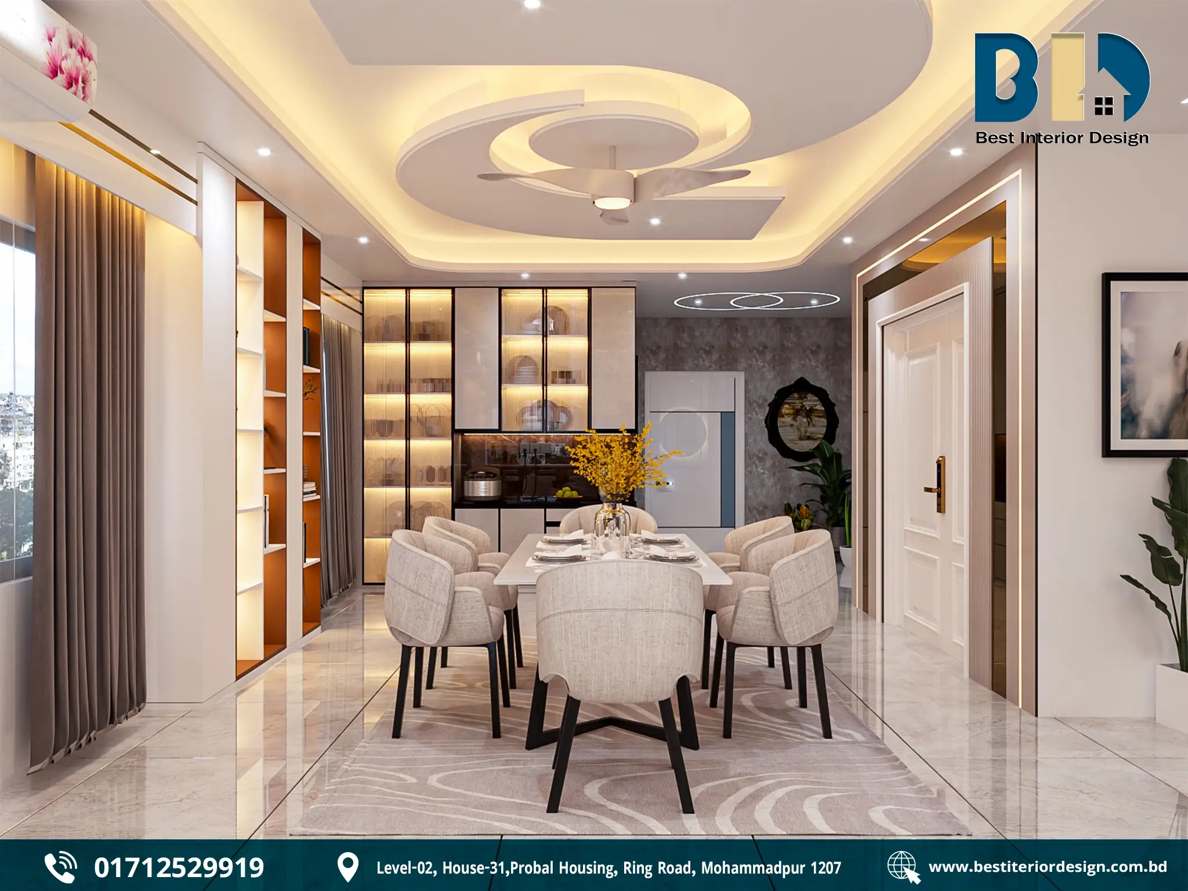
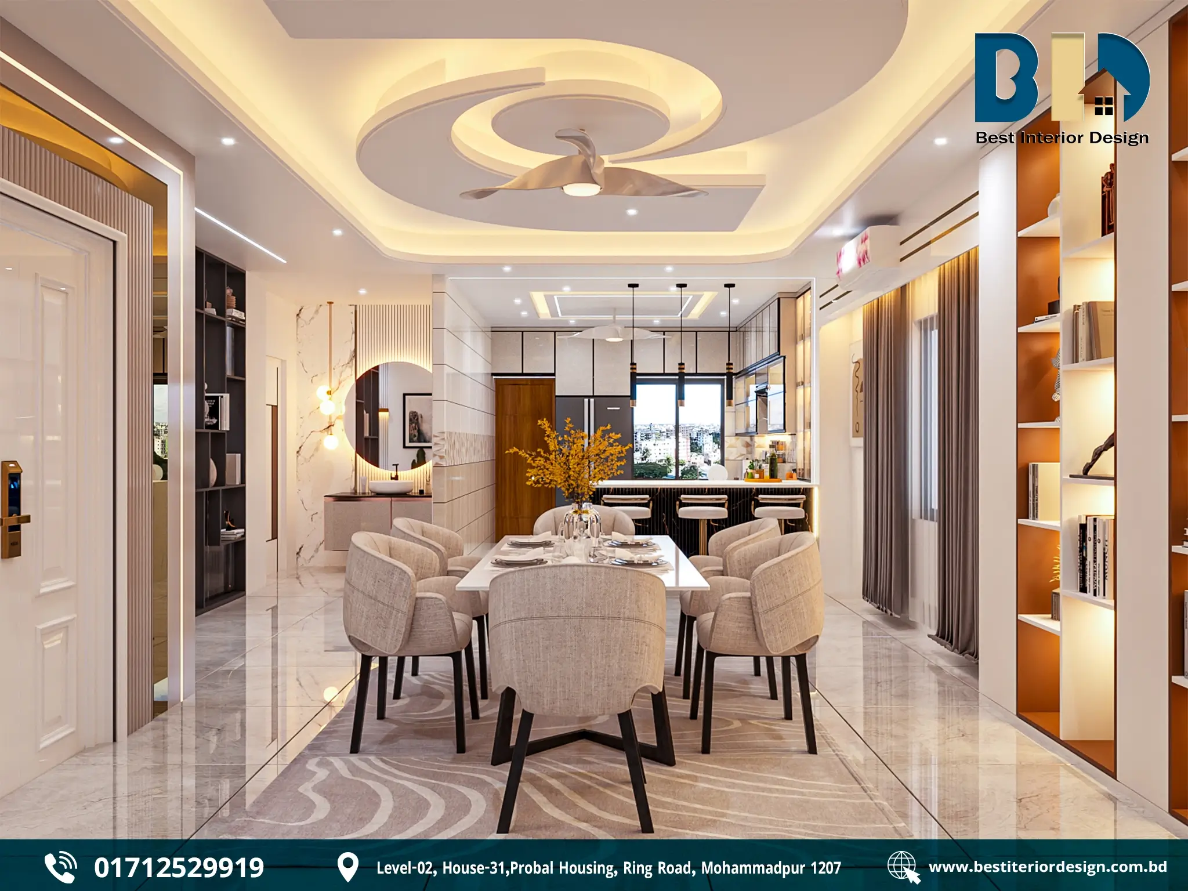
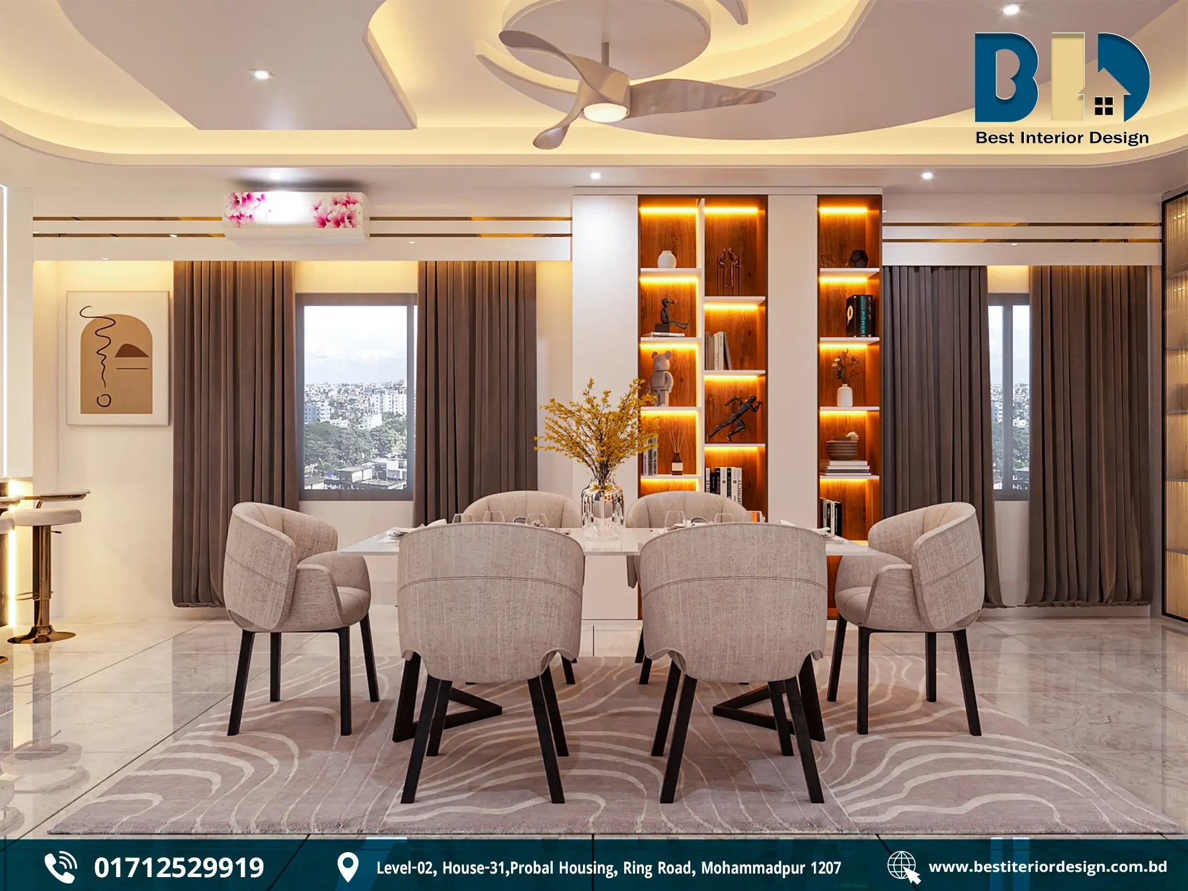
The dining room is designed as a practical gathering space that remains visually connected to the living area and kitchen.
Key Design Features
- Large rectangular dining table with seating for eight
- Soft beige upholstered dining chairs
- Patterned area rug beneath the dining table
- White marble-look flooring
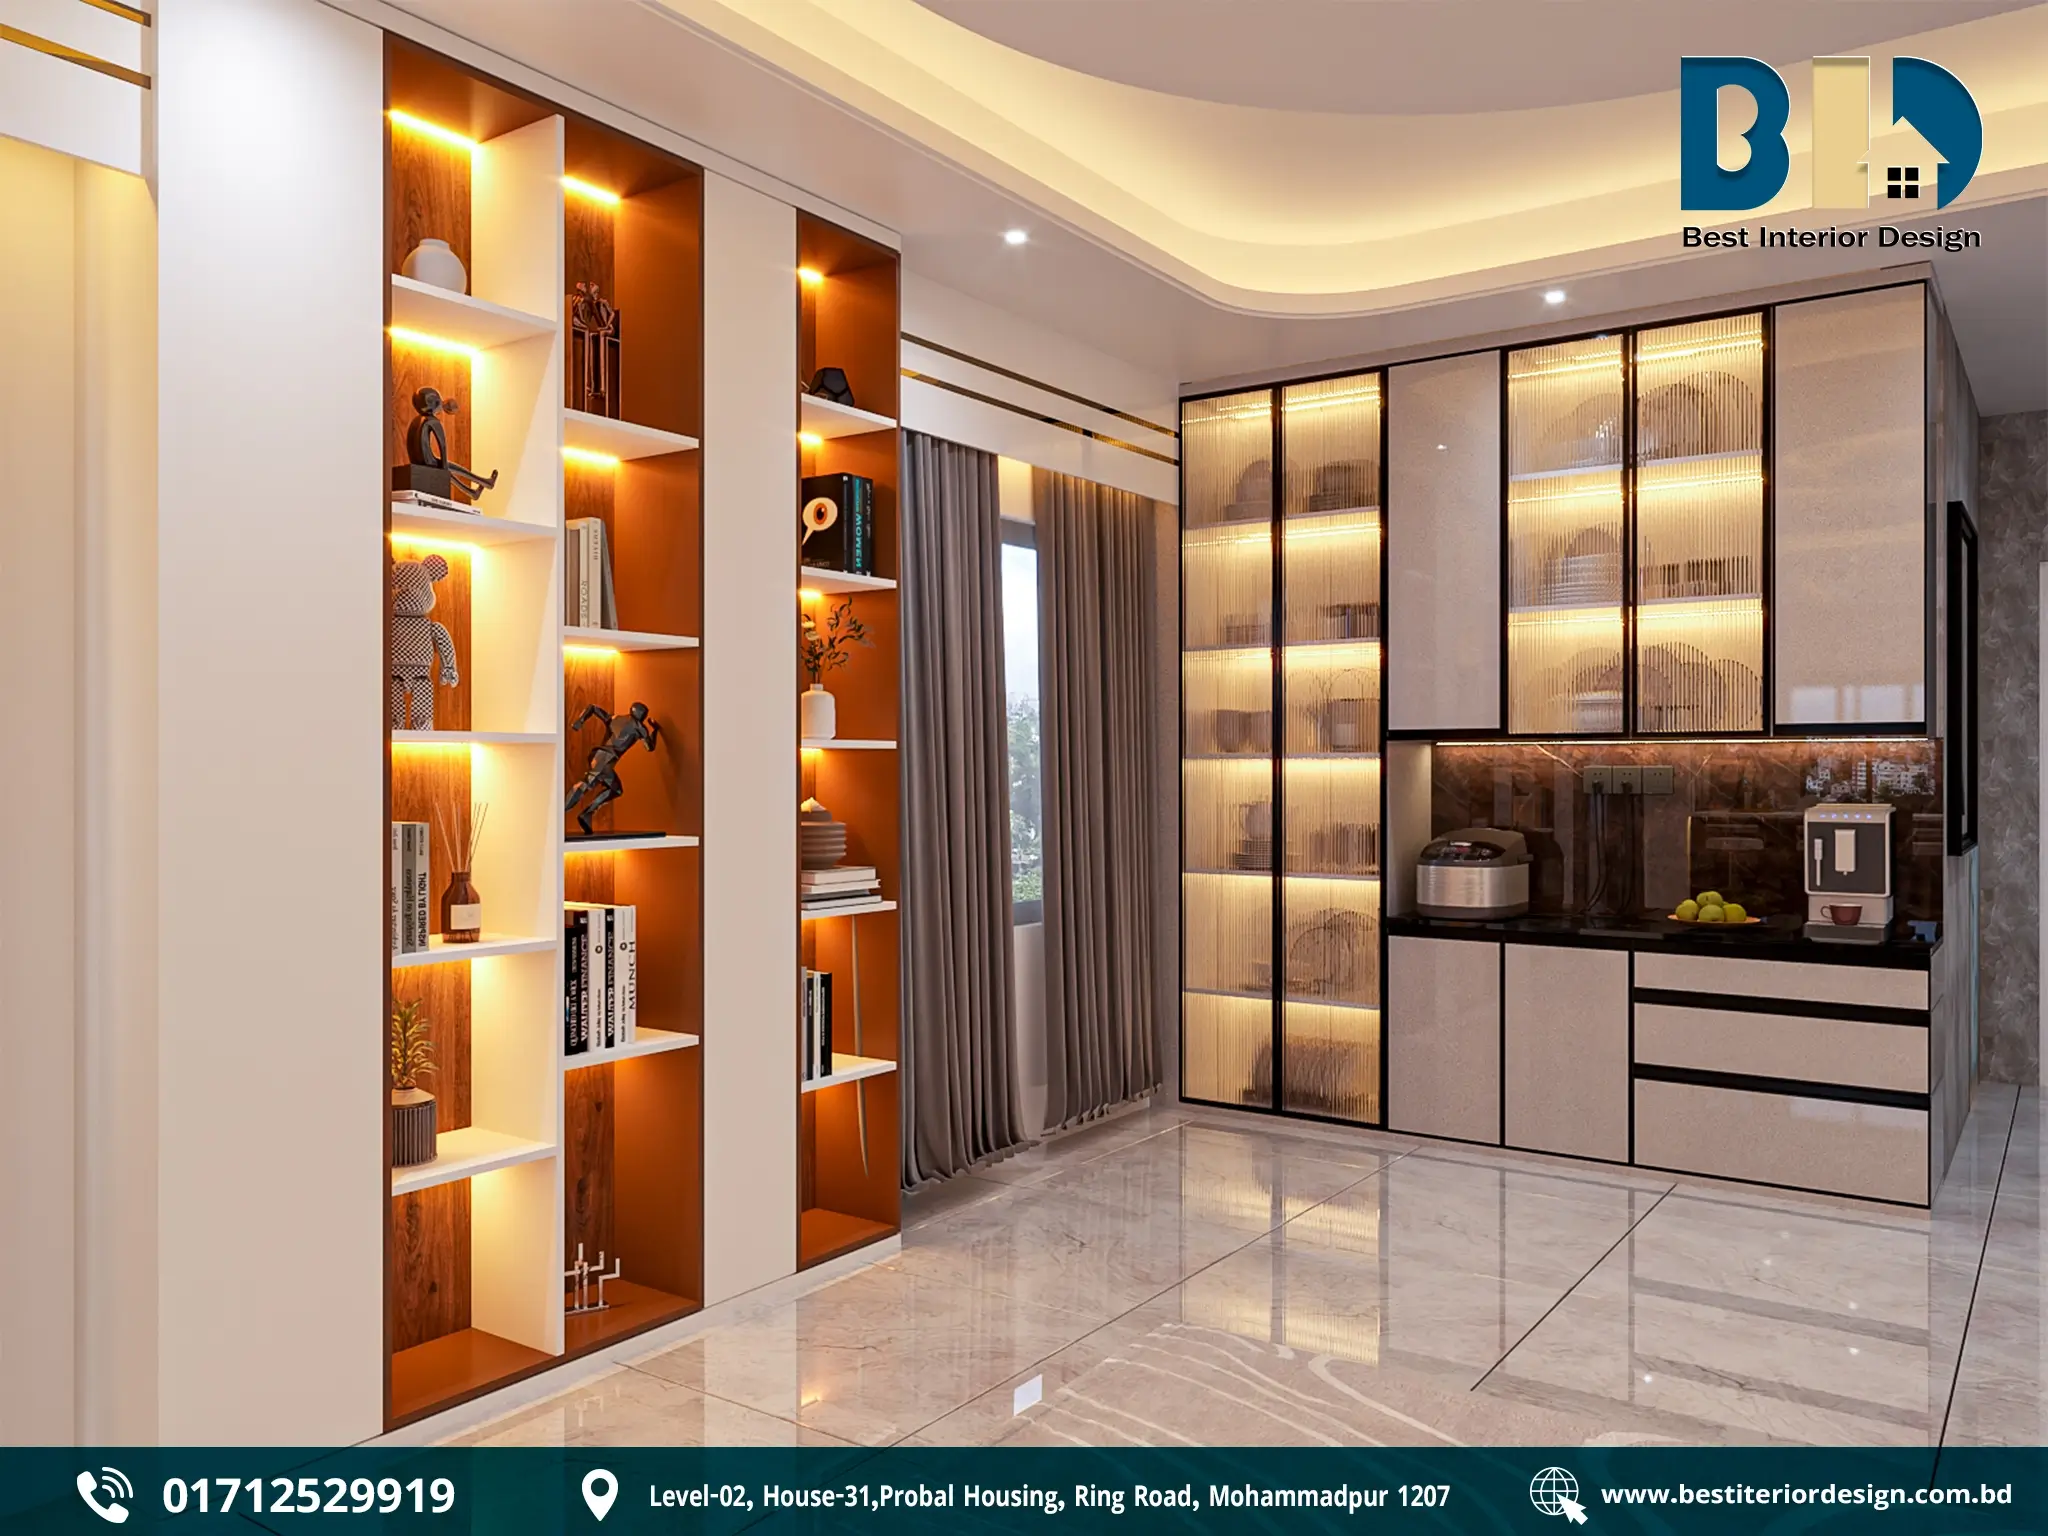
- Built-in glass-front crockery and display cabinets
- Warm LED lighting inside the cabinets
- Open shelving for books and decorative accessories
- Integrated serving and coffee counter
- Black countertop with lower storage drawers
- Connected kitchen/bar area with stools
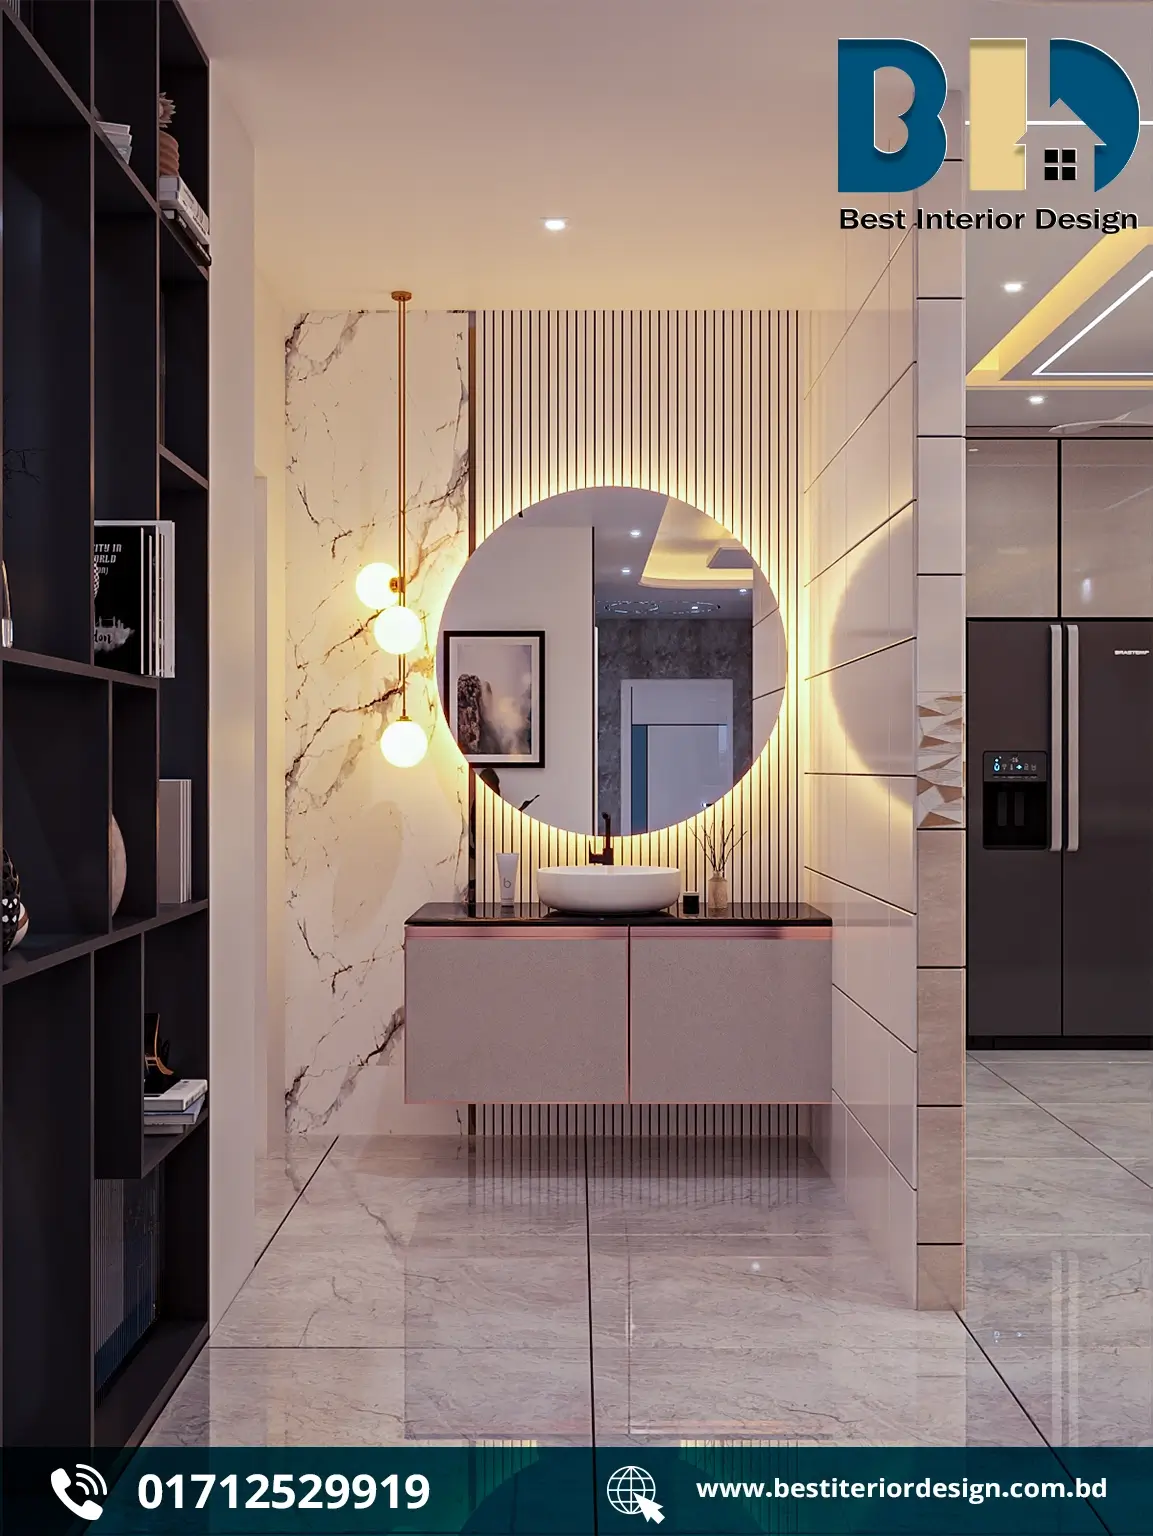
- Decorative wall mirror and washbasin area
- Large windows with full-height curtains
- Layered false ceiling with warm cove lighting
- Recessed spotlights and ceiling fan
Design Approach
The dining area combines modern elegance with everyday functionality.
The eight-seat dining arrangement provides a comfortable setting for family meals and guests, while the built-in cabinets offer both practical storage and a place to display decorative pieces.
The integrated counter adds another useful layer to the space. It can support serving, coffee preparation, or everyday family use while maintaining a connection with the kitchen.
Warm lighting and beige tones create a welcoming atmosphere, while the glass-front cabinets and open shelving add visual interest without overcrowding the room.
The Result
The dining room becomes more than a place to eat. It works as a social and functional connection between the living area and kitchen.
3. Master Bedroom
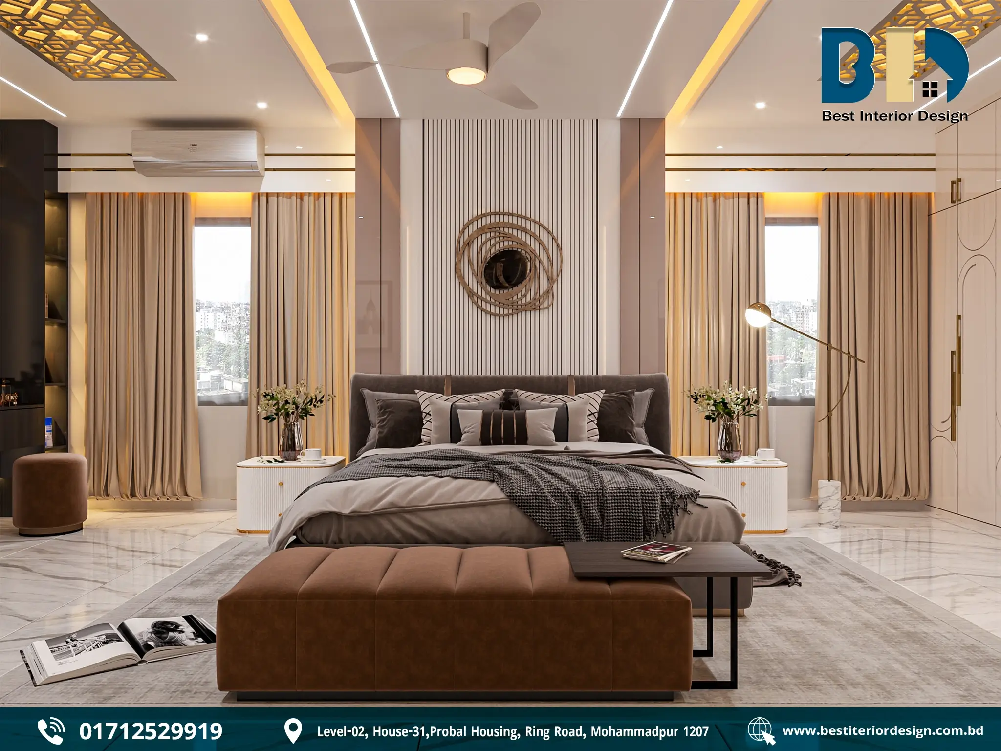
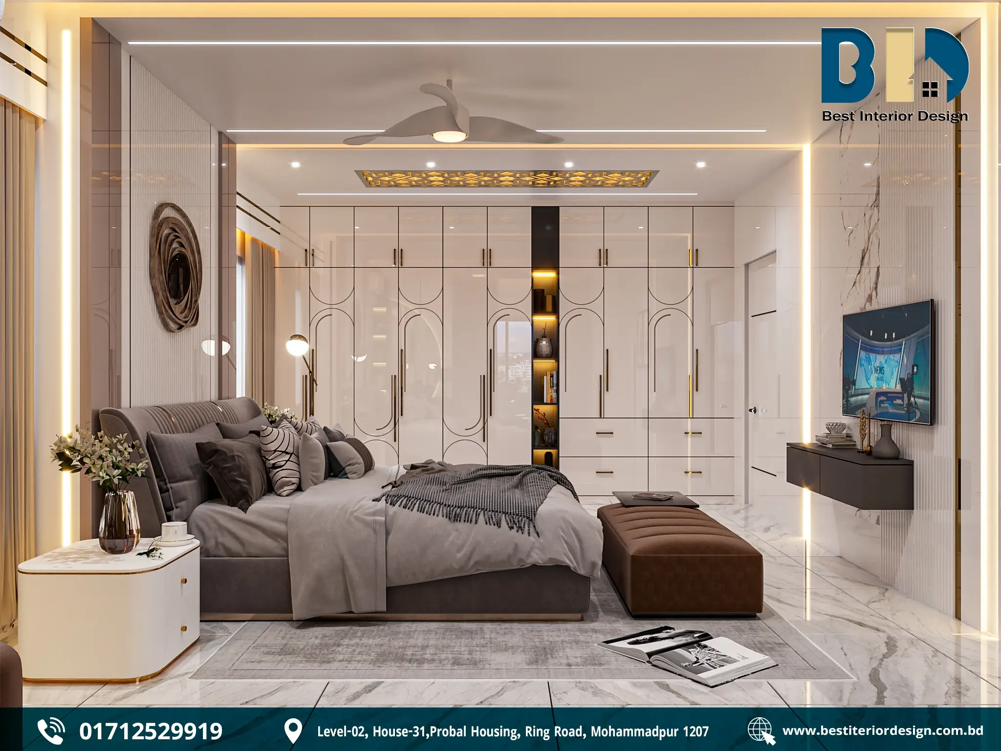
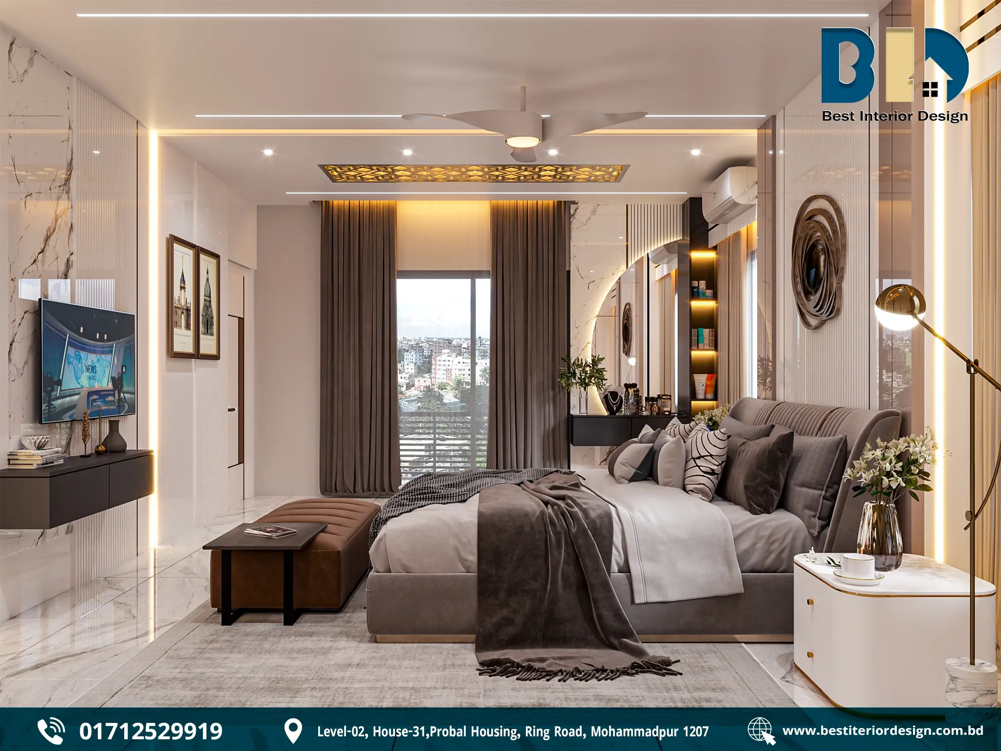
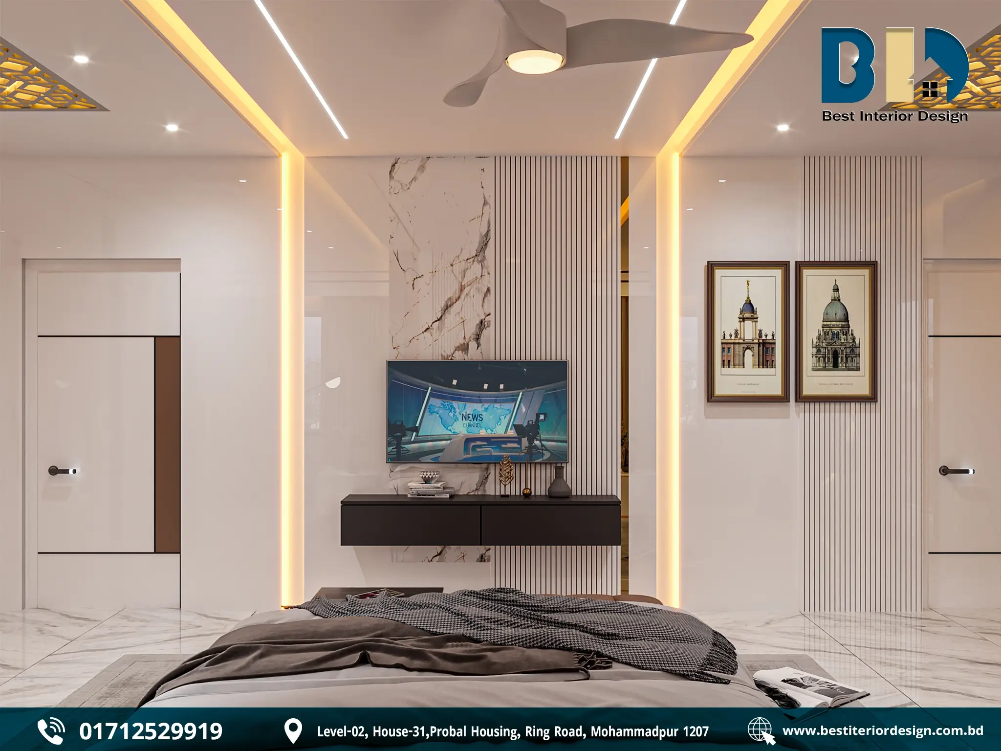
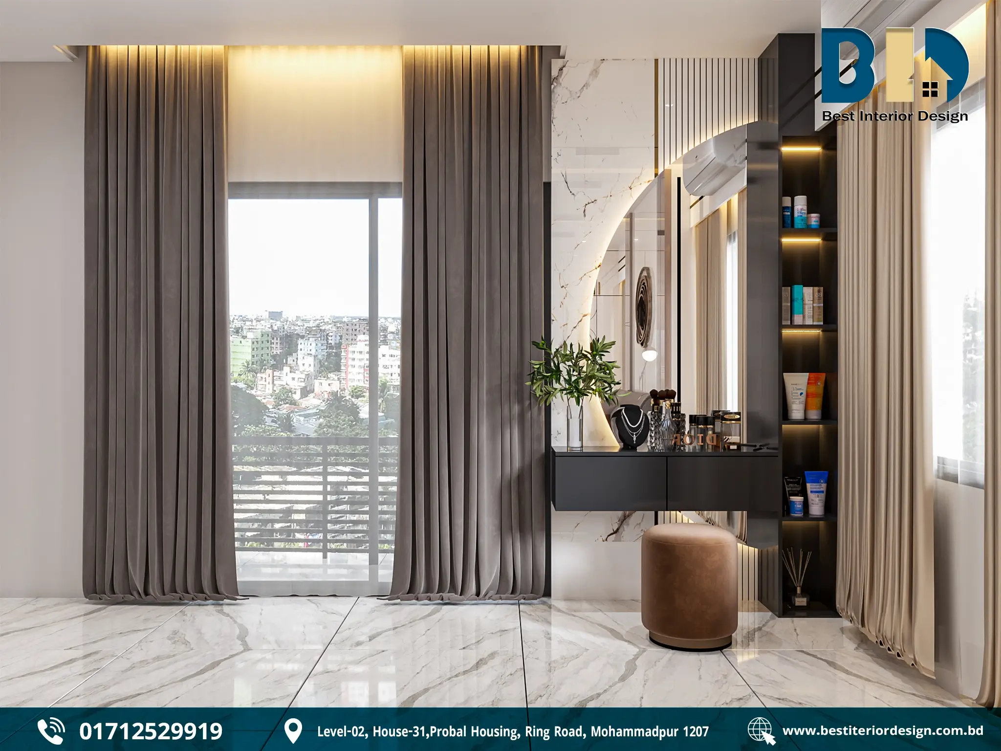
The master bedroom uses warm neutral colours, built-in storage, layered lighting, and integrated furniture to create a comfortable and organized private space.
Key Design Features
- Large upholstered bed with grey and beige bedding
- Grey, white, brown, and gold colour palette
- Fluted feature wall behind the bed
- Round artistic wall décor above the headboard
- Full-height built-in wardrobes
- Glossy white wardrobe doors with curved detailing
- Open storage shelves with warm LED lighting
- Floating TV console with concealed storage
- Marble-look TV feature wall
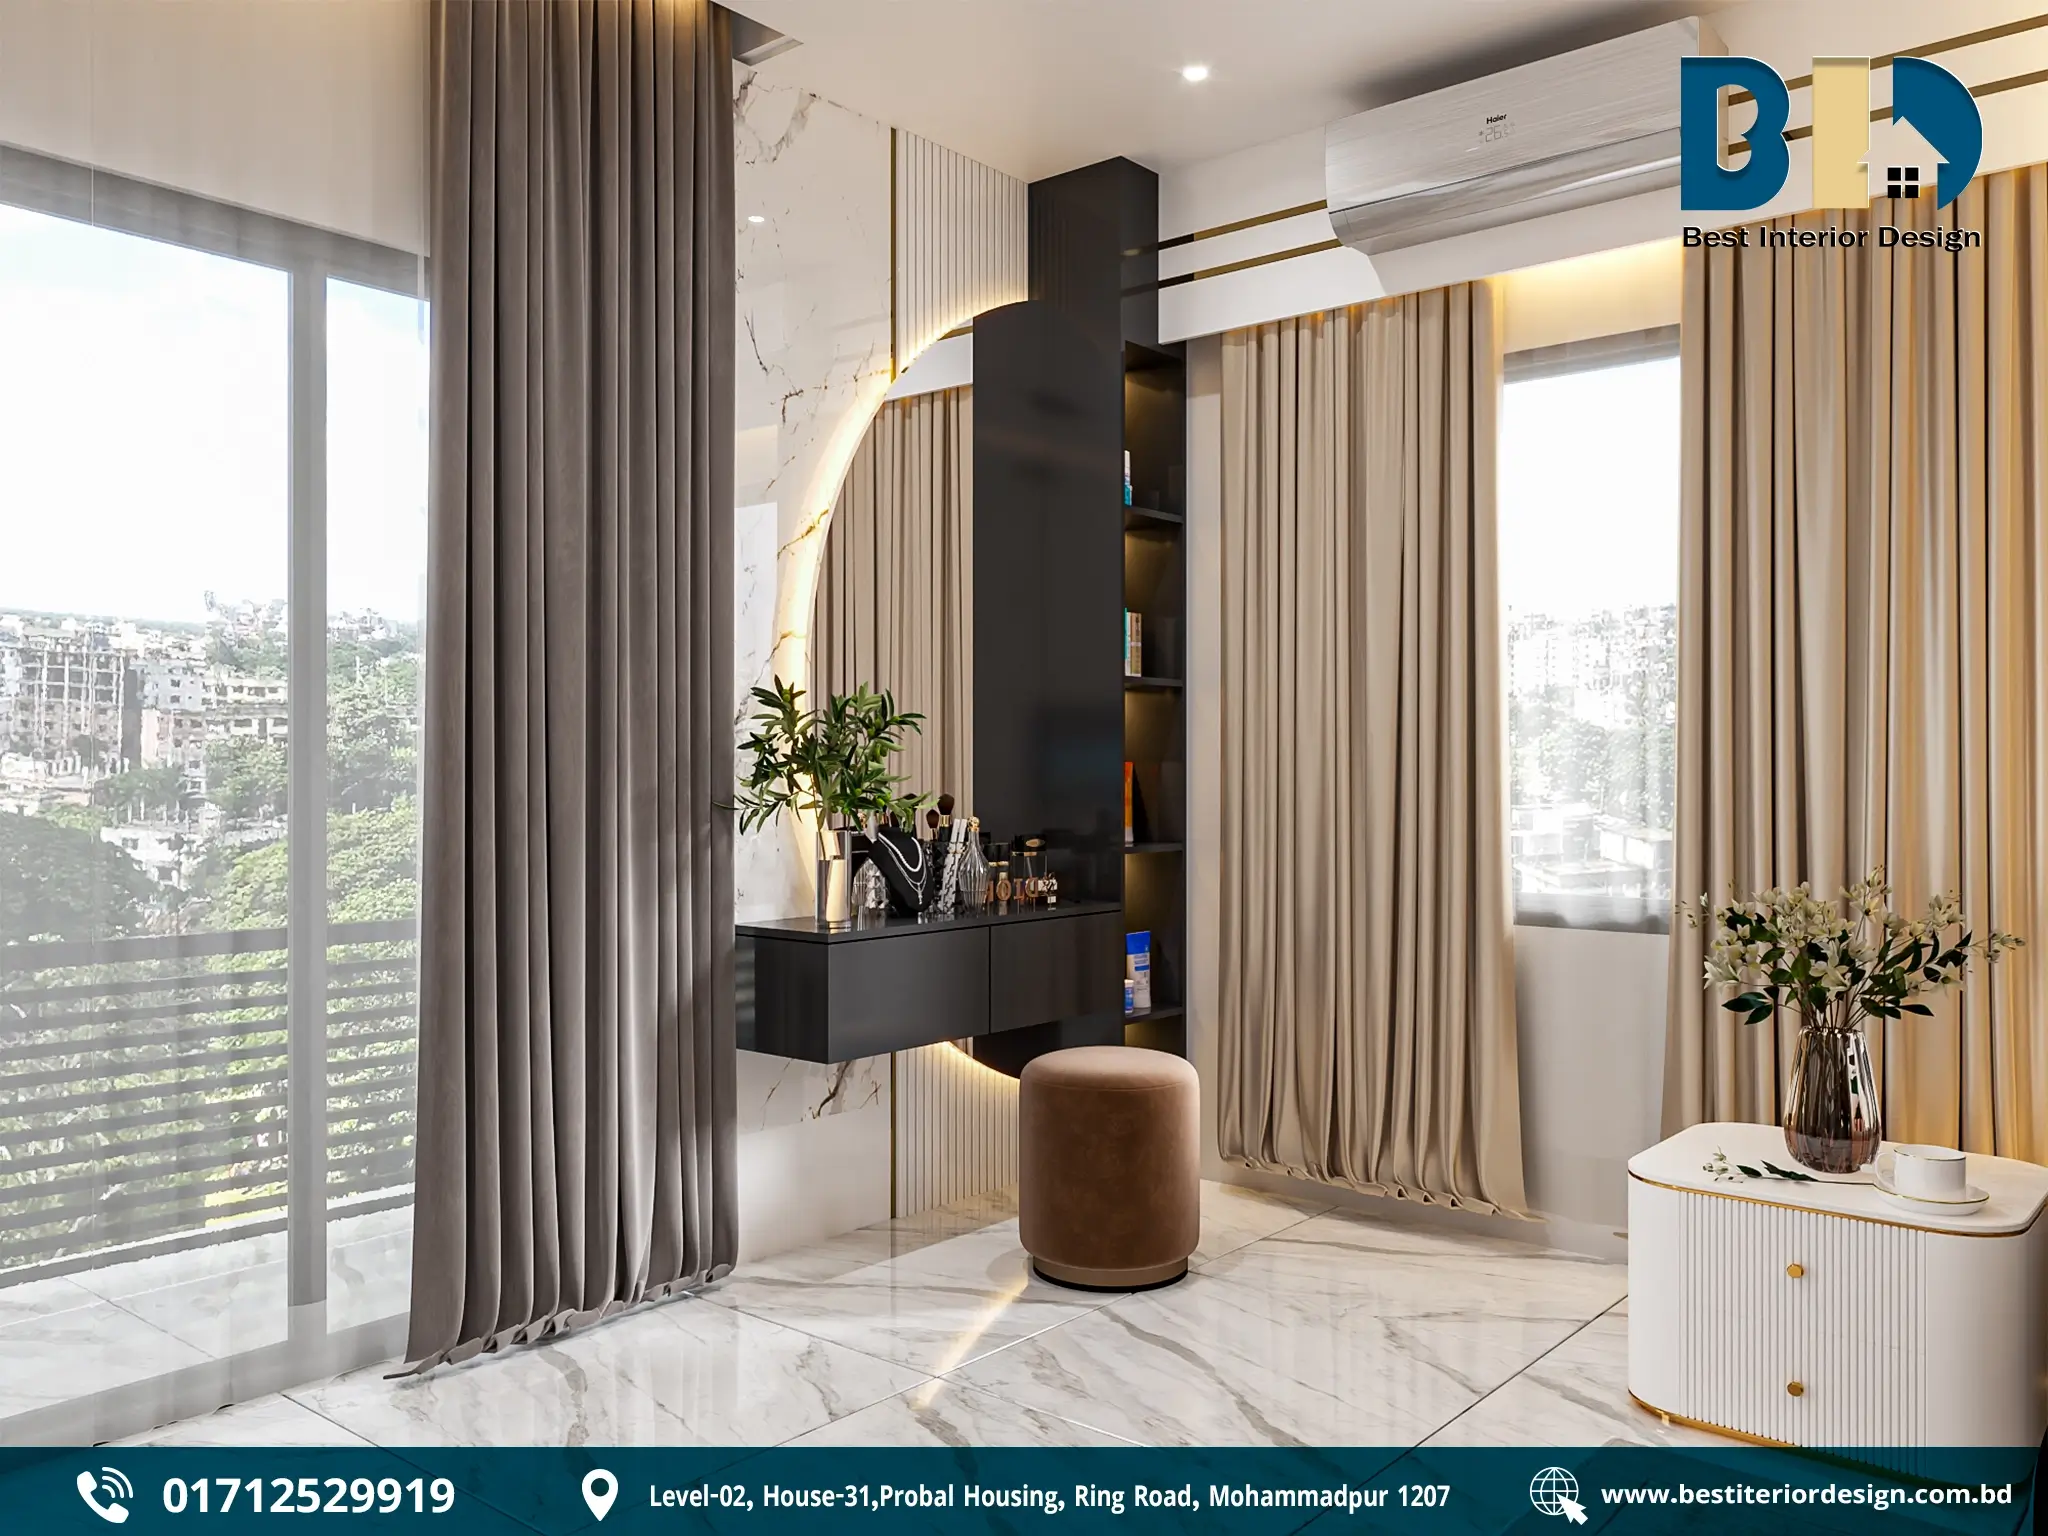
- Dressing table with illuminated mirror
- Large windows with layered curtains
- Brown bench at the foot of the bed
- White marble-look flooring and soft area rug
- Recessed, linear, and concealed lighting
- Modern ceiling fan
- Decorative plants and artwork
Design Approach
The bedroom was designed to feel calm, elegant, and functional.
The neutral base creates a relaxing atmosphere, while darker furniture, brown accents, grey upholstery, and subtle gold details add depth.
Storage is integrated into the architecture of the room rather than treated as an afterthought. The full-height wardrobes maximize vertical storage while maintaining the clean appearance of the space.
The dressing area and TV unit are also integrated into the overall composition, helping the bedroom serve everyday needs without losing its refined character.
The Result
The master bedroom combines comfort, storage, personal-use features, and layered lighting to create a sophisticated yet practical retreat.
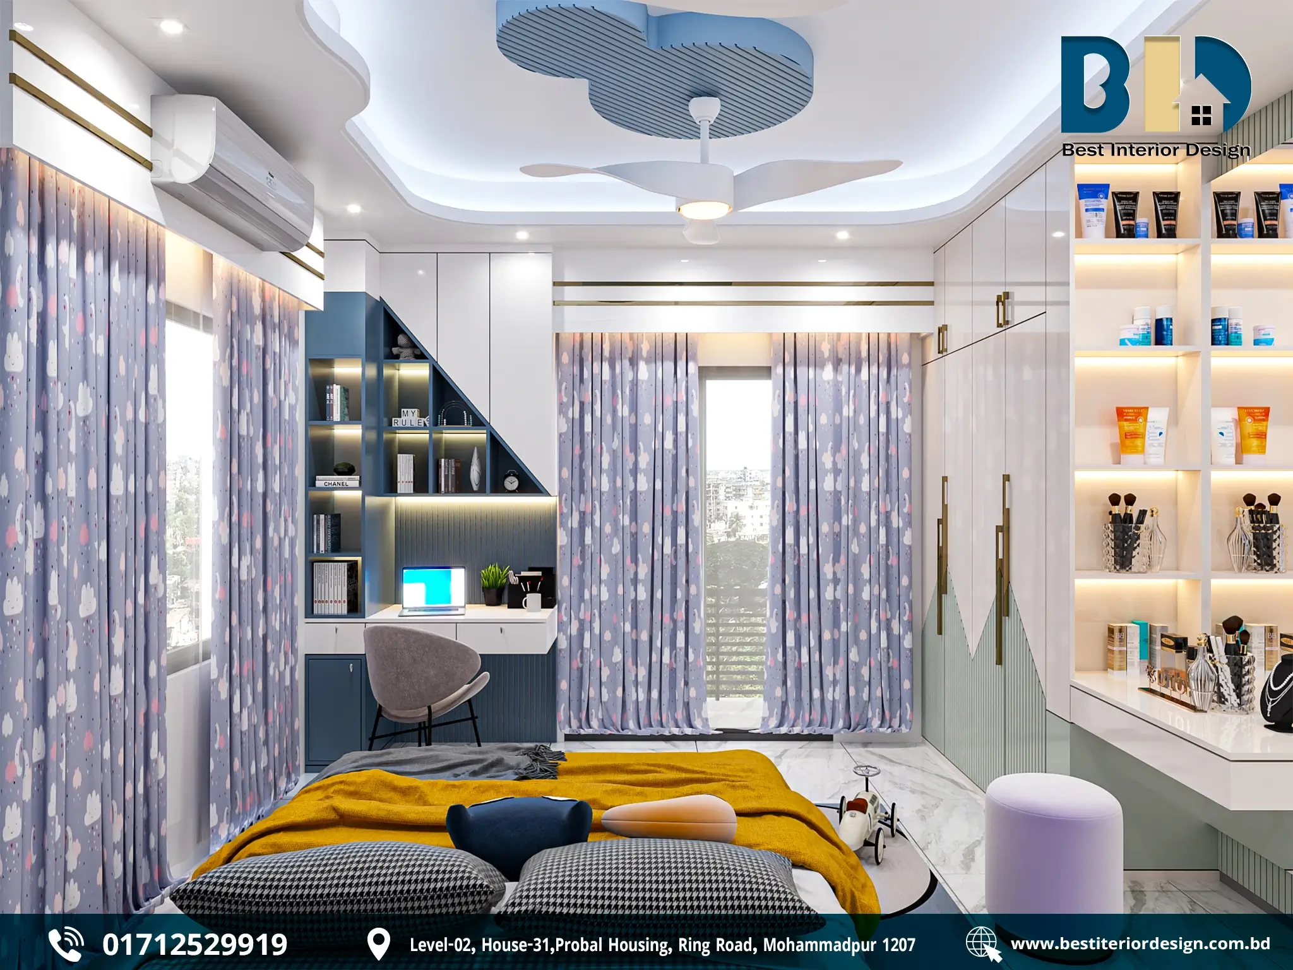
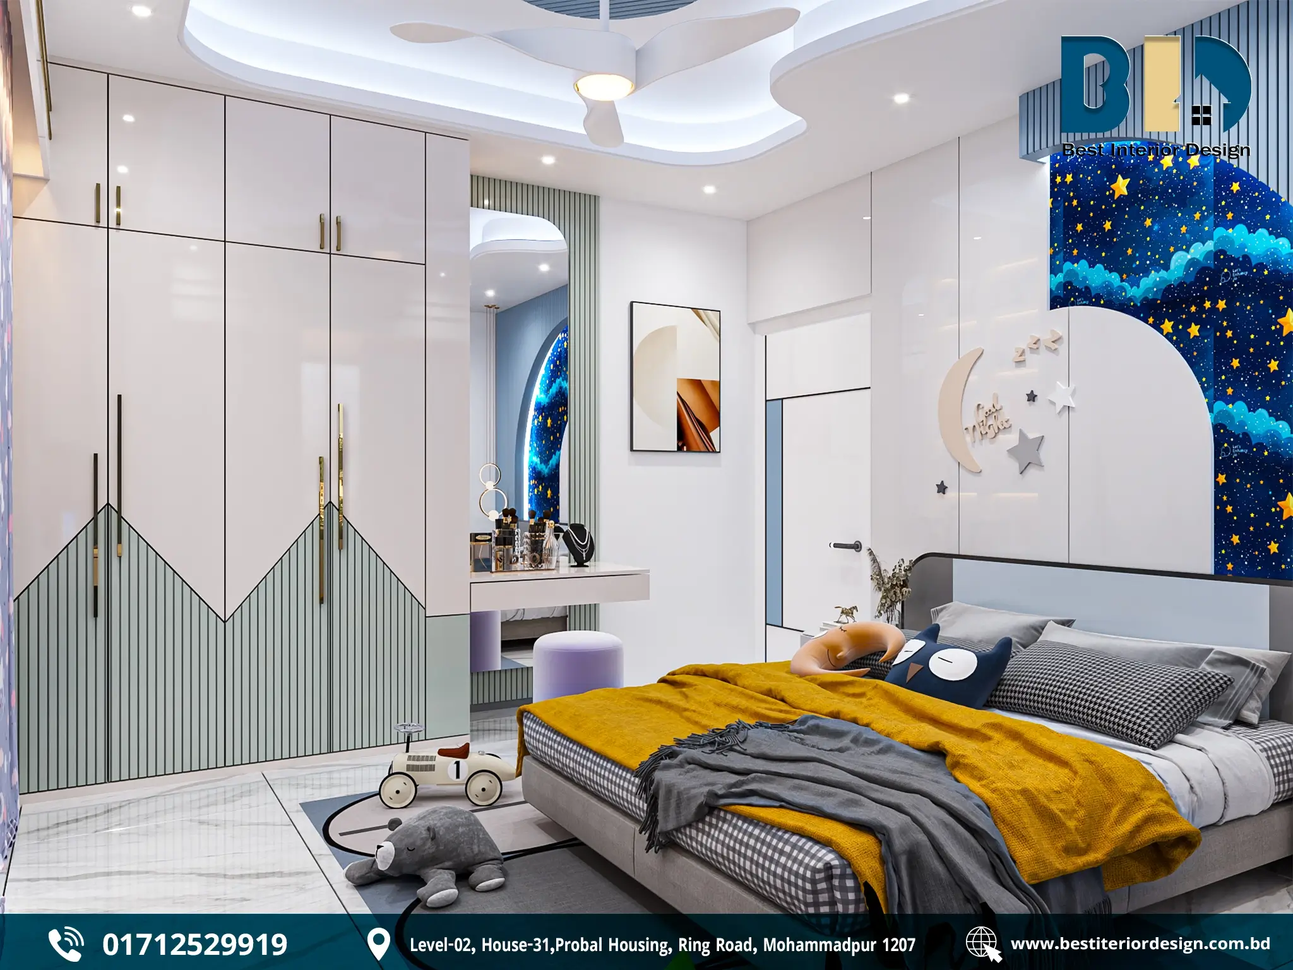
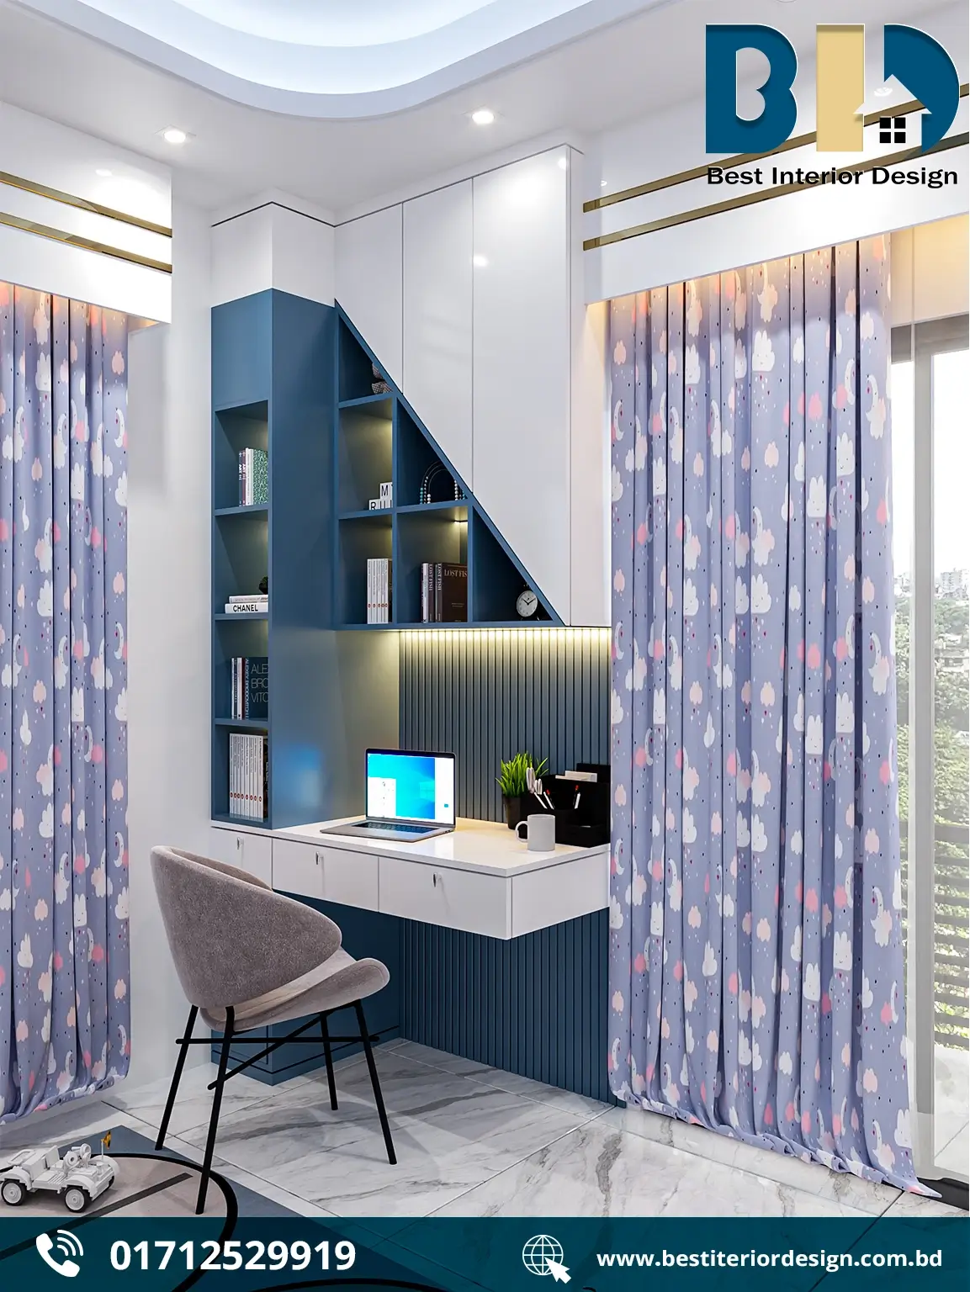
4. Child Bedroom
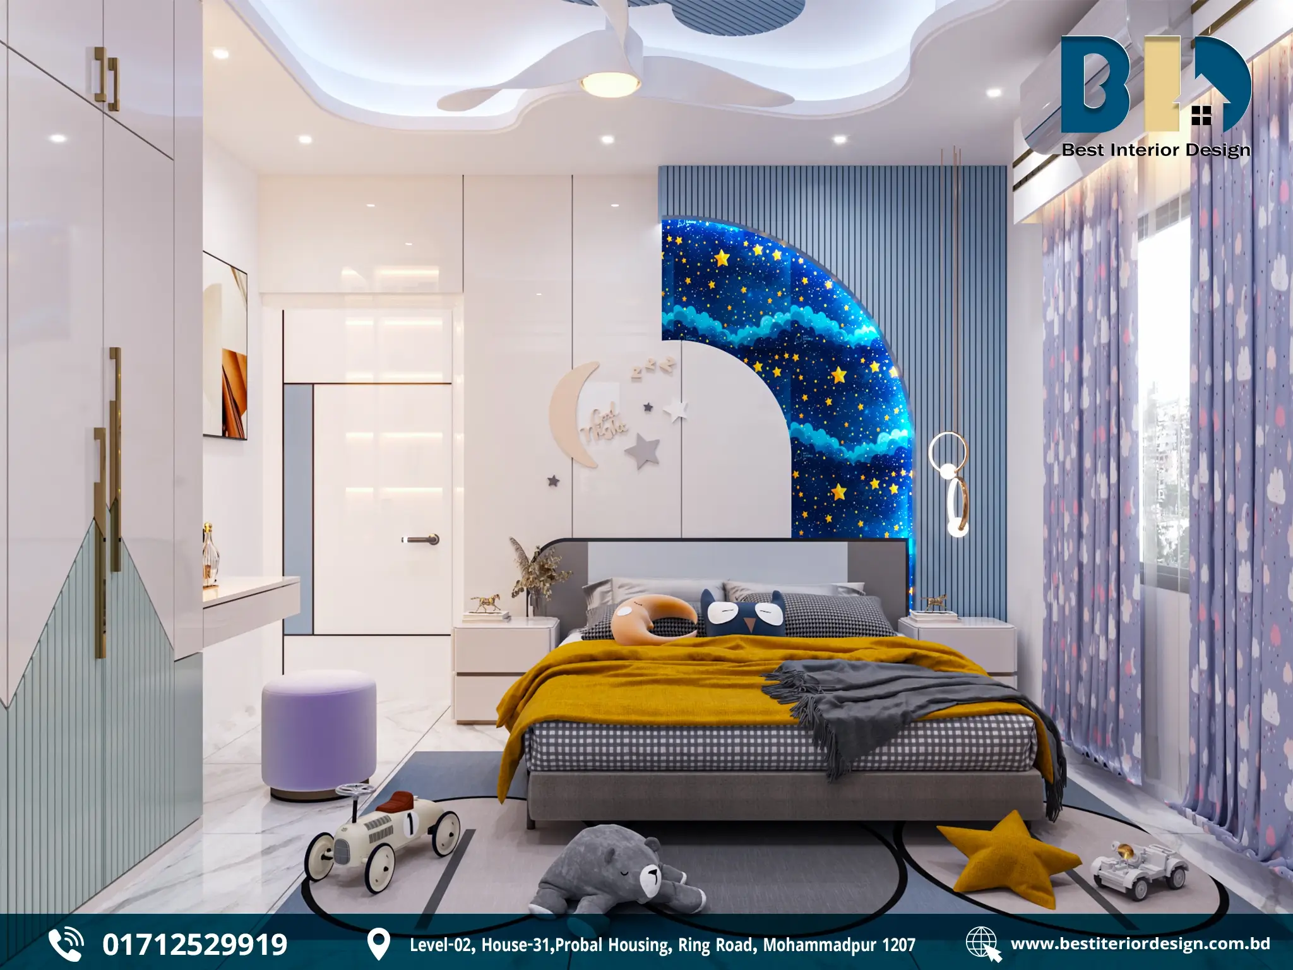
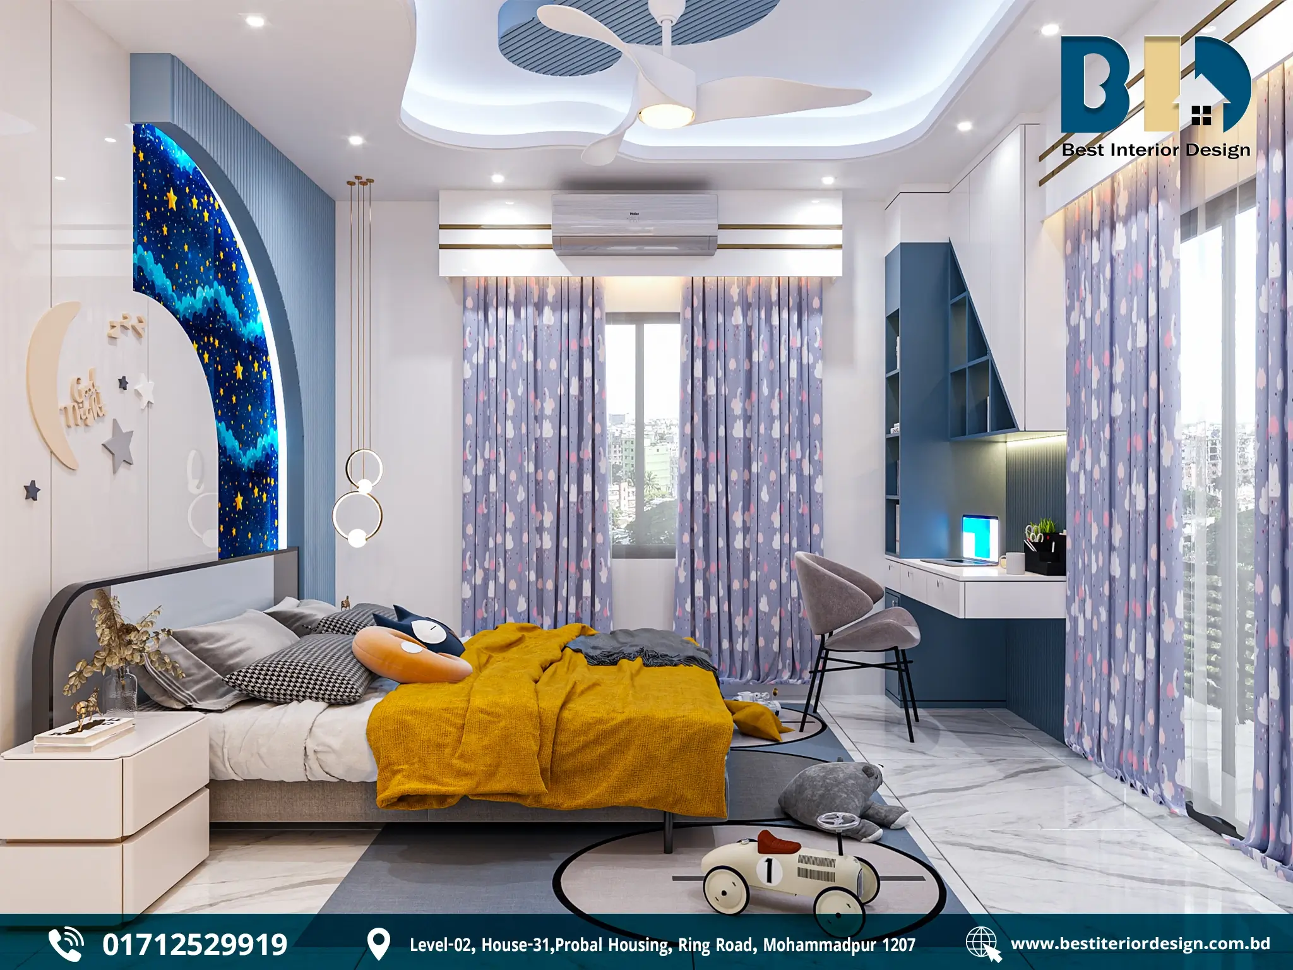
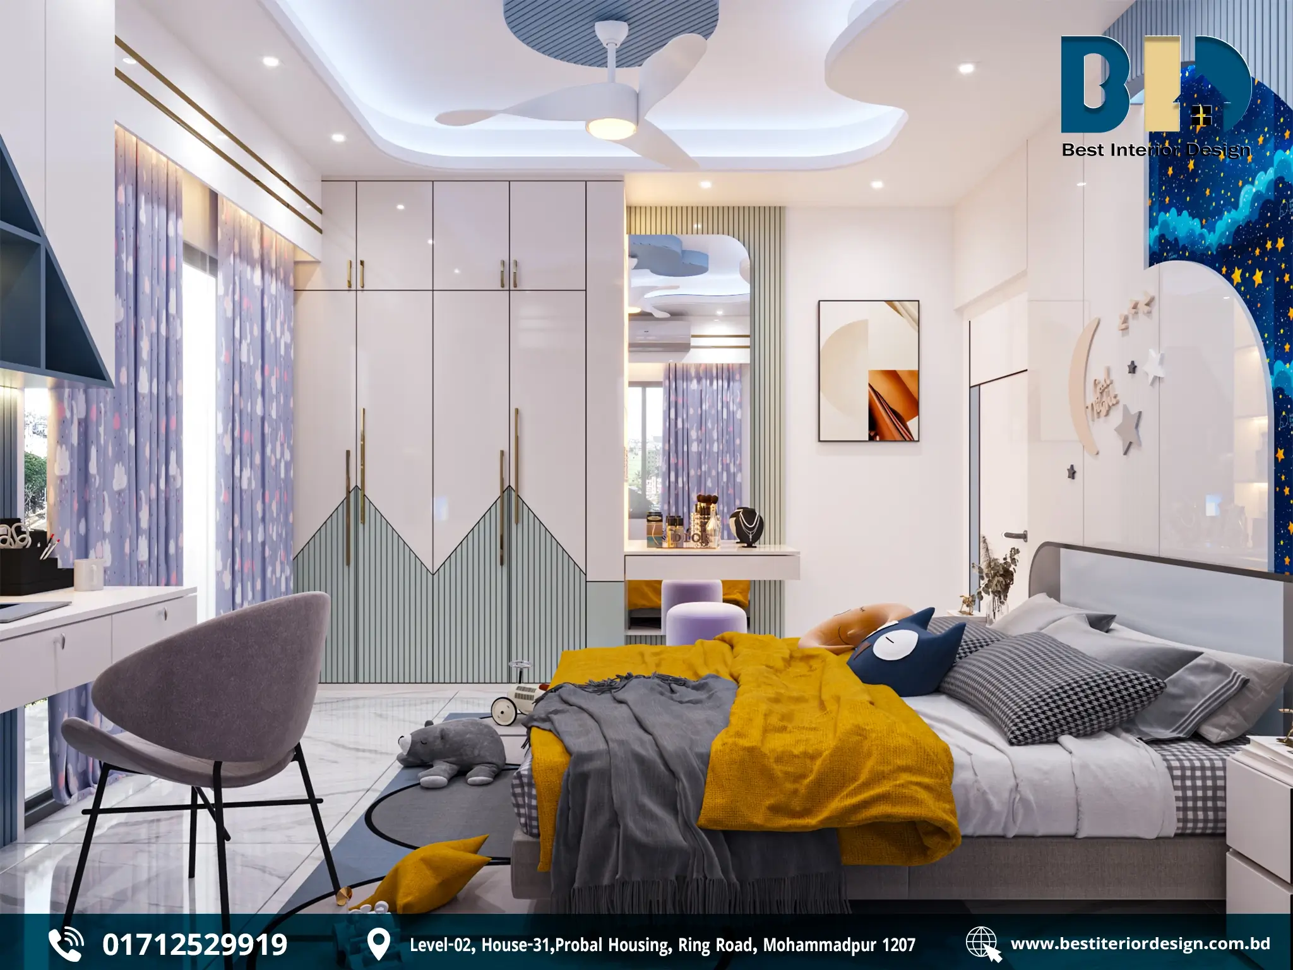
The child bedroom introduces more playful colours and details while maintaining the home’s modern design language.
Key Design Features
- Comfortable bed with a soft grey headboard
- Blue, white, mustard-yellow, and grey colour palette
- Moon-and-stars themed feature wall
- Glowing curved wall detail
- Blue vertical fluted wall panels
- Full-height white wardrobes with gold handles
- Geometric detailing on wardrobe doors
- Built-in study desk with drawers
- Triangular bookshelf with warm LED lighting
- Comfortable study chair
- Playful printed curtains
- Children’s toys and soft floor rug
- White marble-look flooring
- Curved false ceiling with LED lighting
- Ceiling fan and recessed spotlights
- Large windows for natural light
Design Approach
The room was planned to support several everyday activities: sleeping, studying, storing belongings, and playing.
The moon-and-stars feature wall provides a playful focal point, while the blue and white palette keeps the room fresh and visually balanced.
A dedicated study desk and custom triangular bookshelf create a defined learning area. At the same time, the full-height wardrobe provides organized storage while keeping the floor area open.
The Result
The bedroom creates a cheerful and practical environment where functionality and playful design come together.
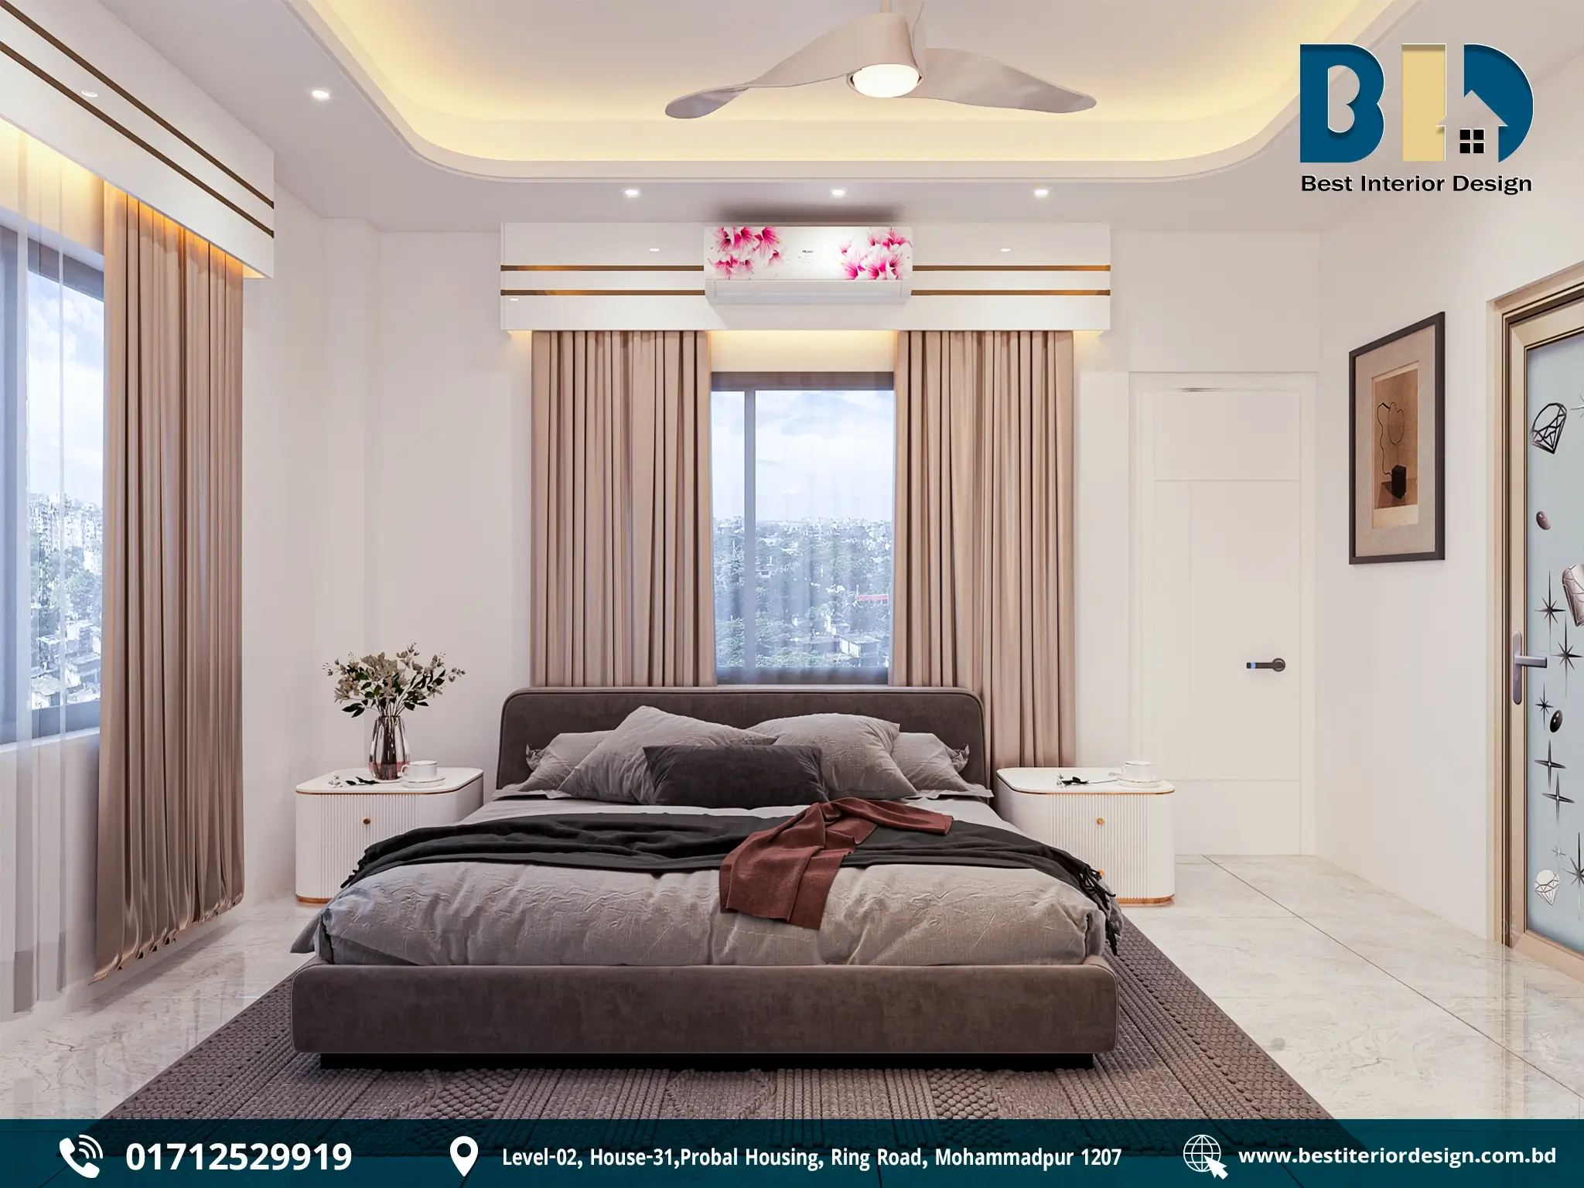
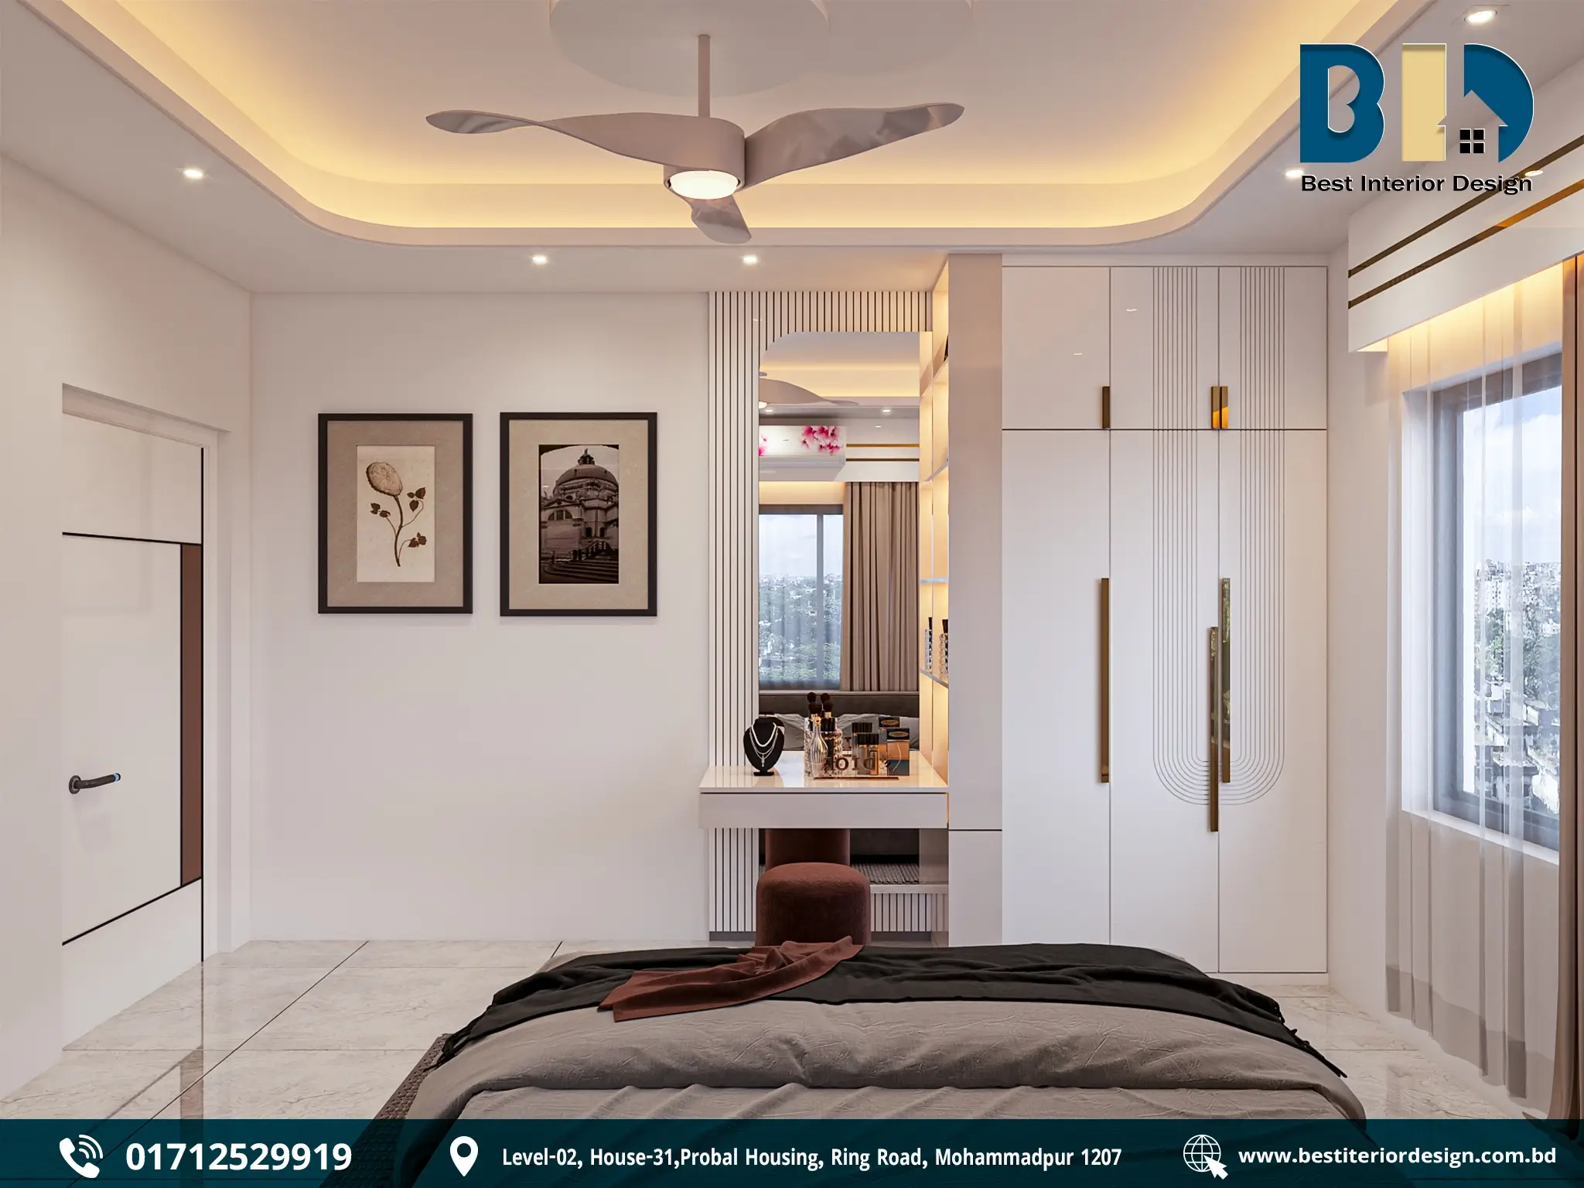
5. Guest Bedroom
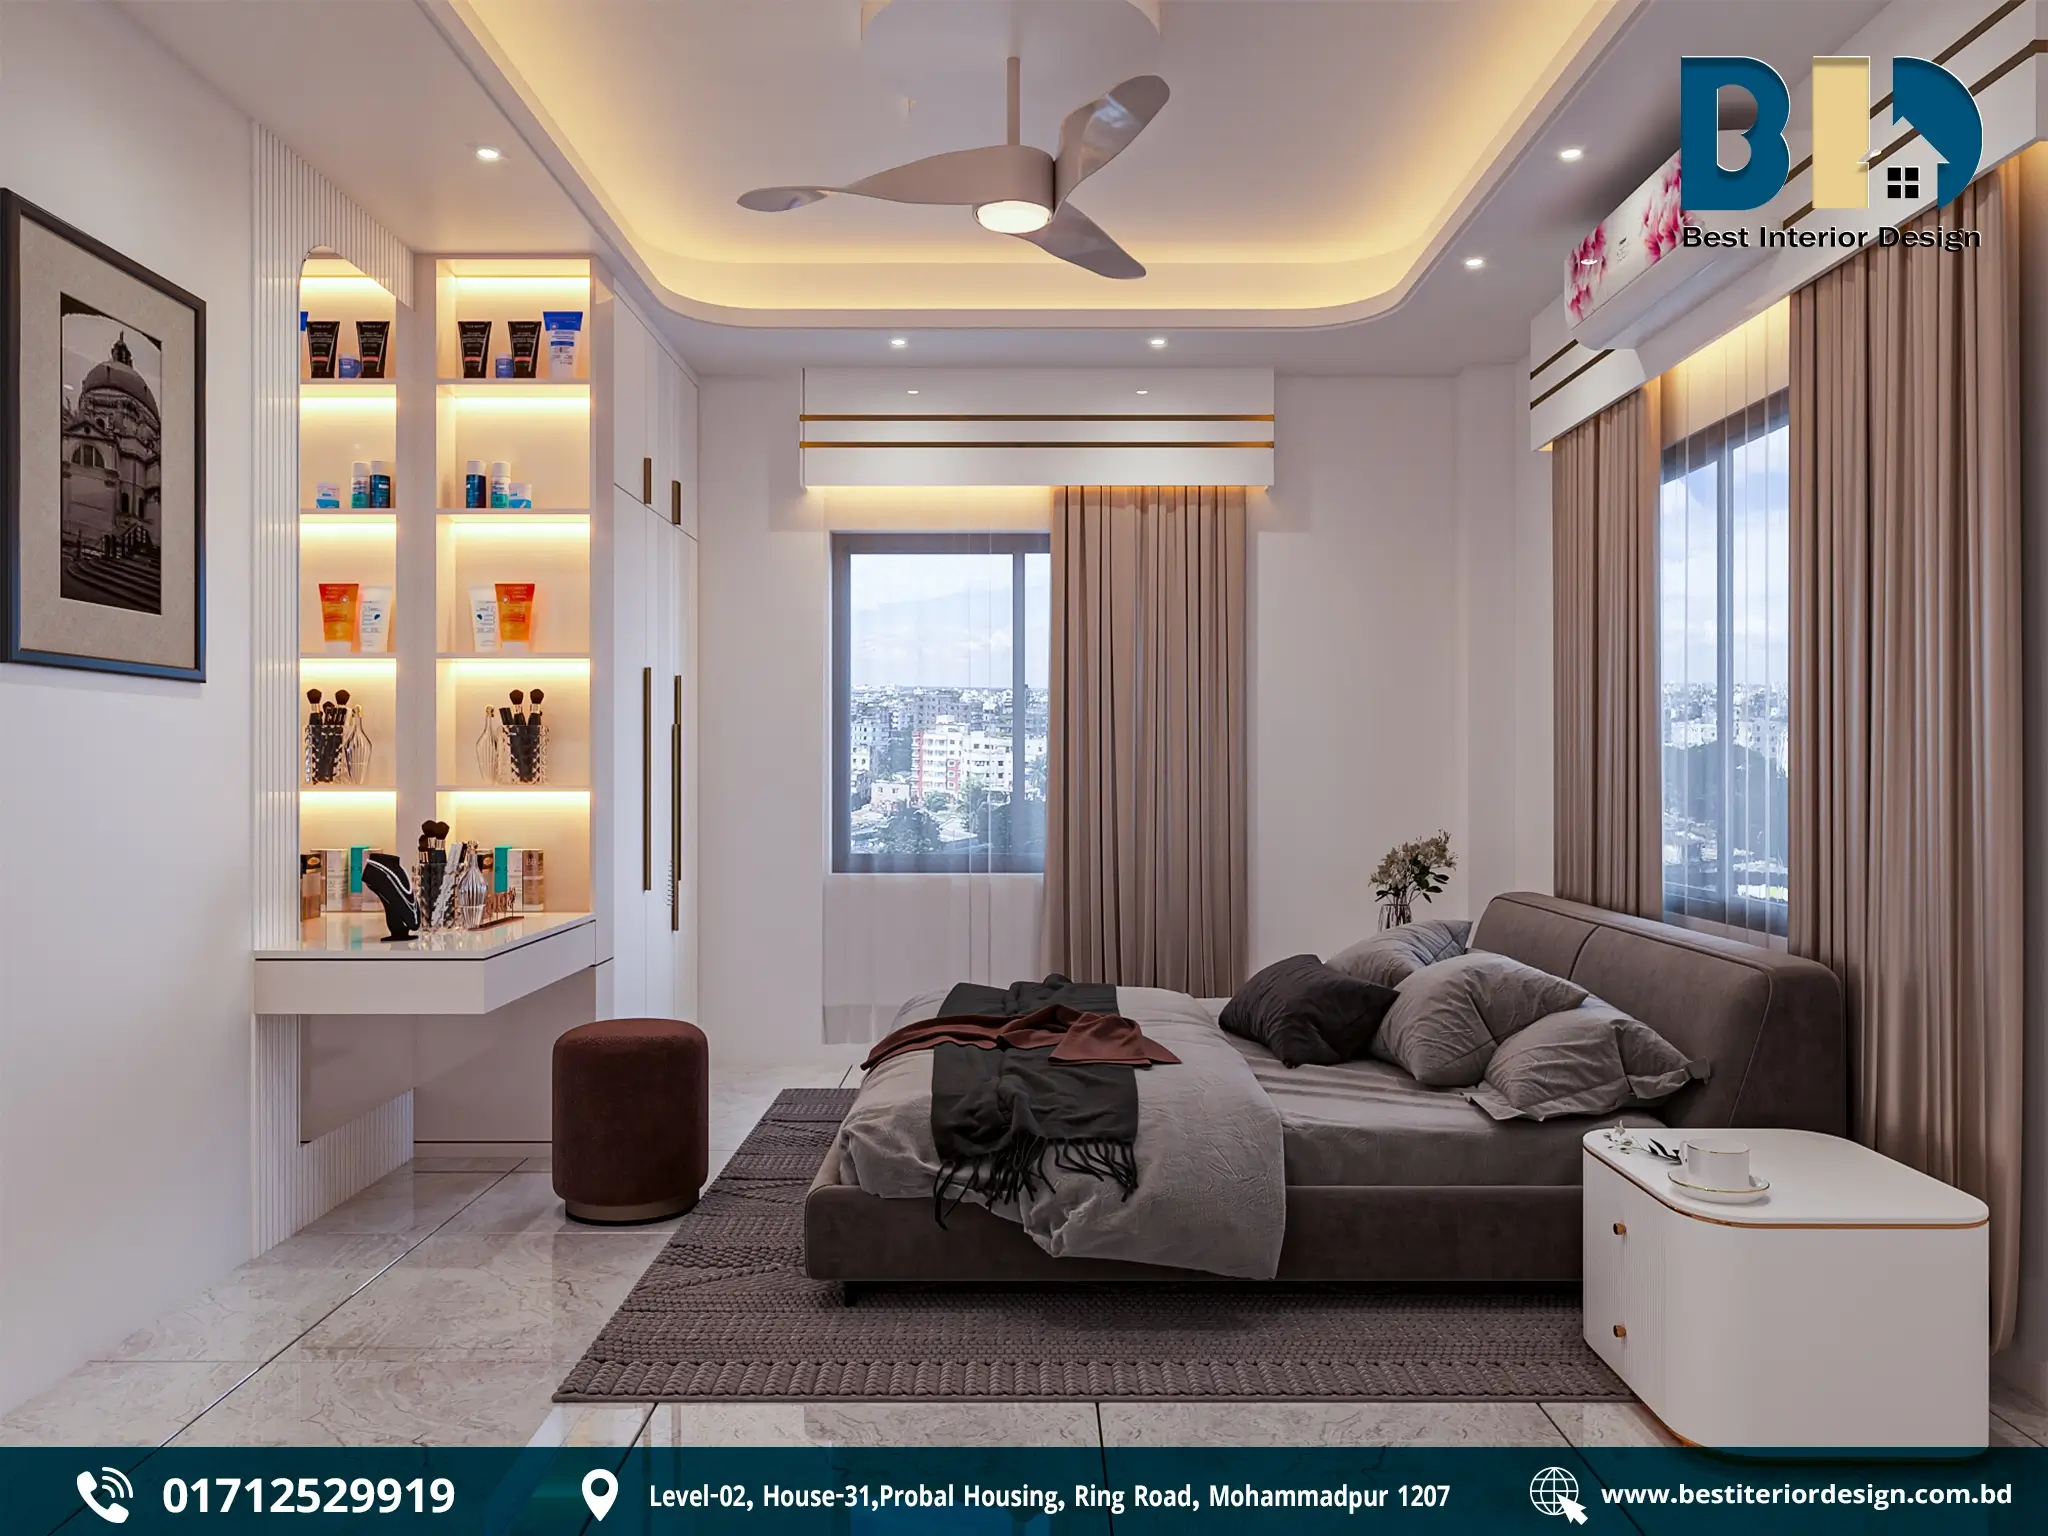
The guest bedroom follows a softer and more understated design approach, creating a comfortable environment for visitors.
Key Design Features
- Large upholstered bed in warm grey
- Matching bedside tables
- Beige and brown layered curtains
- Soft grey bedding
- Textured area rug
- White marble-look flooring
- Built-in wardrobe with vertical detailing
- Compact dressing table
- Illuminated display shelves
- Warm LED lighting
- Framed artwork
- Large windows for natural light
- Modern false ceiling with concealed lighting
- Contemporary ceiling fan
- Decorative floral detail around the air-conditioning unit
Design Approach
The colour palette of beige, grey, white, and soft brown creates a peaceful and welcoming atmosphere.
A symmetrical furniture arrangement gives the room a balanced appearance, while the built-in wardrobe and dressing area provide practical storage without making the room feel crowded.
Warm lighting, soft curtains, artwork, and carefully selected decorative elements add comfort while keeping the overall design simple.
The Result
The guest bedroom provides a comfortable and refined environment for visitors, with a balance between simplicity, storage, and visual warmth.
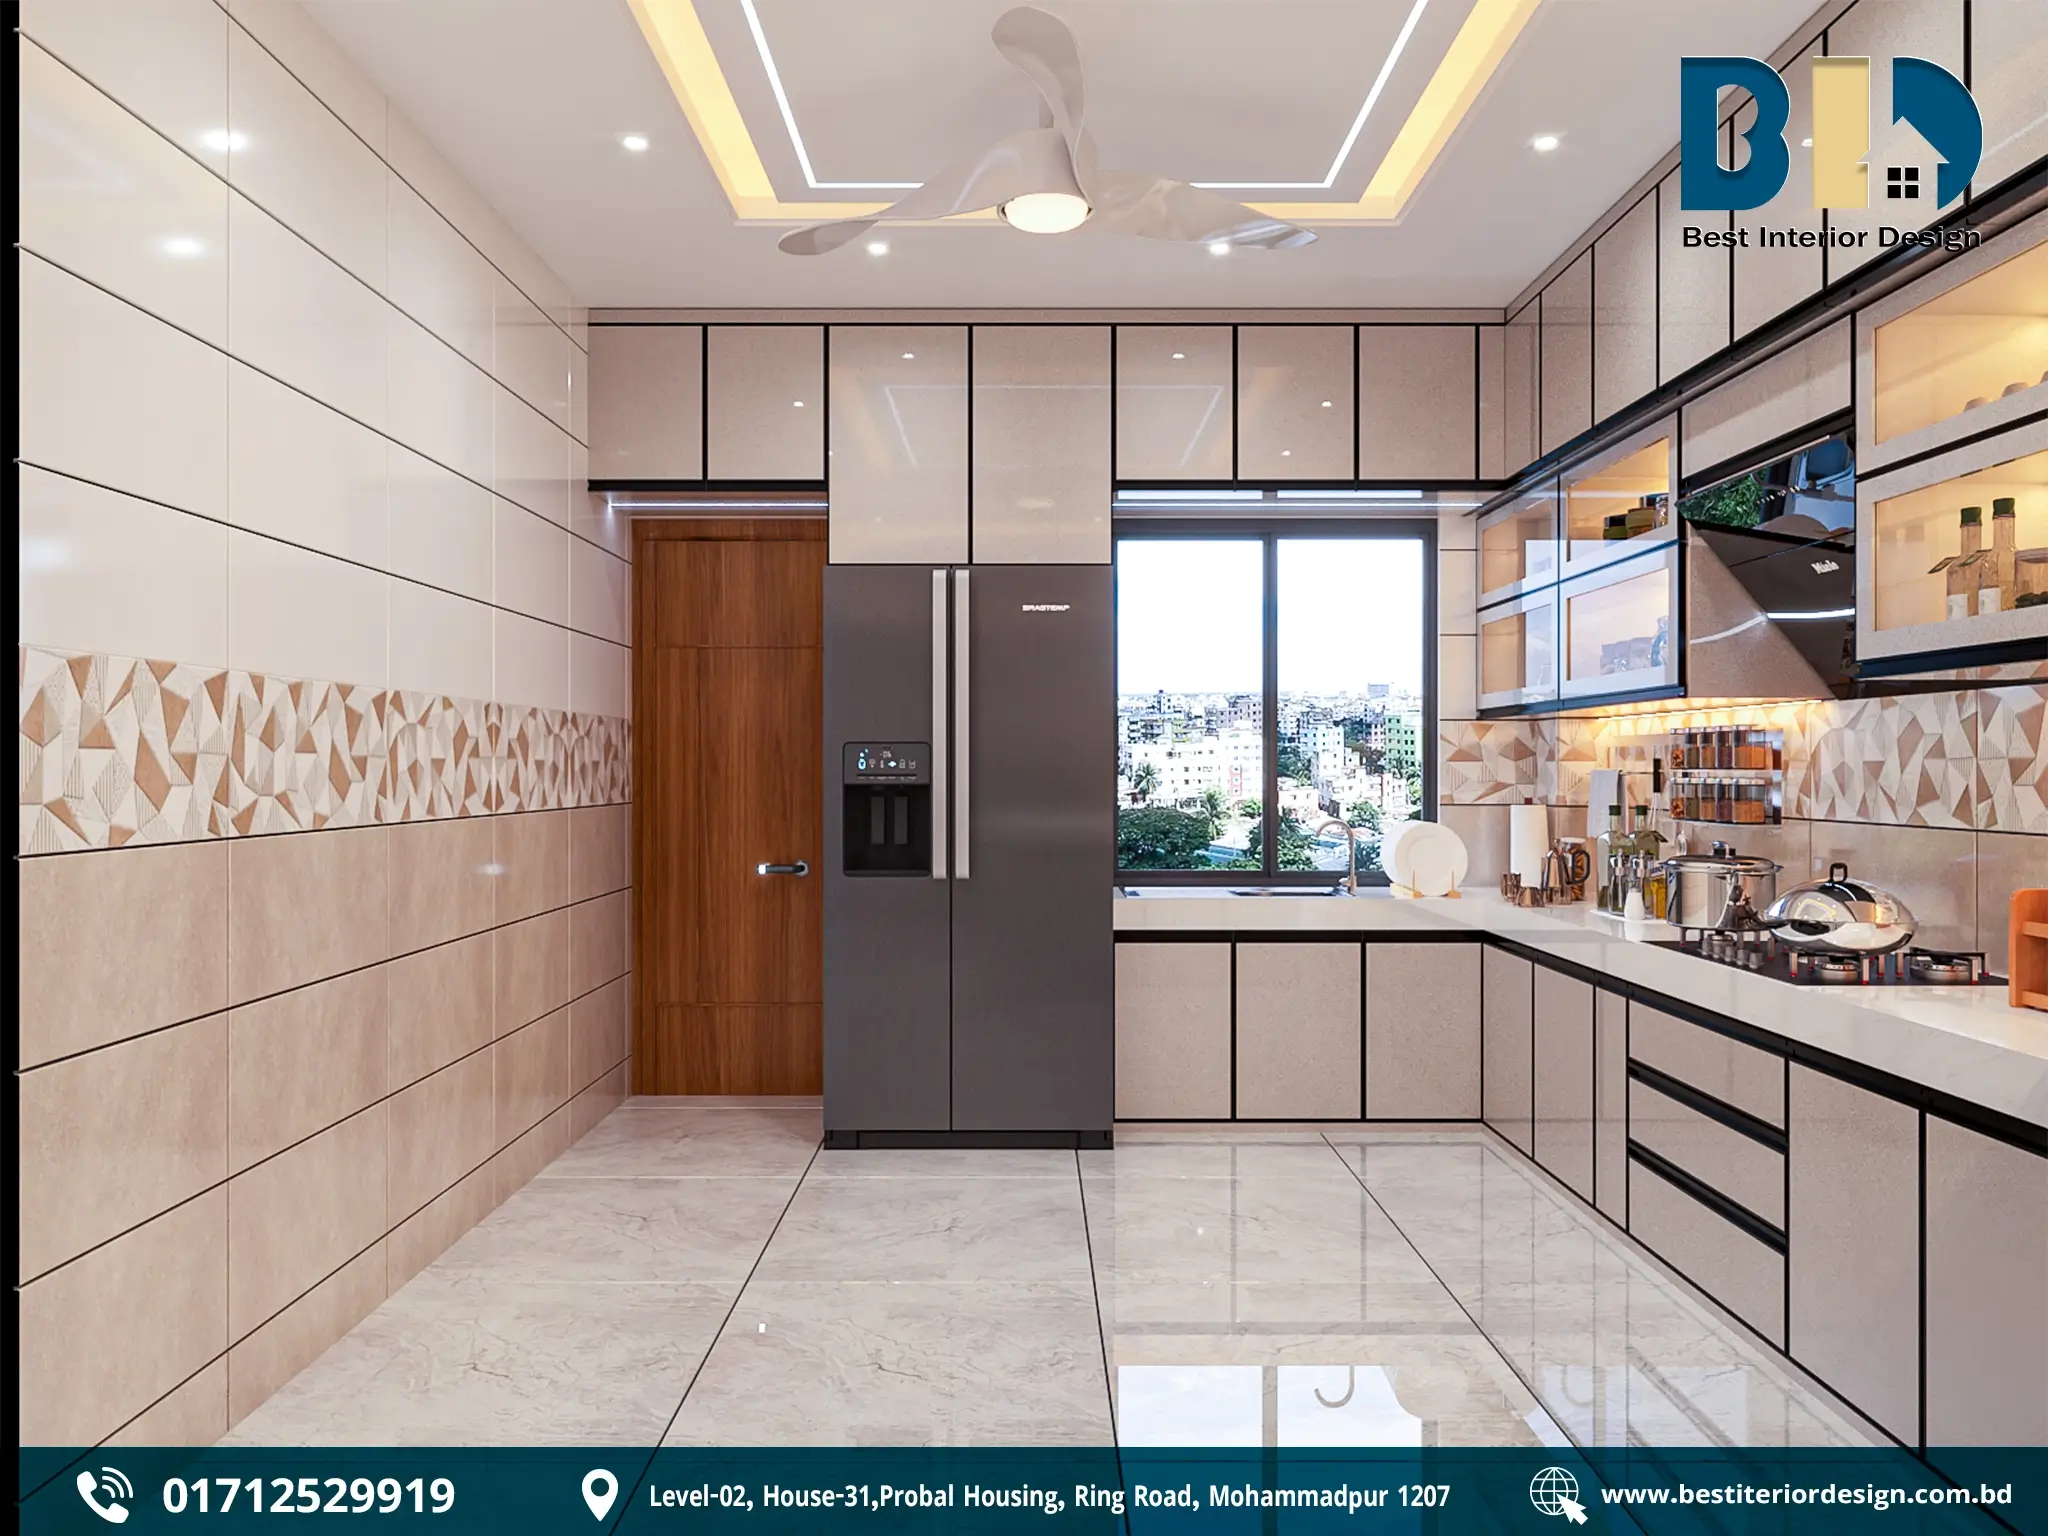
6. Open Kitchen
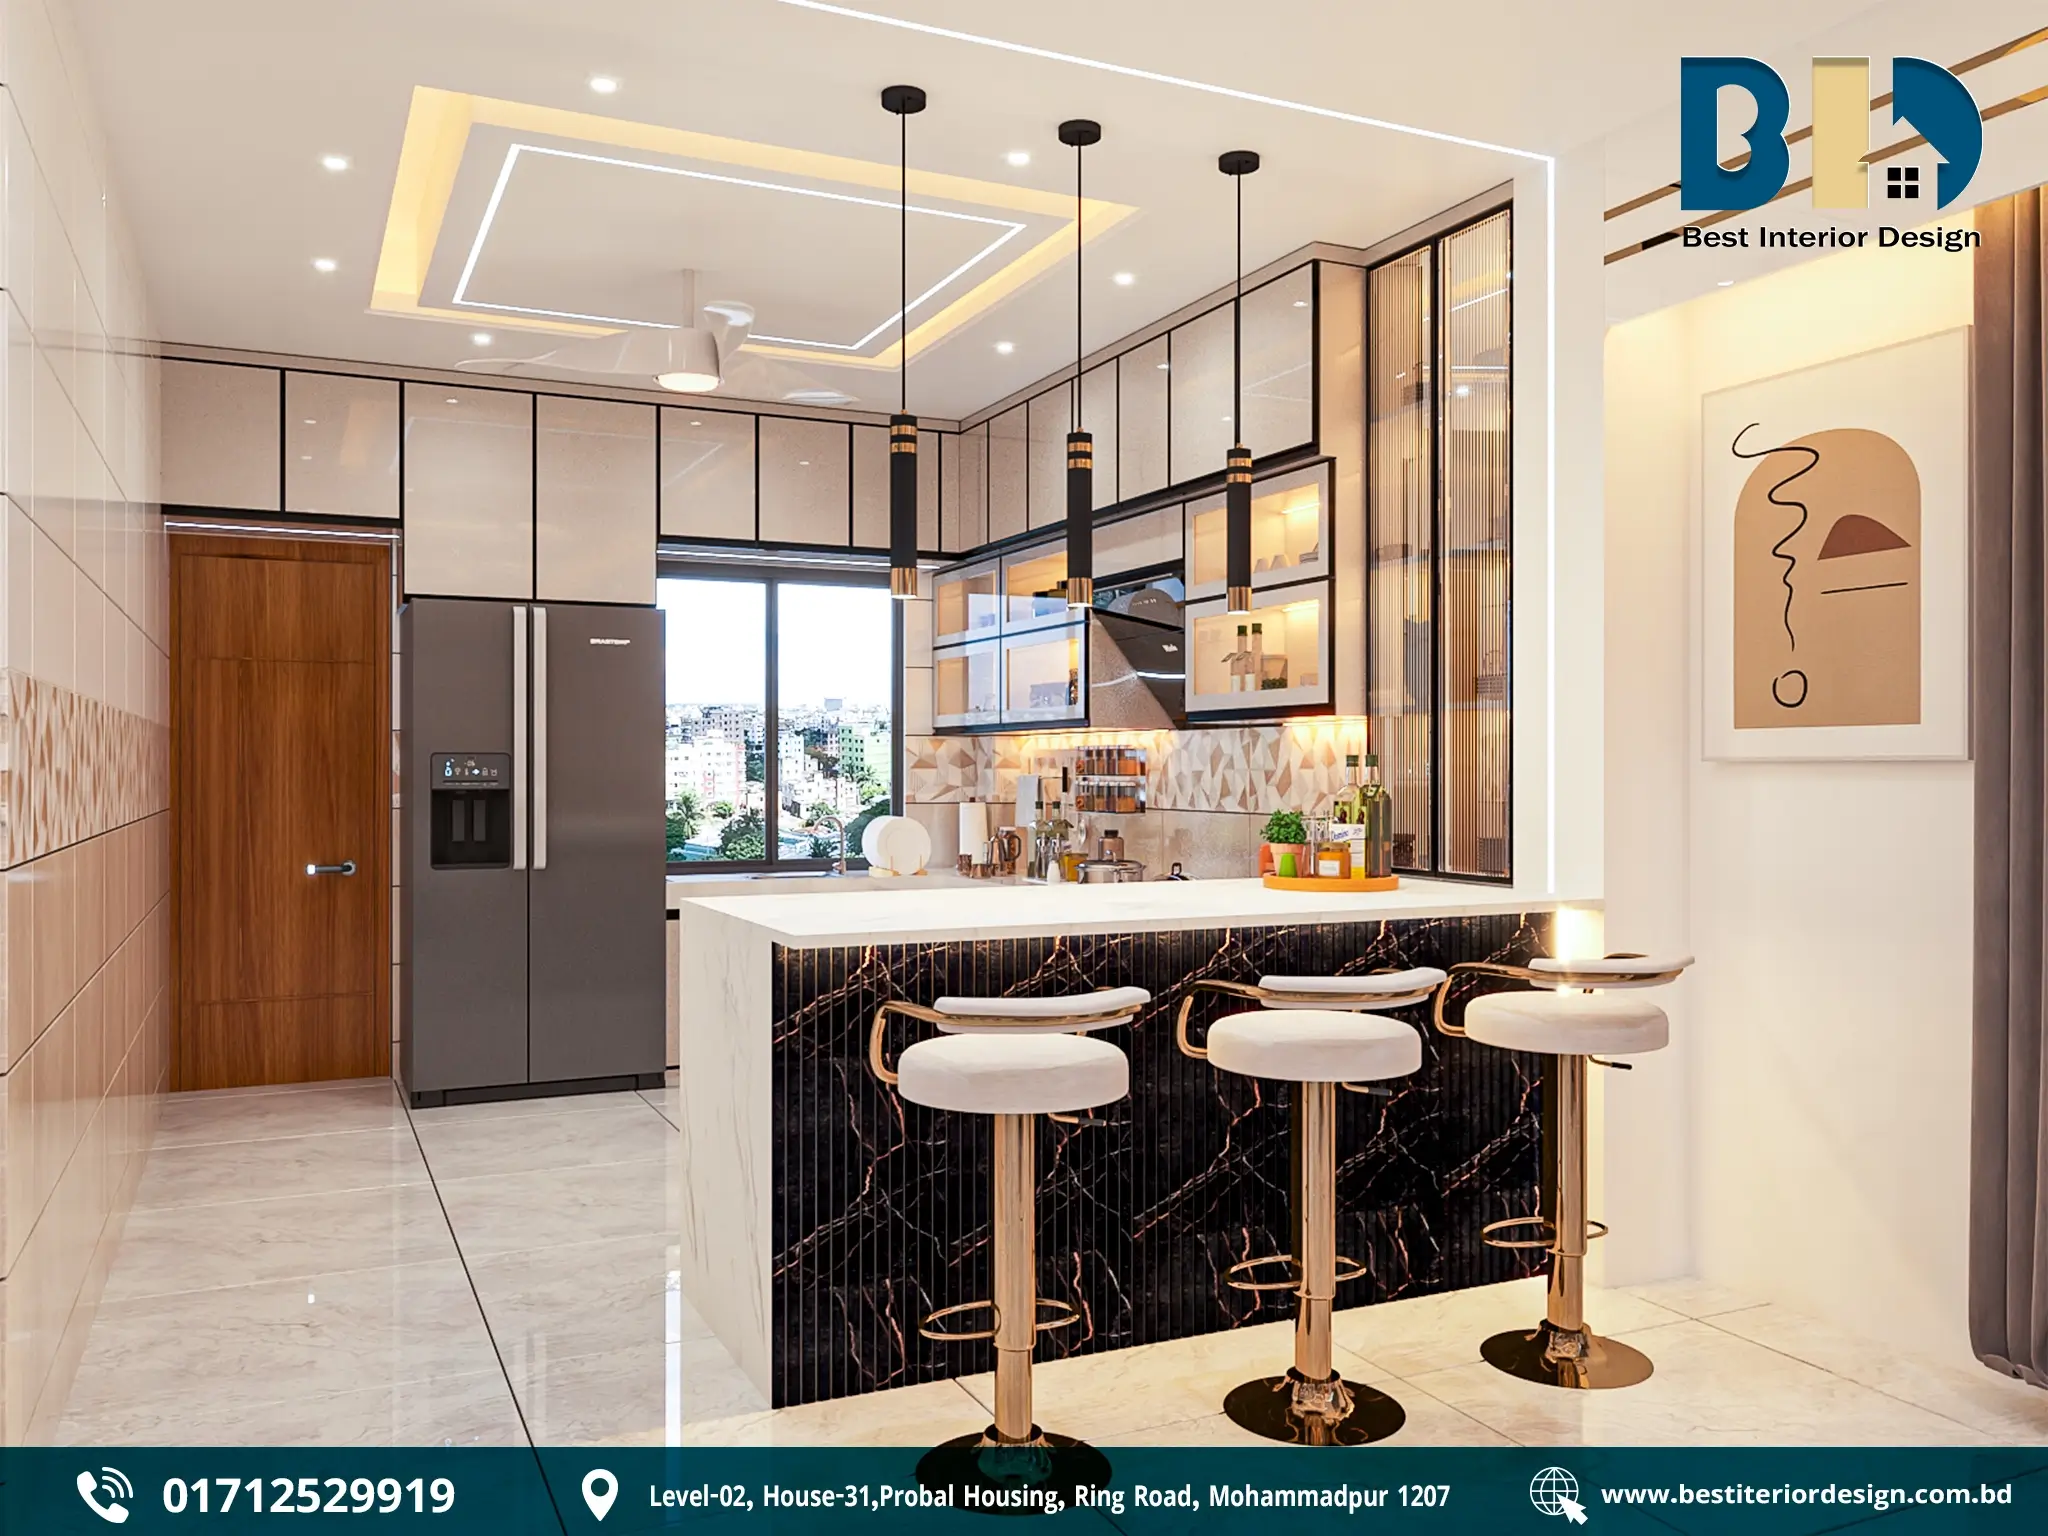
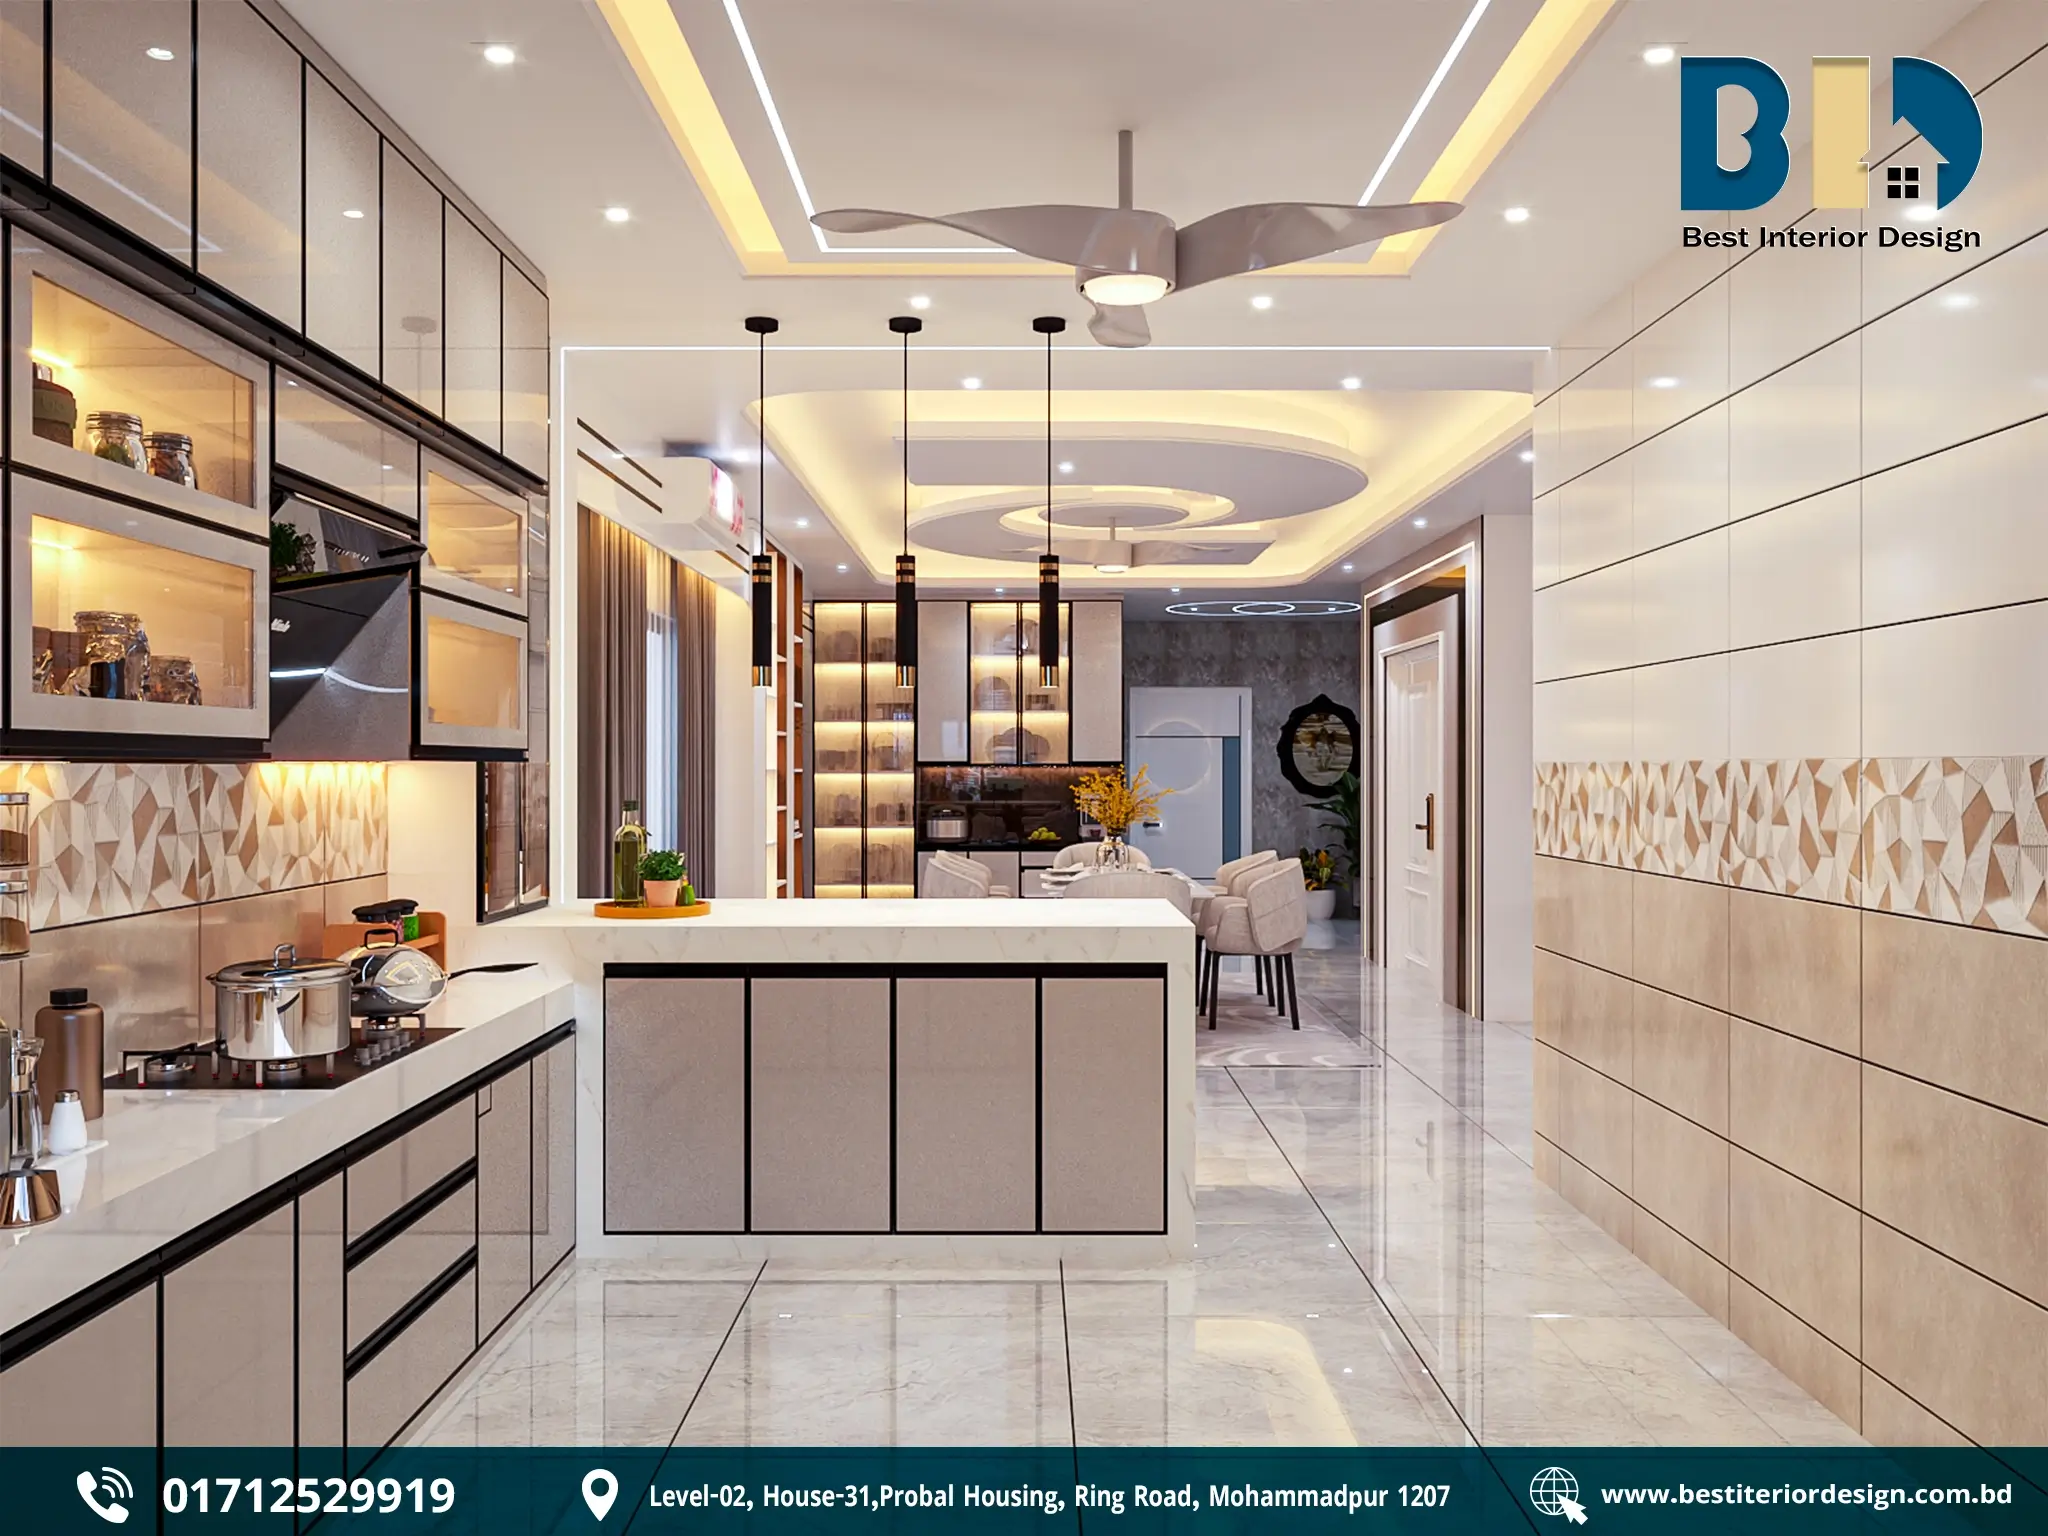
The kitchen was designed as an open and social part of the home rather than an isolated cooking area.
Key Design Features
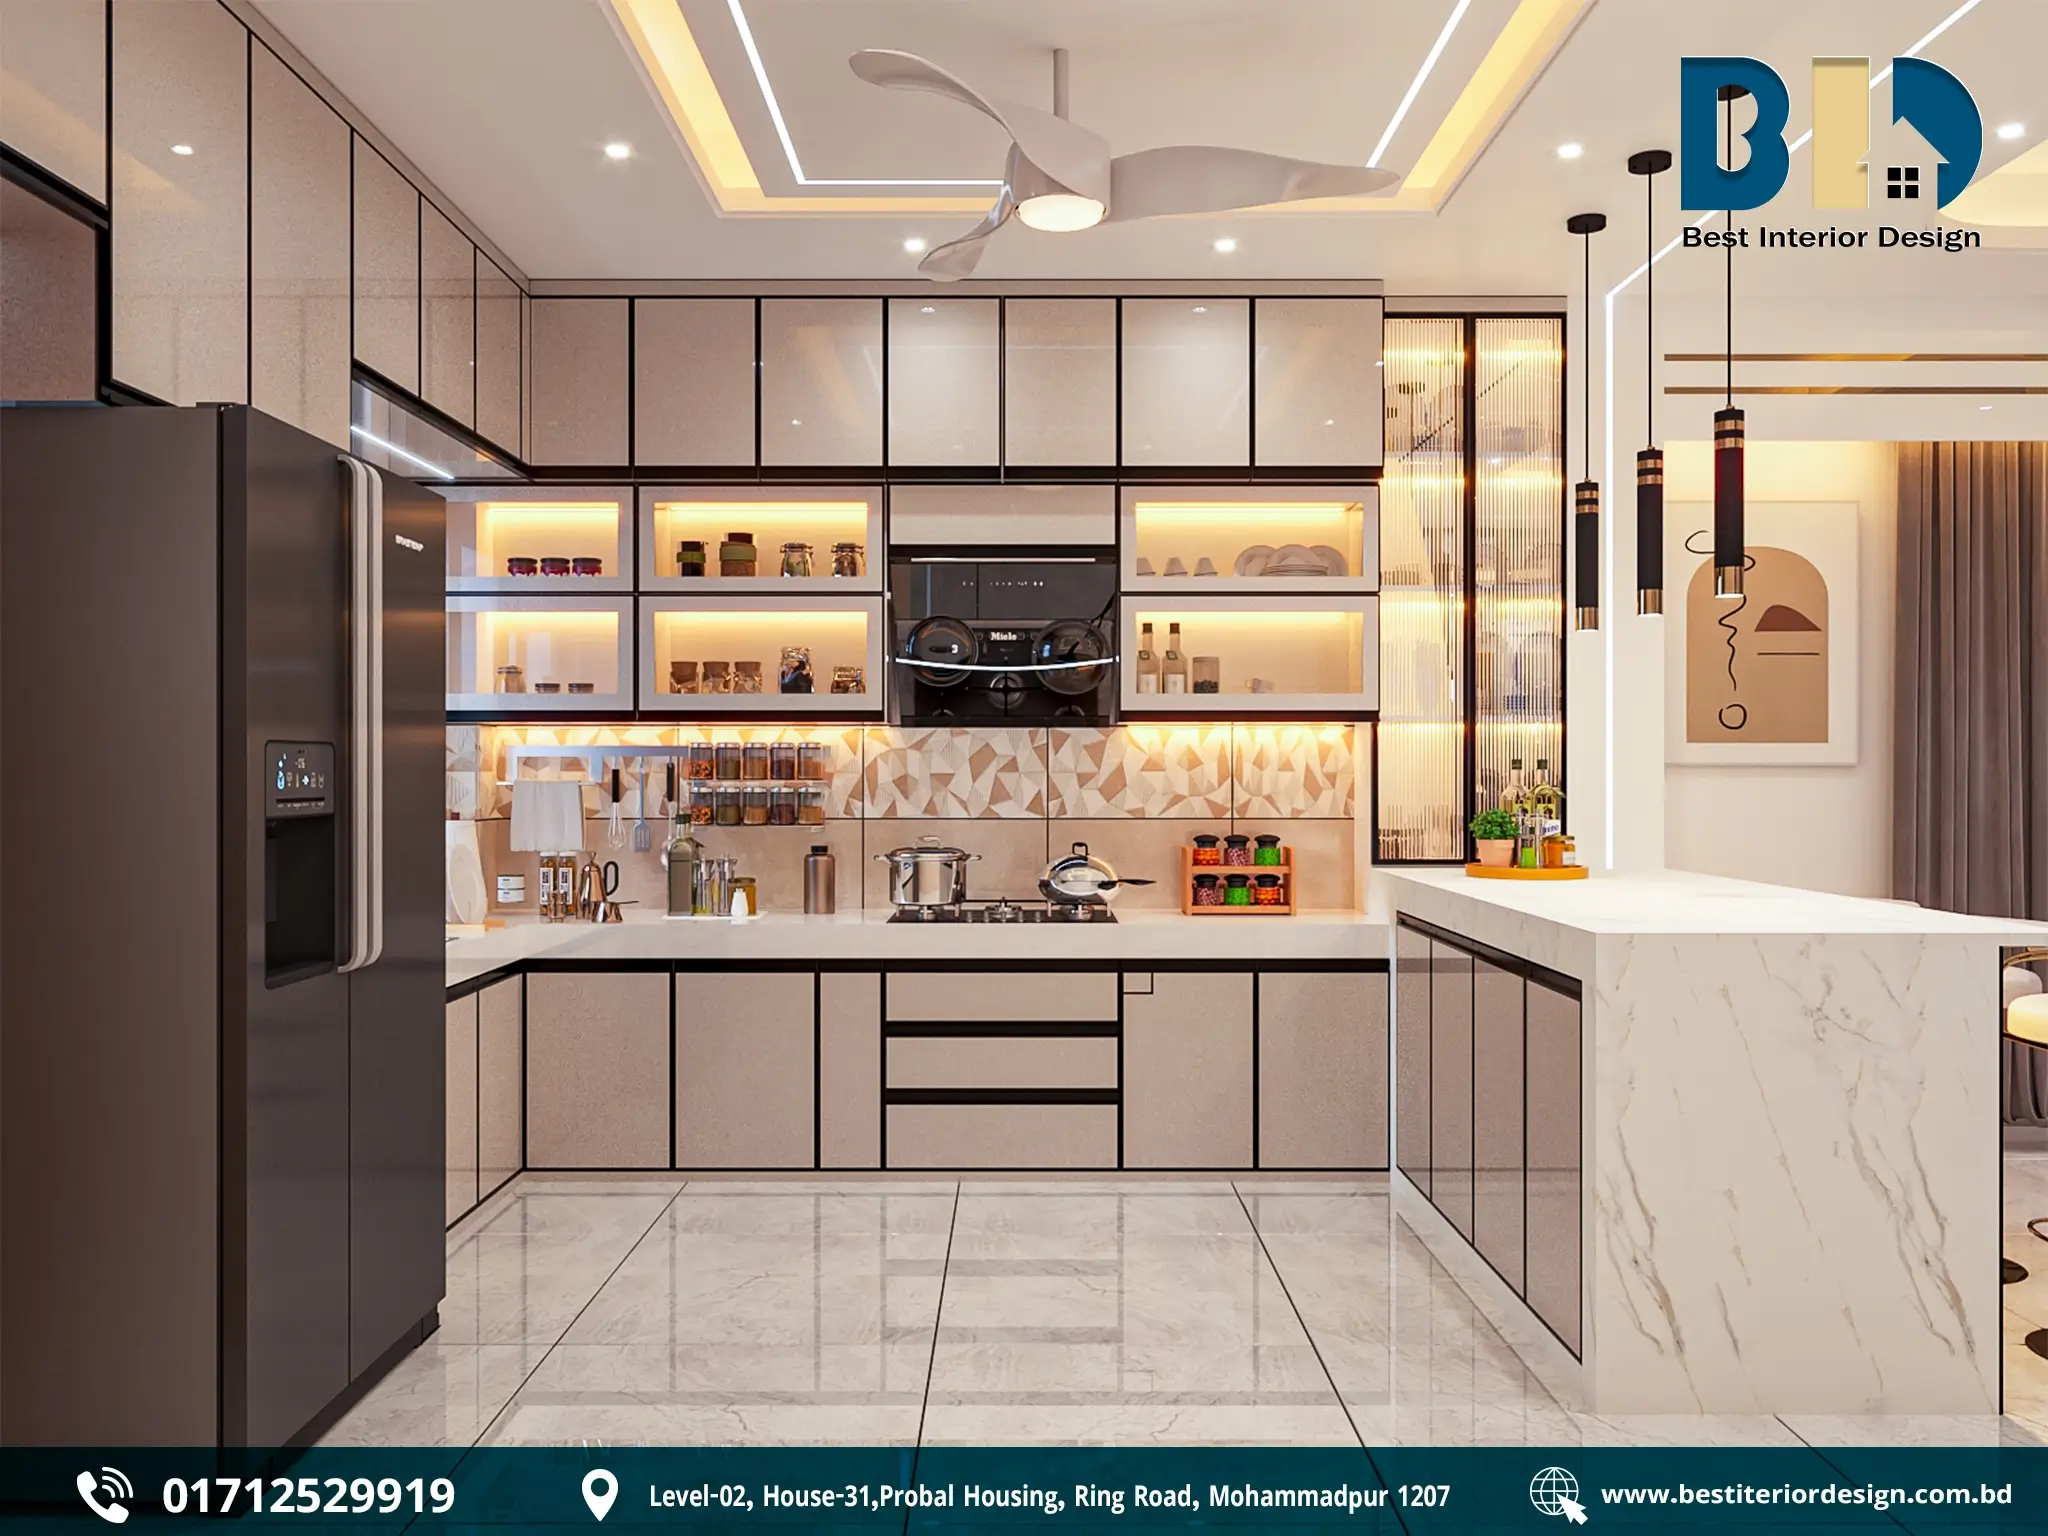
- Spacious U-shaped kitchen layout
- Central breakfast island with seating for three
- White marble-look countertop
- Black marble-look island front with gold veining
- Soft beige and grey cabinetry
- Black cabinet framing
- Full-height overhead storage
- Glass-front display cabinets
- Warm LED lighting under and inside cabinets
- Geometric patterned backsplash
- Dedicated cooking and preparation zones
- Large refrigerator positioned beside the main work area
- Pendant lights above the island
- Large window for natural light
- Glossy light-coloured flooring
- Visual connection with the dining and living areas
- Recessed and linear ceiling lighting
Design Approach
The kitchen was planned to support both cooking and social interaction.
The U-shaped layout provides dedicated areas for storage, preparation, and cooking, while the central island creates additional workspace and a casual breakfast area for the family.
The beige cabinetry keeps the kitchen visually soft and elegant. Black framing, the darker island, and gold-veined detailing introduce contrast and give the space a more contemporary character.
Glass-front cabinets and integrated LED lighting also turn storage into part of the room’s visual design.
The Result
The kitchen combines storage, preparation, casual dining, and family interaction in one connected space.
Overall Design Concept
A consistent design language connects the different rooms of the Munshiganj home.
Neutral Base
Beige, grey, white, and soft brown tones form the primary colour palette. This creates a bright and adaptable foundation across the home.
Contrast and Character
Black accents, dark furniture, olive-toned details, blue elements, and subtle gold touches are used selectively to give individual rooms their own personality.
Custom Storage
Built-in wardrobes, TV consoles, display shelves, crockery cabinets, kitchen storage, and study units are incorporated into the design to make better use of available space.
Layered Lighting
The project uses a combination of concealed lighting, warm LED strips, recessed spotlights, linear lighting, pendant lights, and illuminated display shelves to create different lighting layers for different uses.
Open Connections
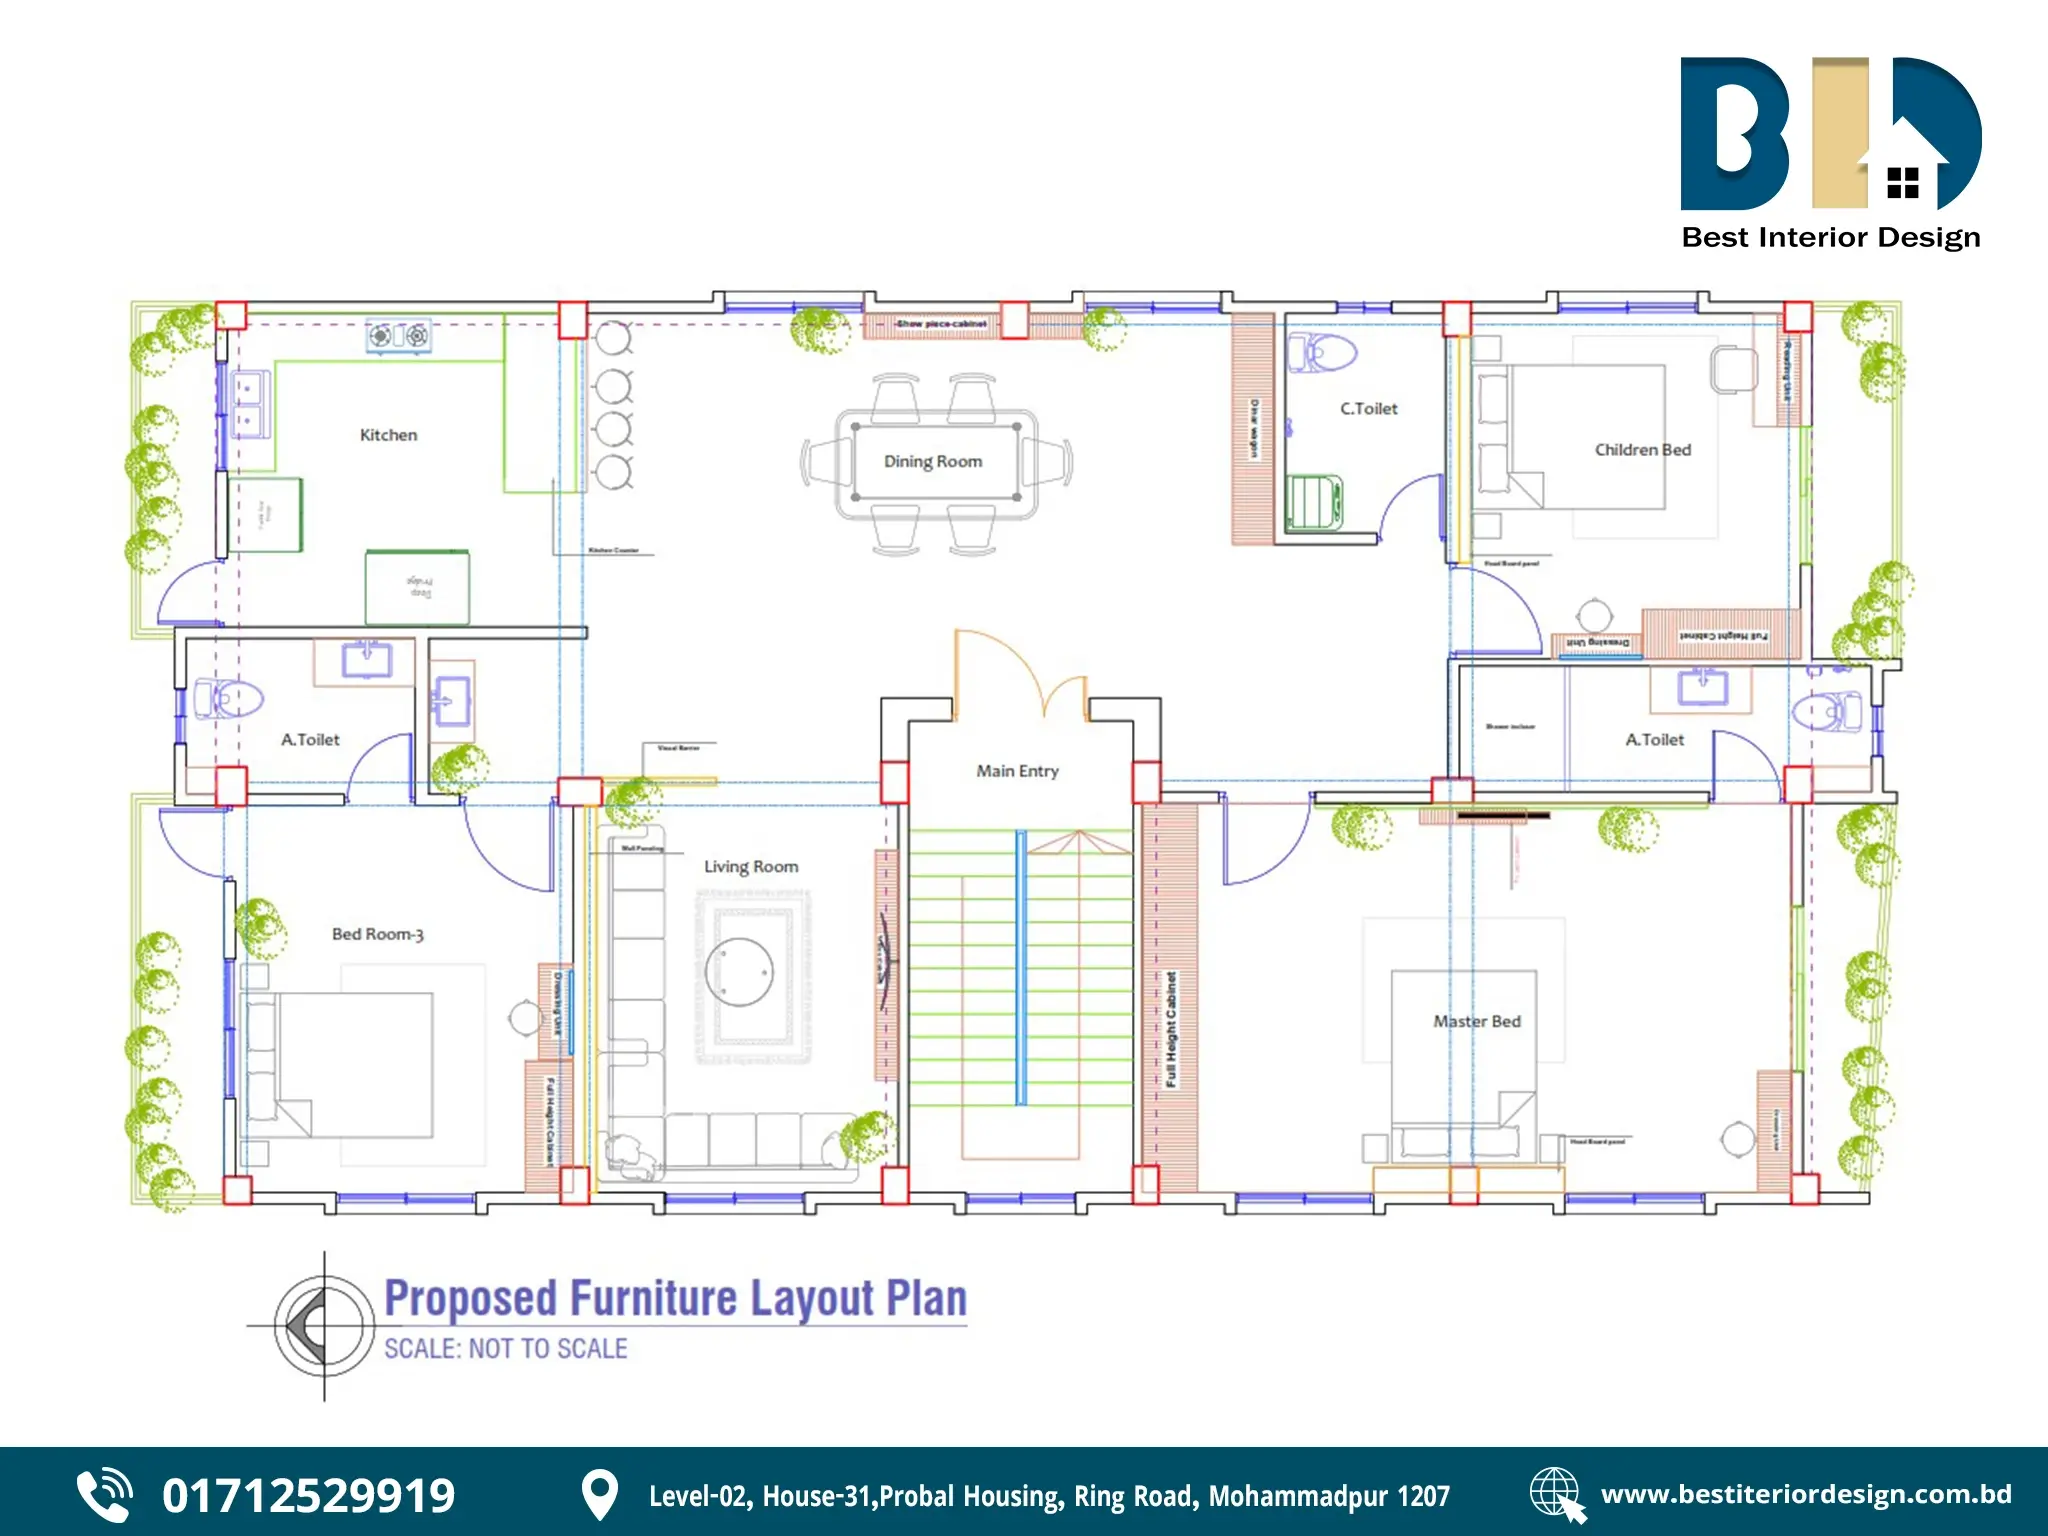
The living, dining, and kitchen areas maintain visual connections rather than feeling like completely separate rooms. Open shelving and the kitchen island help create a more connected family environment.
Project Outcome
The Munshiganj Home Interior Project demonstrates how a modern residential interior can combine aesthetic appeal with the practical requirements of everyday family life.
Each room has a distinct purpose:
- Living room: family gathering, entertainment, and display
- Dining room: family meals, serving, and social interaction
- Master bedroom: rest, storage, dressing, and entertainment
- Child bedroom: sleeping, studying, storage, and play
- Guest bedroom: comfort, privacy, and practical storage
- Kitchen: cooking, preparation, storage, and casual family dining
The overall result is a home where modern design does not come at the expense of functionality. Custom storage, thoughtful furniture arrangements, connected spaces, natural light, and layered lighting work together to create an interior that feels comfortable, organized, and visually refined.
Final Takeaway
The strength of the Munshiganj Home Interior Project lies in its balance. Rather than relying only on decorative elements, the design considers how each space will actually be used.
From the open kitchen and connected dining area to the integrated TV units, built-in wardrobes, study corner, and illuminated storage, every major element contributes to both the appearance and usability of the home.
The result is a modern family home designed not just to look beautiful, but to work beautifully in everyday life.
