
Home Interior Design Case Study: Modern Elegance, Functionality & Everyday Comfort
Location: Chandrima Model Town, Dhaka
Area: 1320 Sq. Ft.
Client: Mr.Junayed Sir
Architect: Fahmida Yesmen Anannya
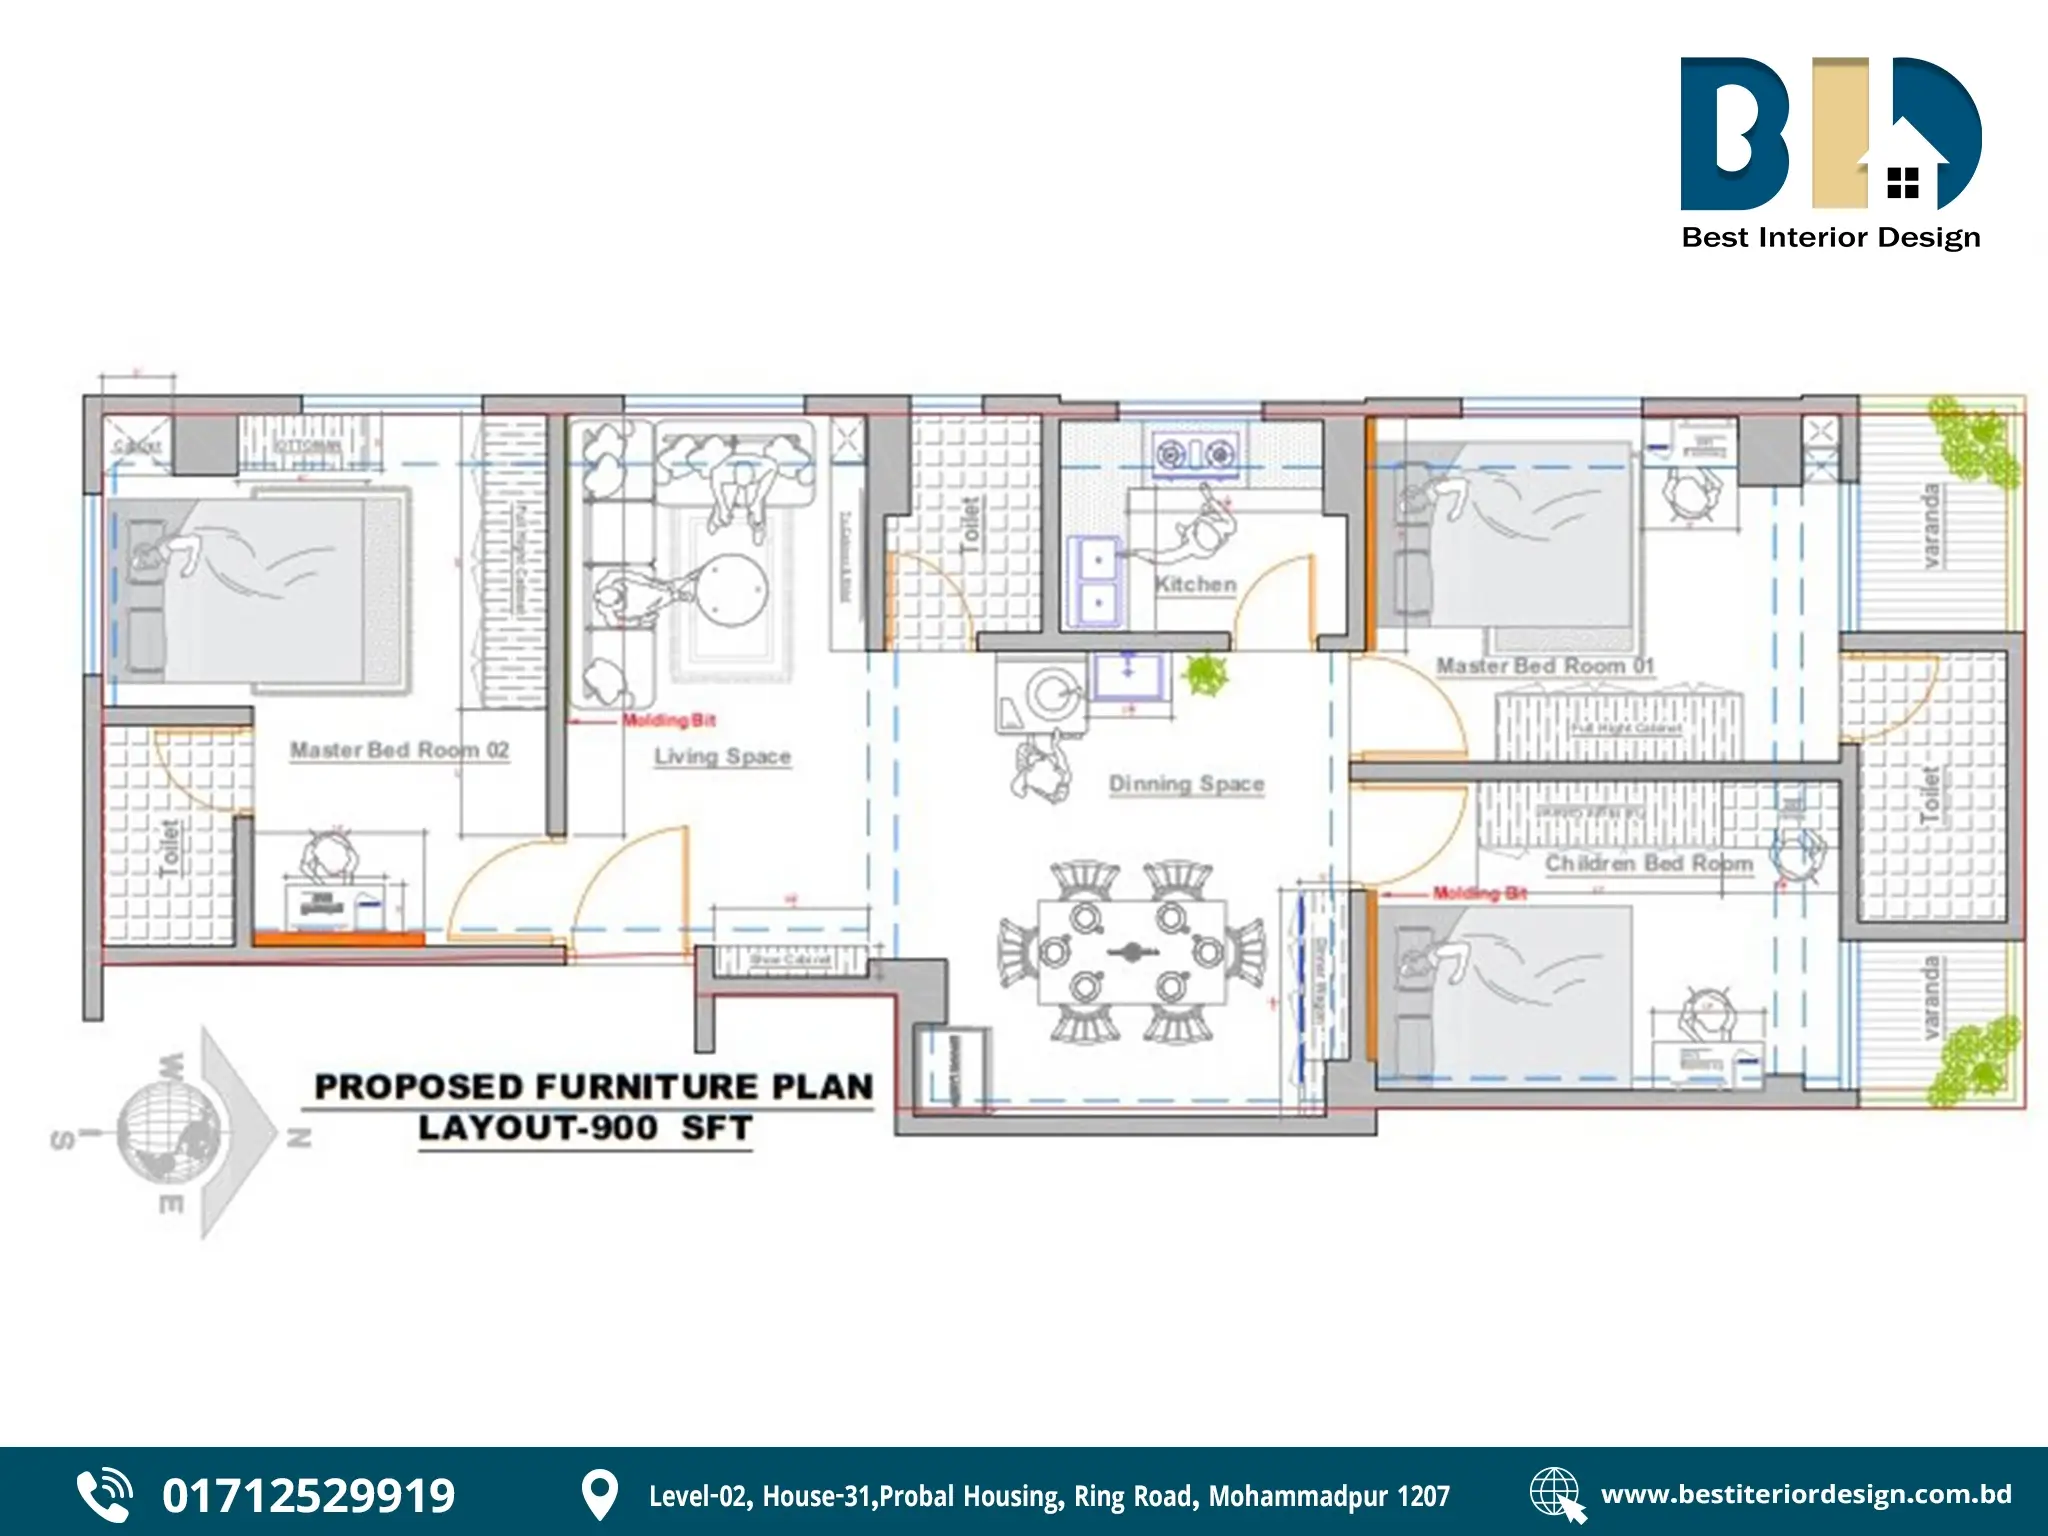
This home interior brings together modern aesthetics, practical space planning, integrated storage, layered lighting, and carefully coordinated materials. Across the living, dining, bedrooms, and kitchen, the design maintains a consistent visual language while giving each space its own character and function.
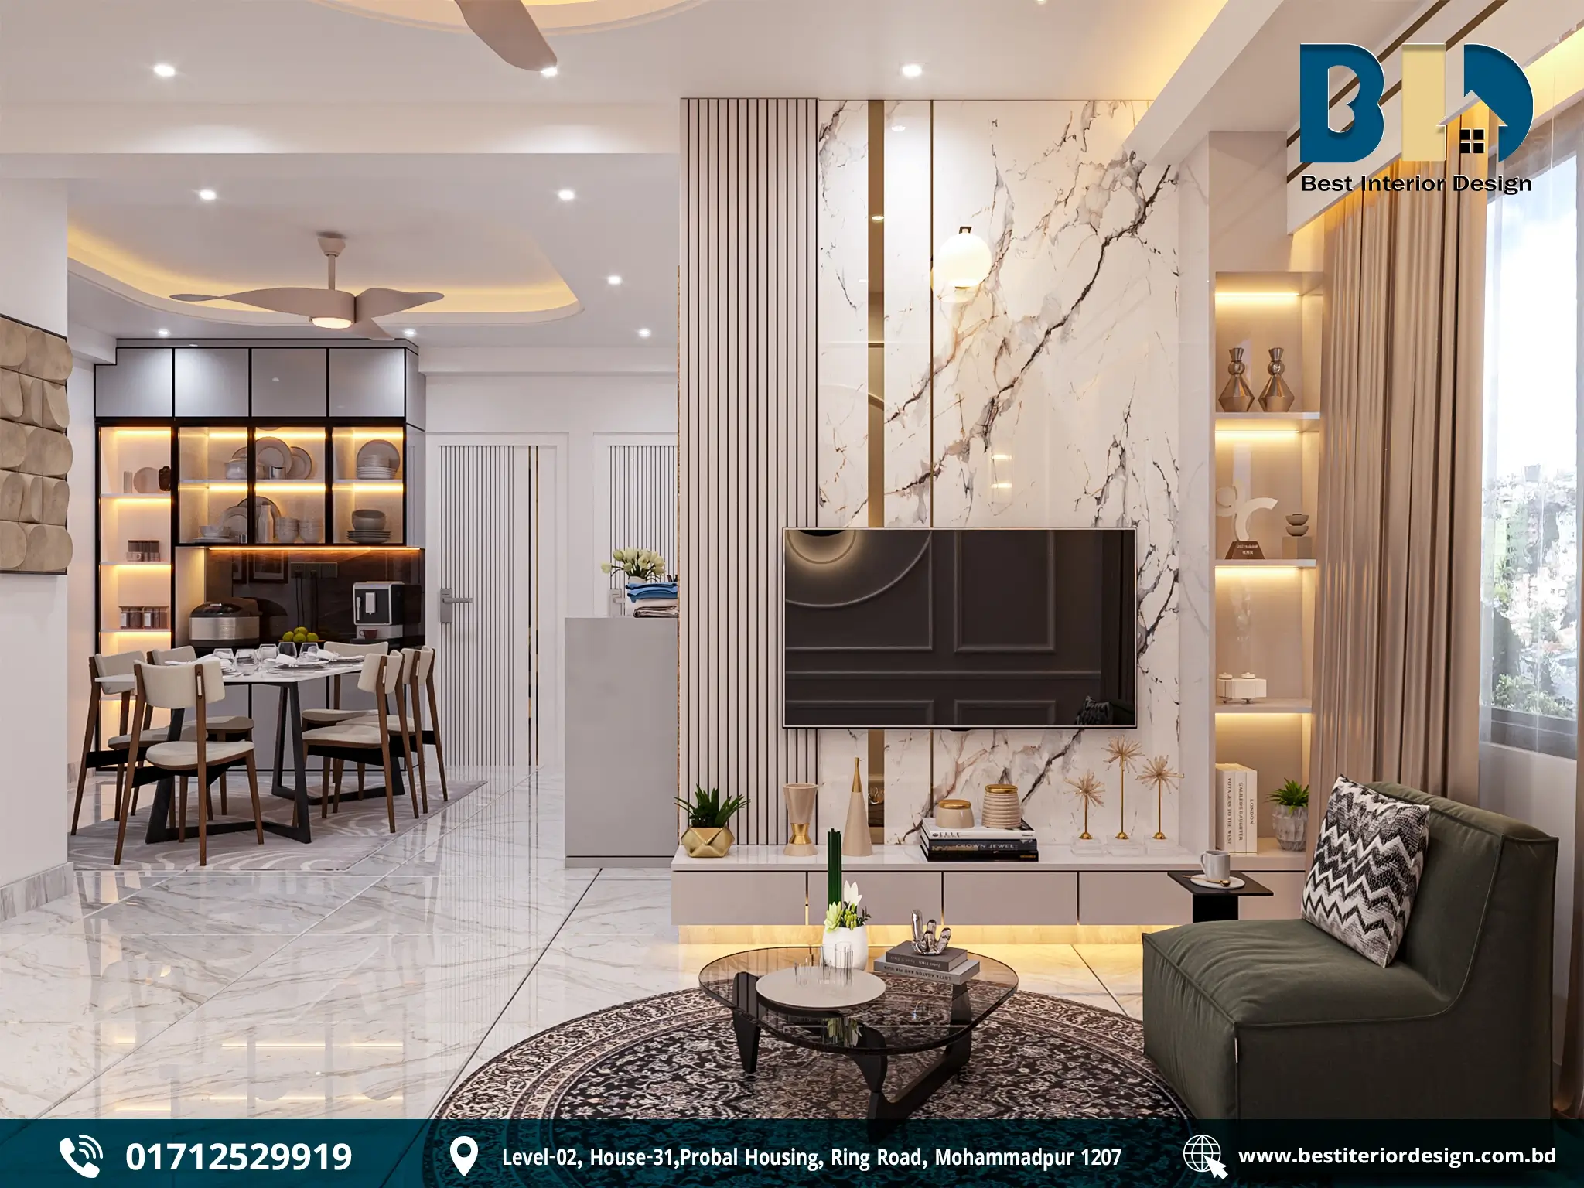
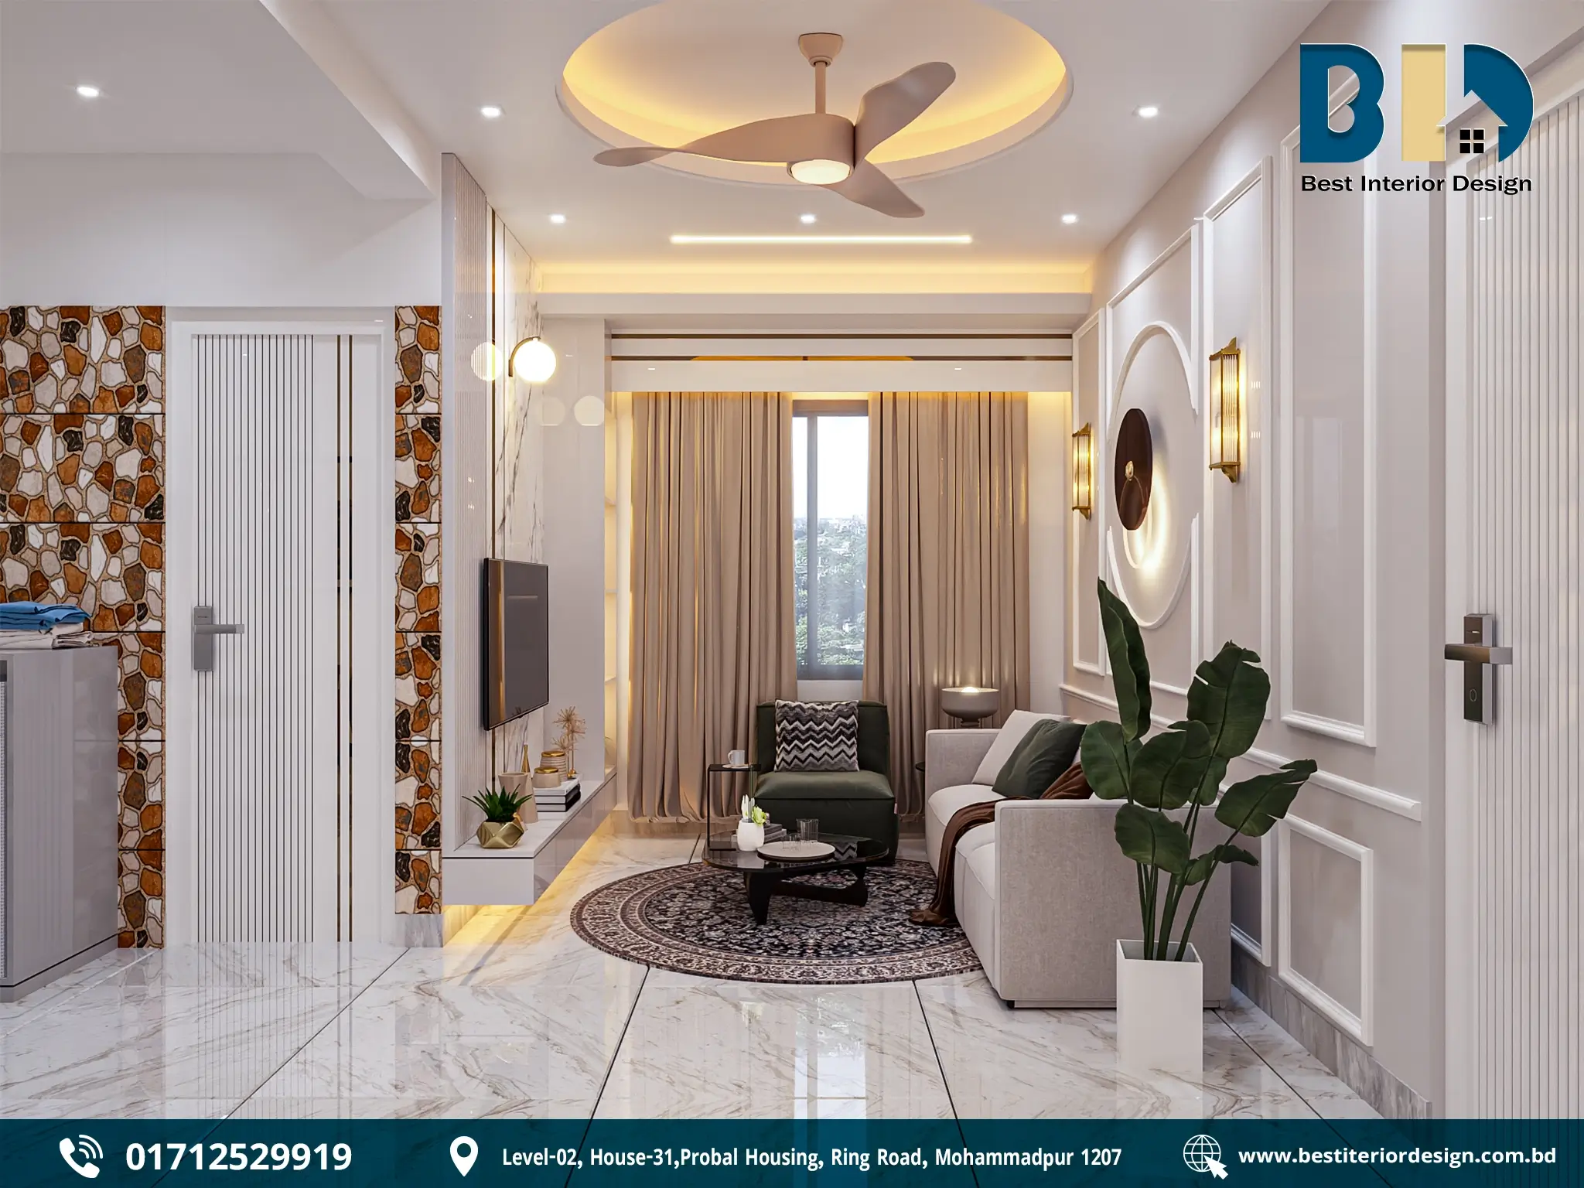
01. Living & Dining Area — Modern Elegance with Seamless Flow
- Space Planning
- Open-plan connection between the living and dining areas creates a continuous visual flow.
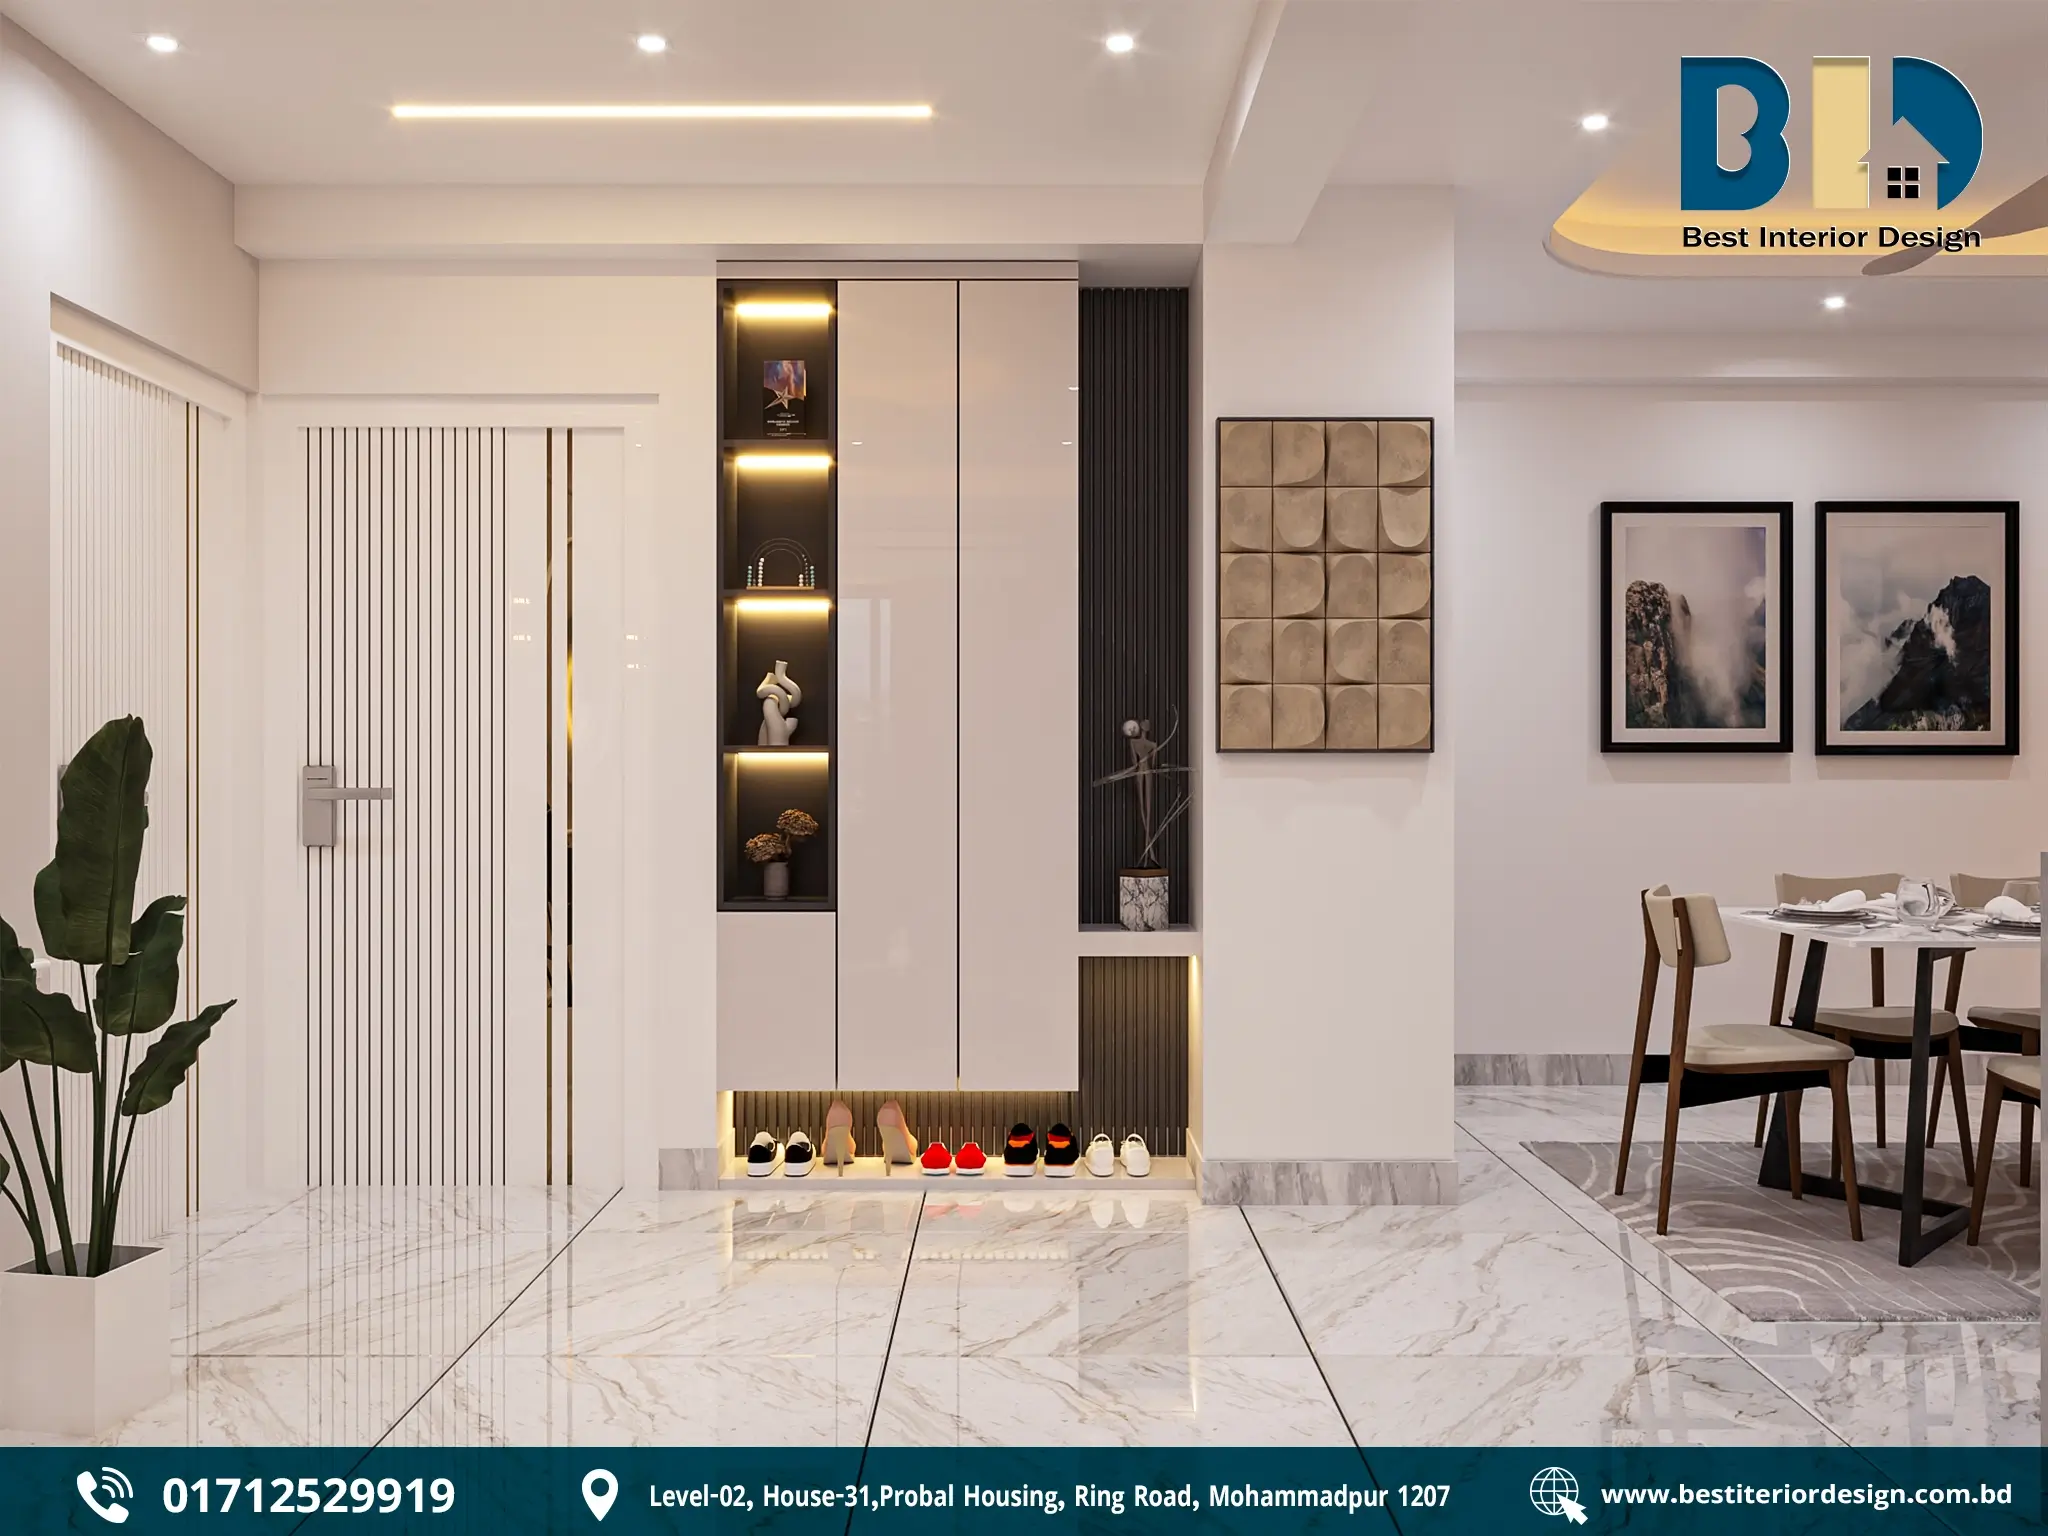
- Entryway shoe storage keeps the transition area organized without interrupting the interior.
- The dining area functions as both a social space and a practical household zone.
- Colour & Material Palette
- White and warm-neutral tones establish a bright and calm foundation.
- Glossy marble-look flooring creates continuity throughout the space.
- Dark green furniture accents introduce contrast and depth.
- Living Room Feature Wall
- Marble-patterned TV wall creates a strong visual focal point.
- Black-and-white TV console combines display space with concealed storage.
- Vertical decorative slats add texture and architectural depth.
- Built-in illuminated shelves integrate display and storage into the wall composition.
- Furniture & Décor
- Light-coloured seating creates a soft visual base.
- Dark green accent chairs add character.
- Patterned round rug defines the seating zone.
- Layered circular glass coffee tables introduce a contemporary detail.
- Indoor plants, artwork, and curated accessories add warmth and personality.
- Lighting & Ceiling
- Warm LED strips create a comfortable ambient atmosphere.
- Recessed spotlights provide functional illumination.
- Cove lighting and decorative ceiling elements add visual depth.
- A modern ceiling fan completes the ceiling composition.
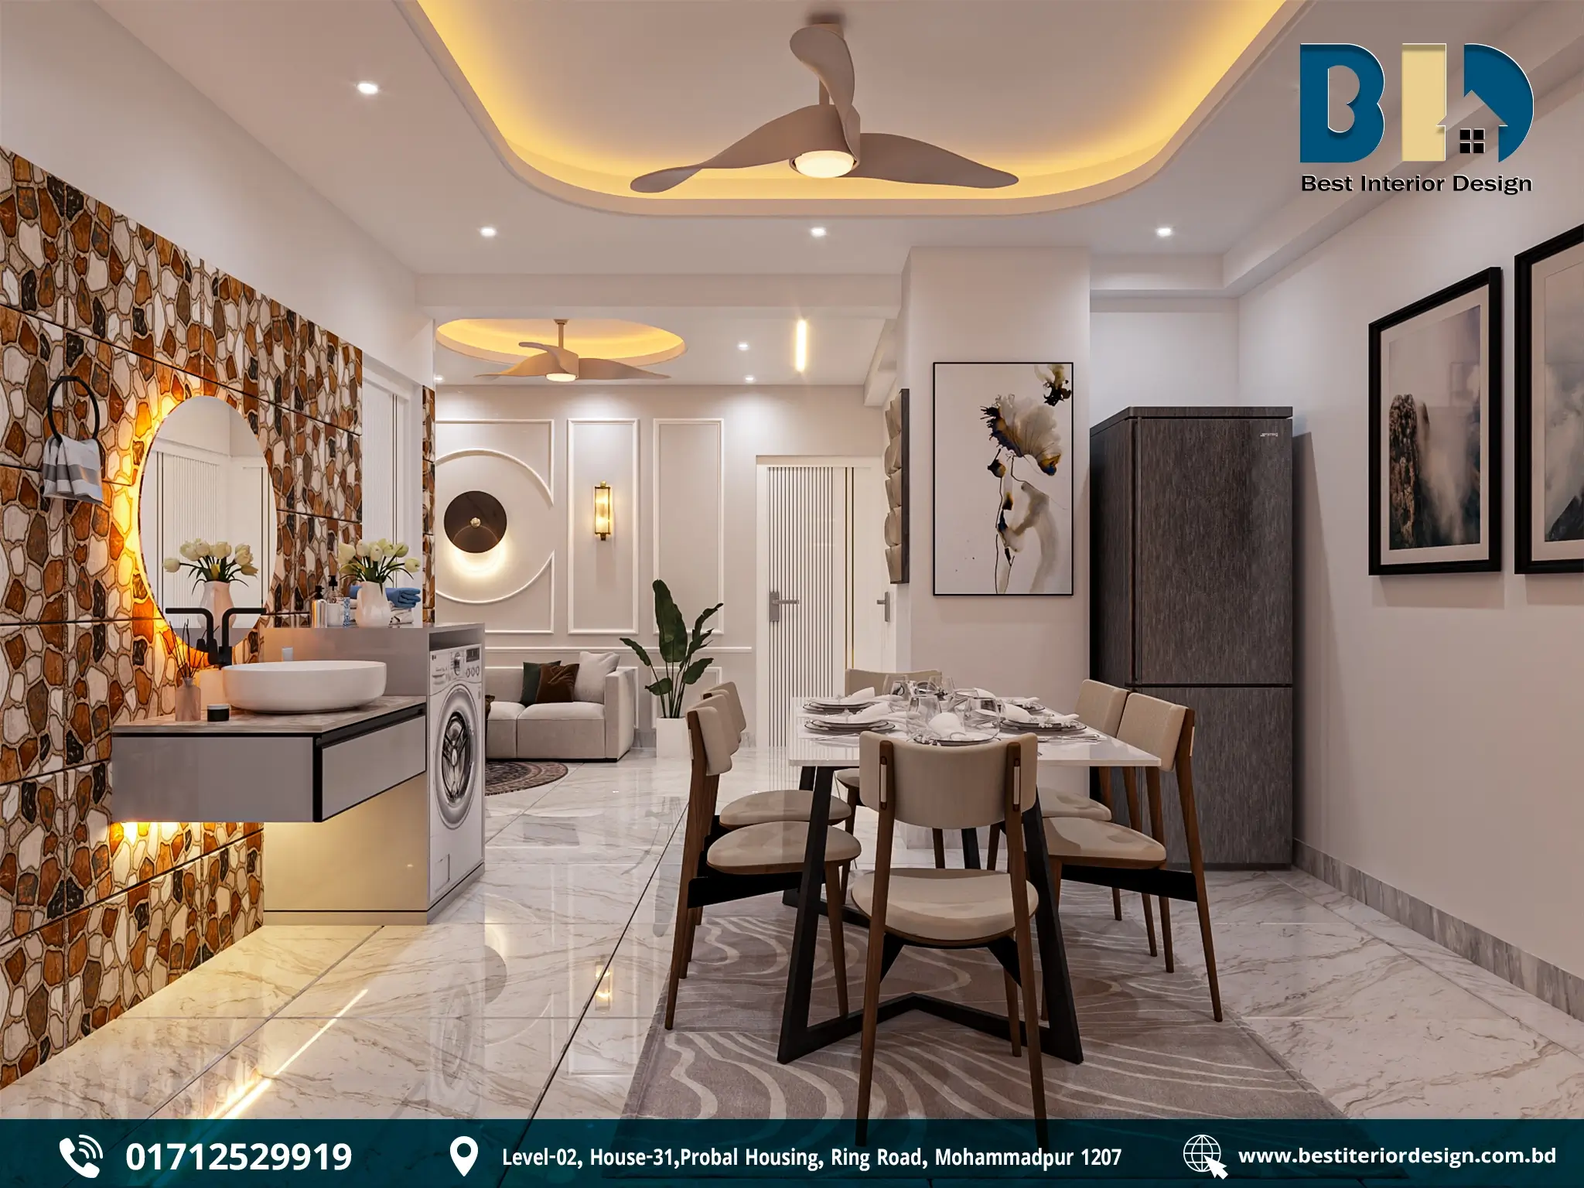
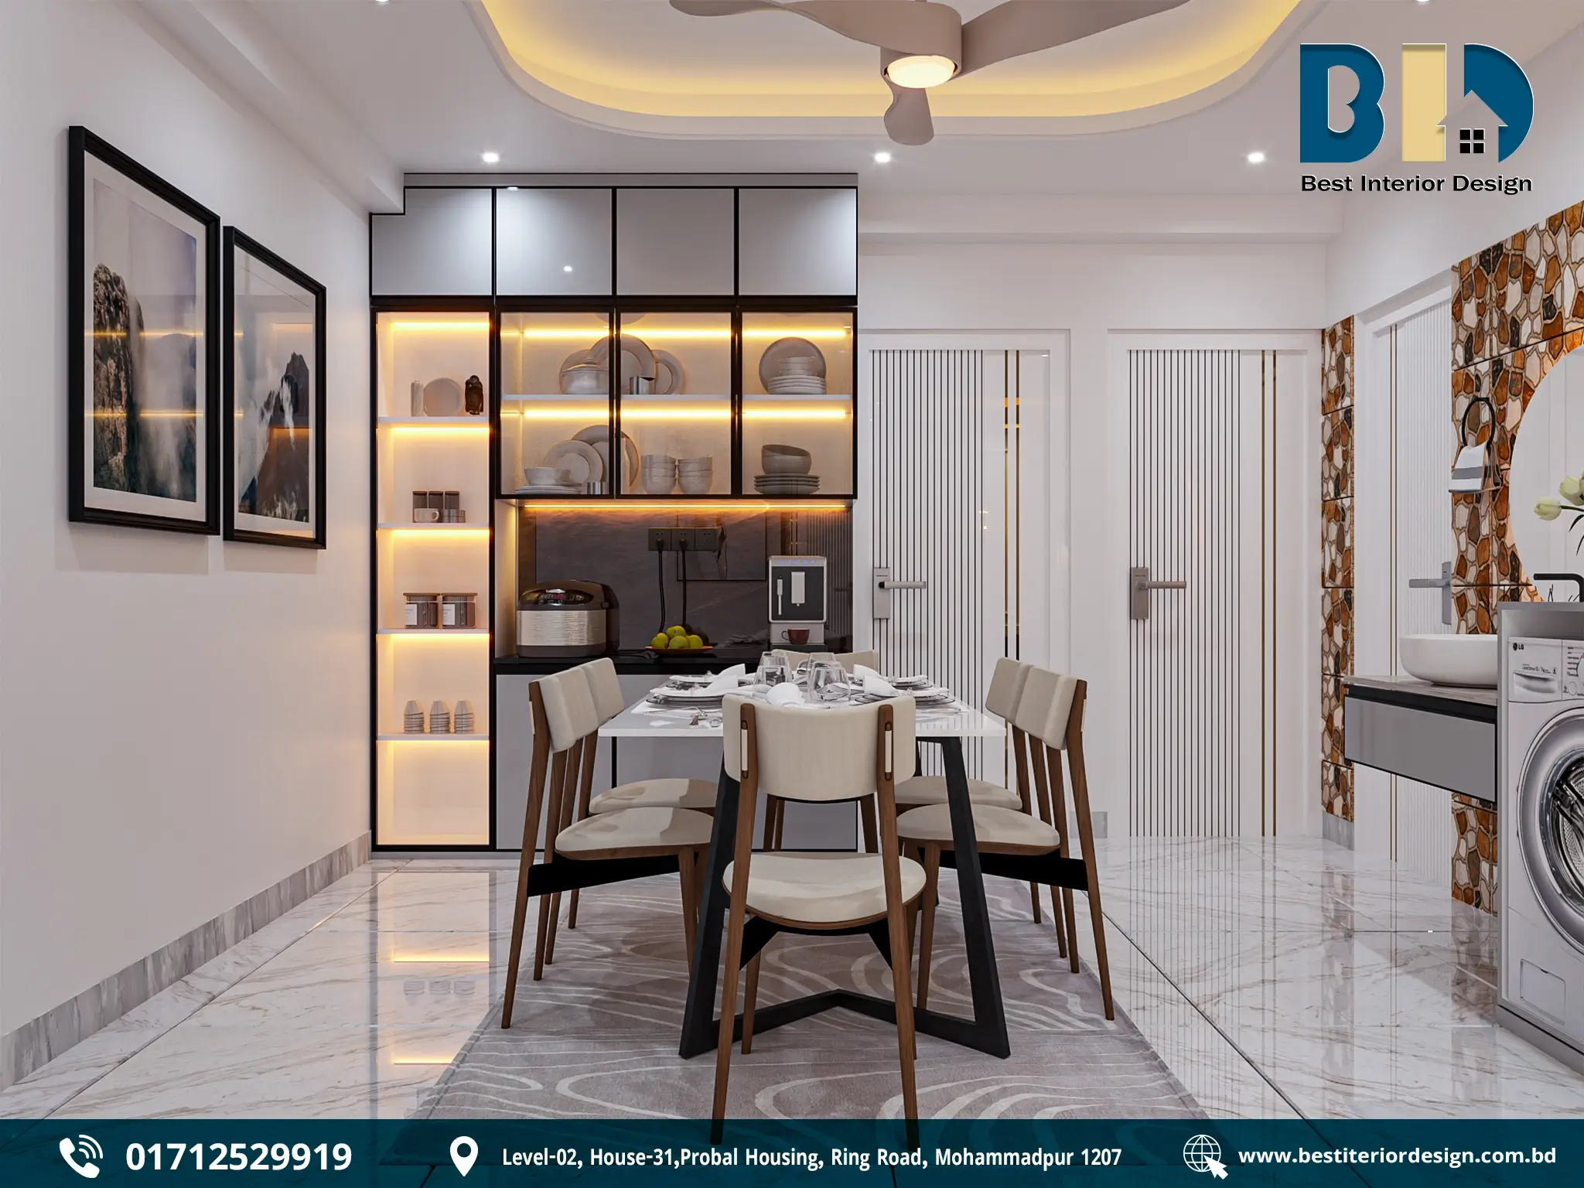
Dining Area
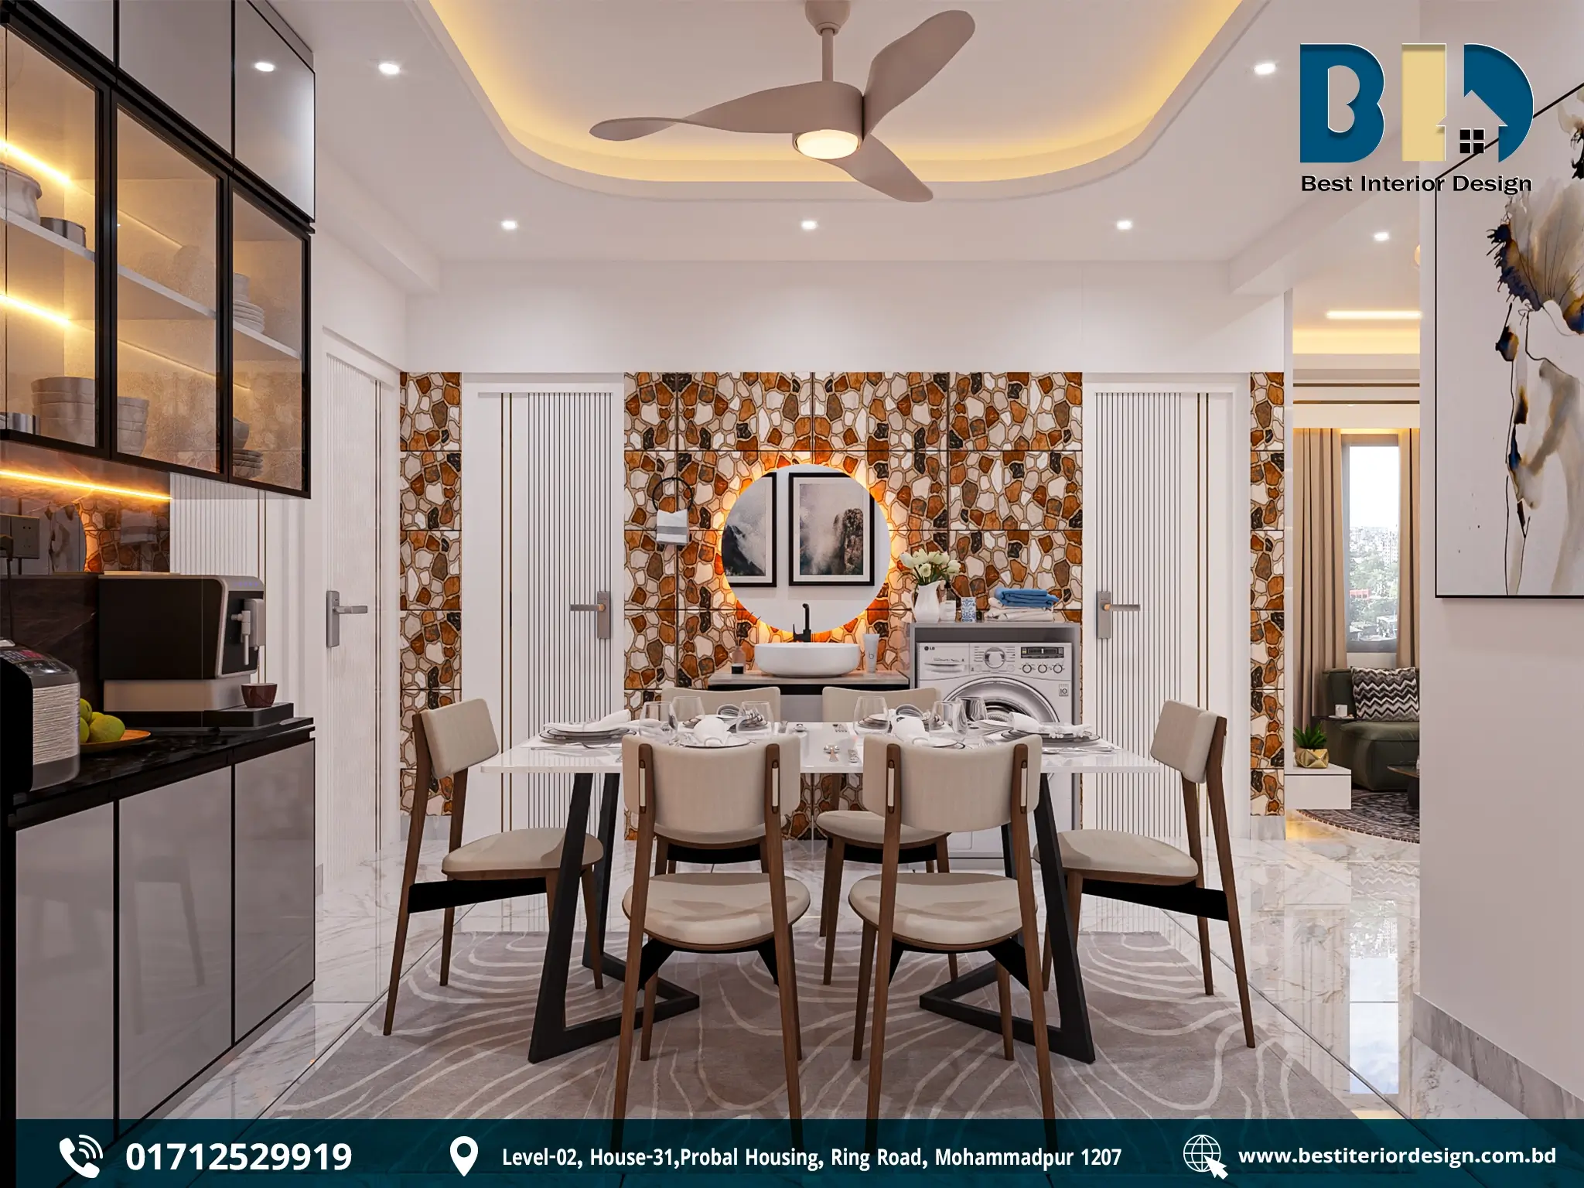
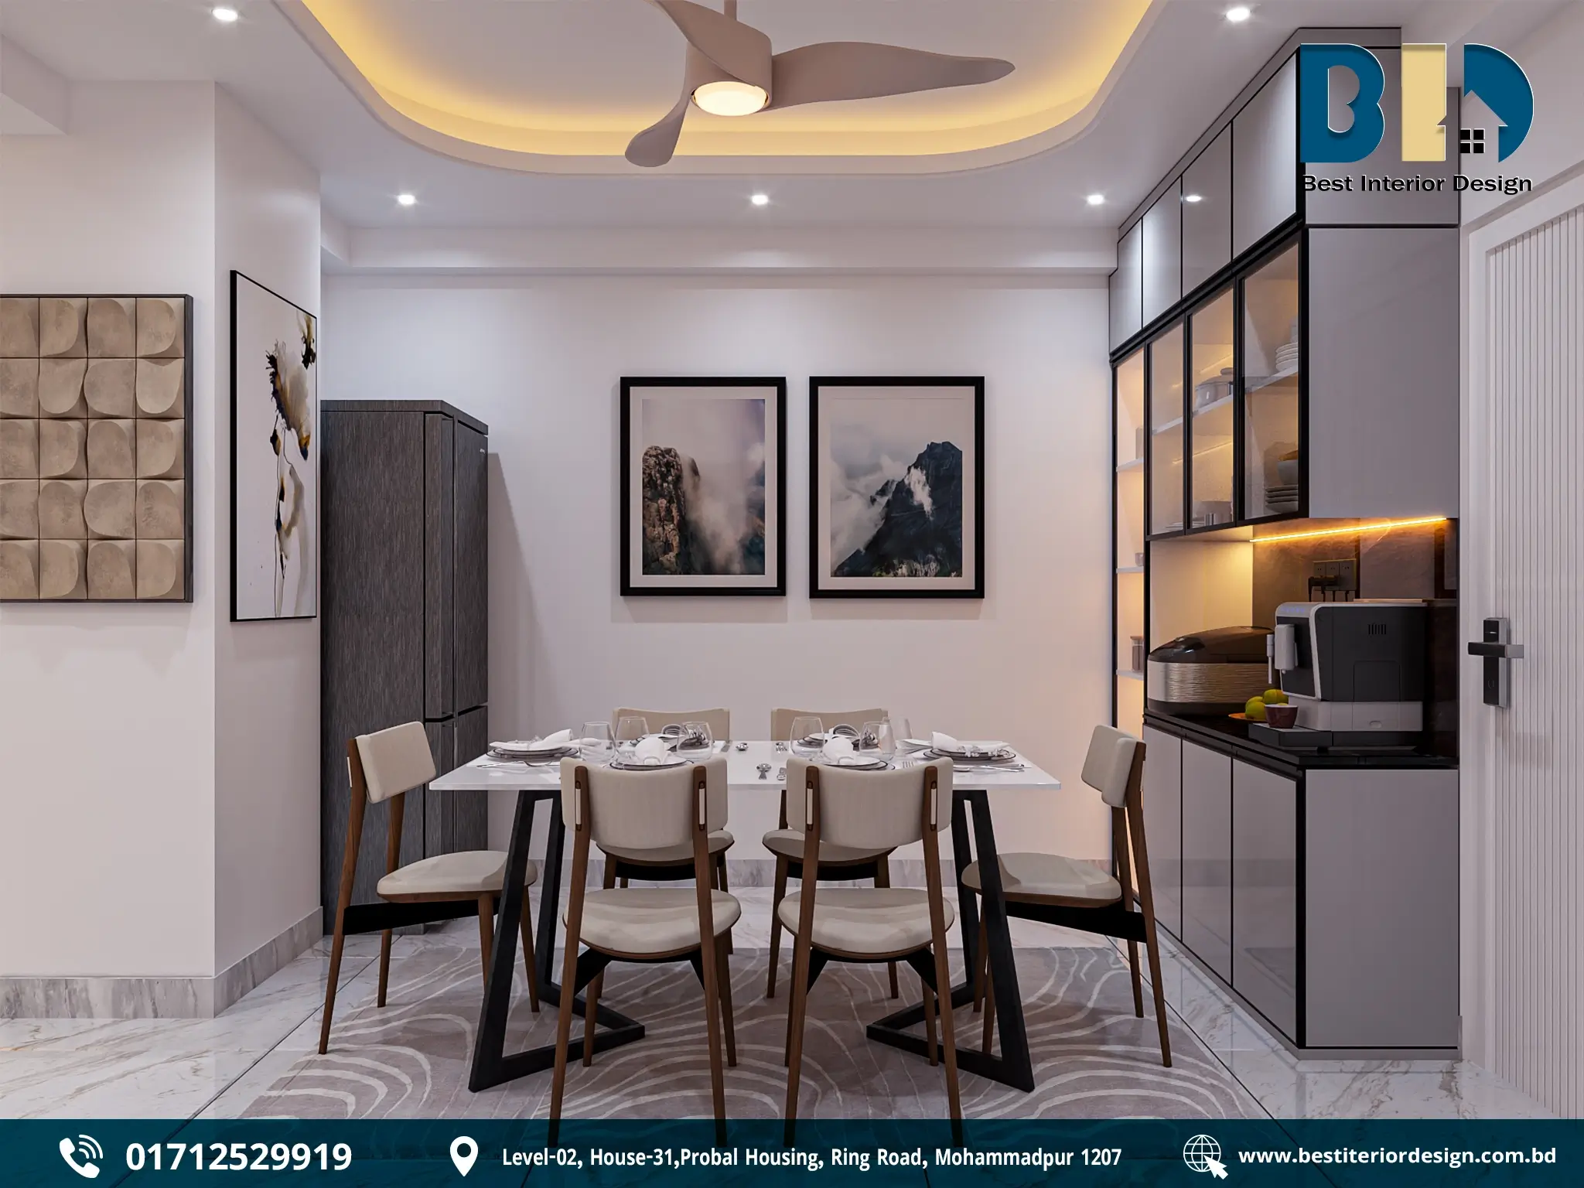
- Six-seat rectangular dining table with light upholstered wooden chairs.
- Black geometric table legs create contrast against the lighter furniture.
- Neutral patterned rug defines the dining zone.
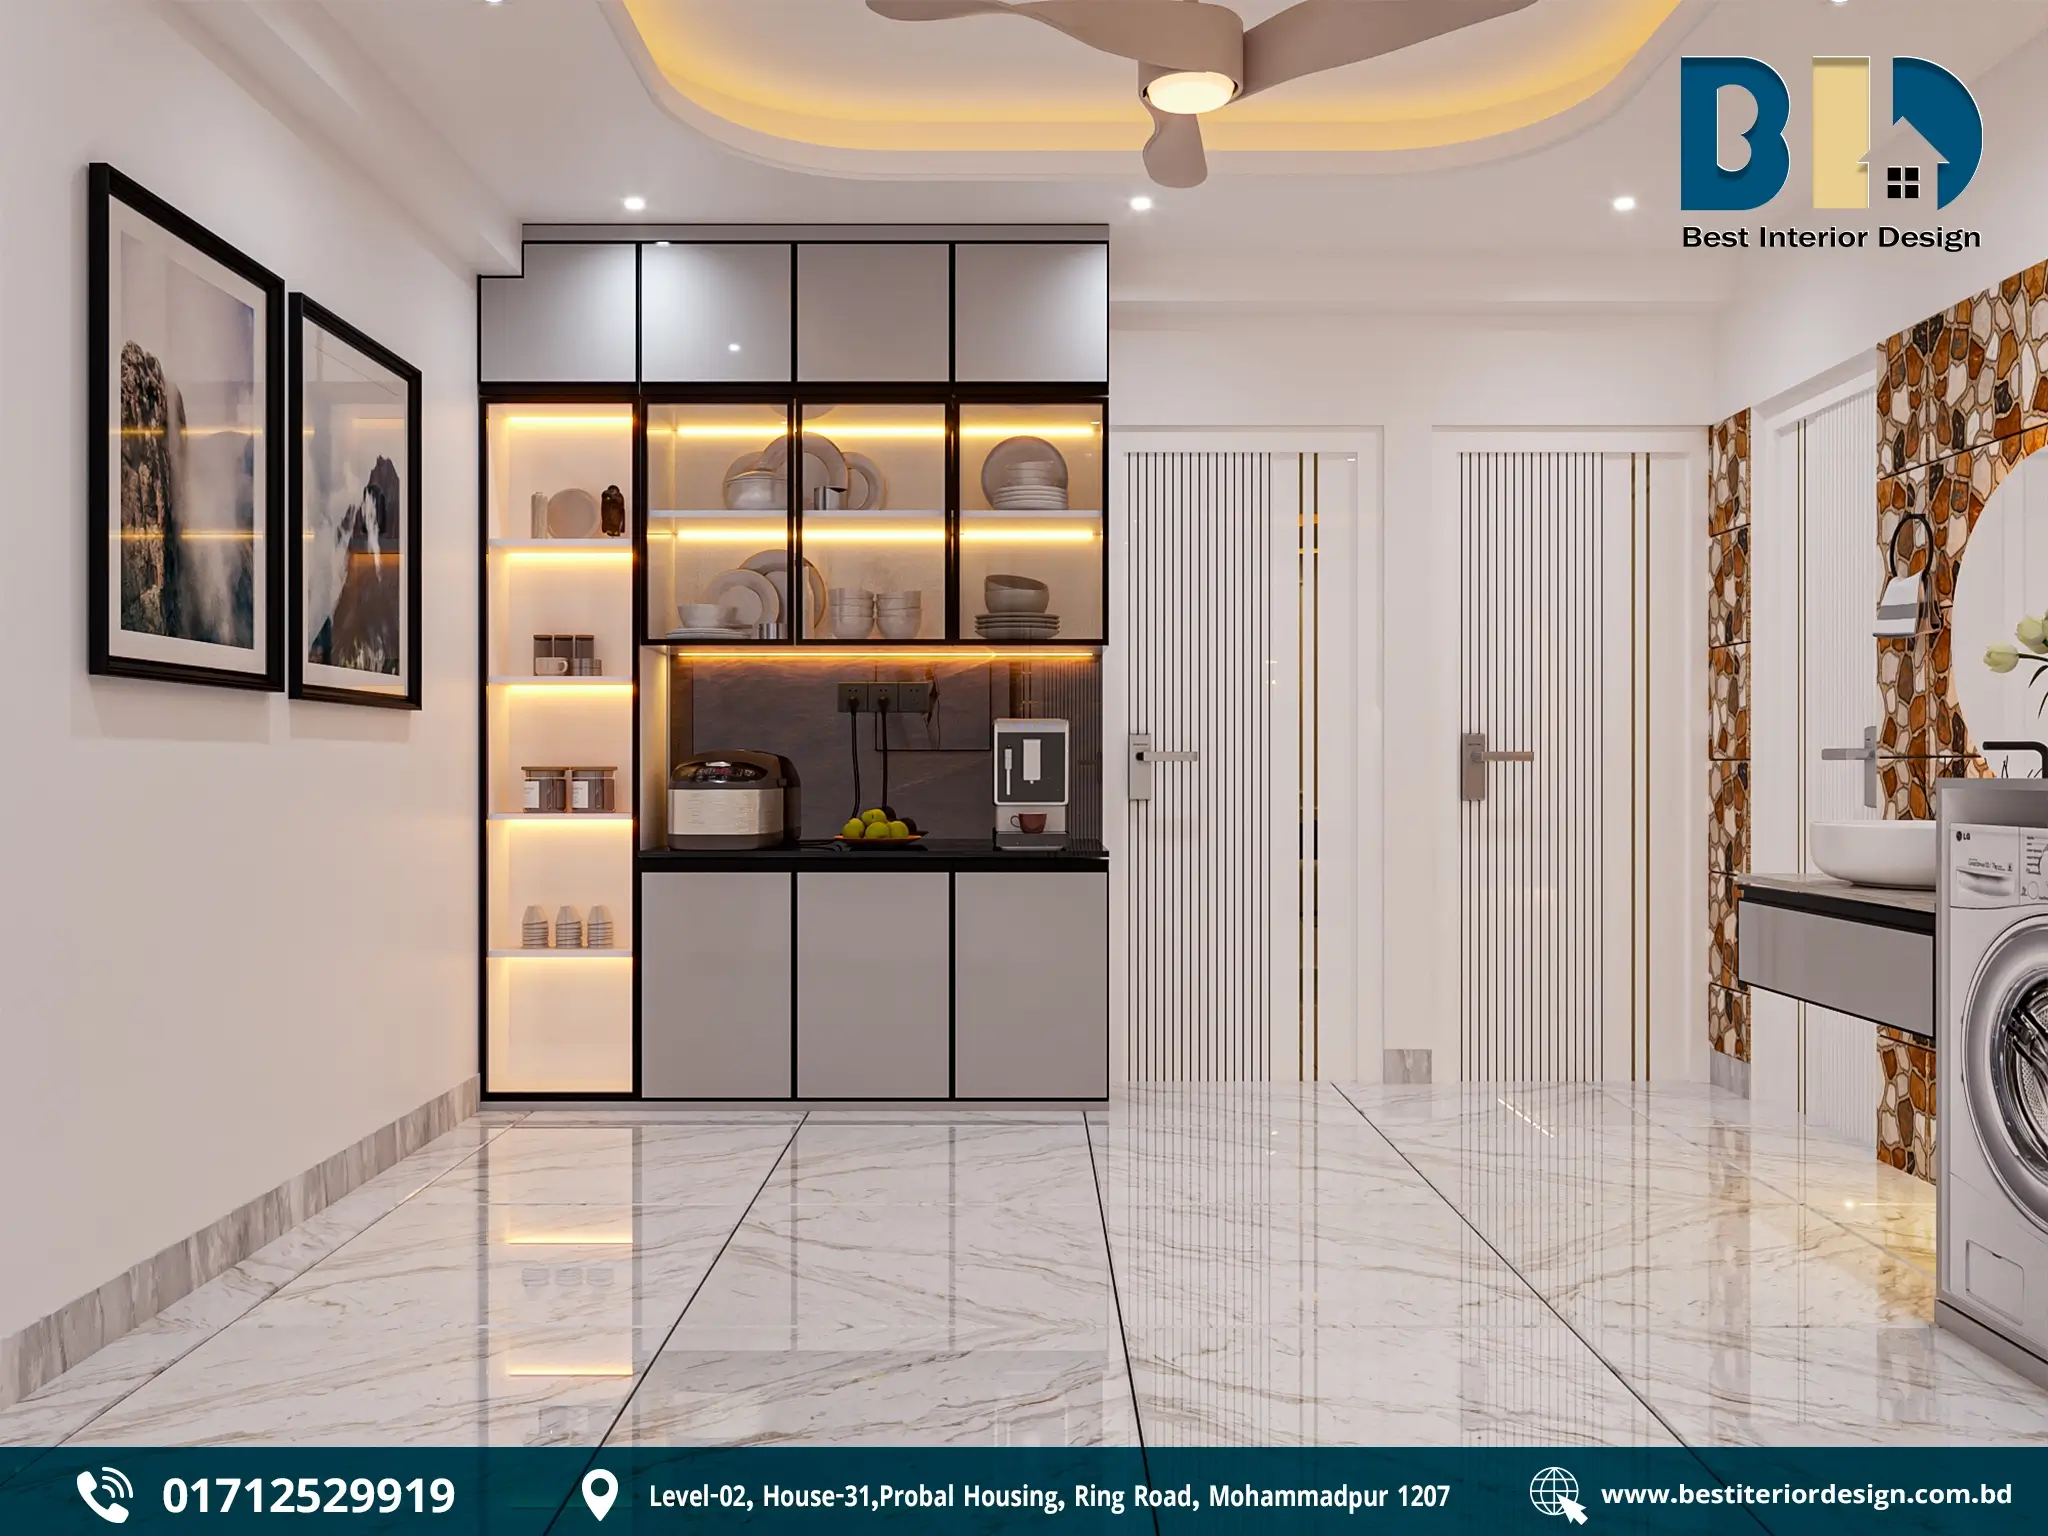
- Illuminated glass-front crockery cabinet combines storage and display.
- Closed overhead cabinets provide additional storage.
- Built-in coffee and appliance counter supports everyday activities.
- Dark countertop and backsplash contrast with the lighter finishes.
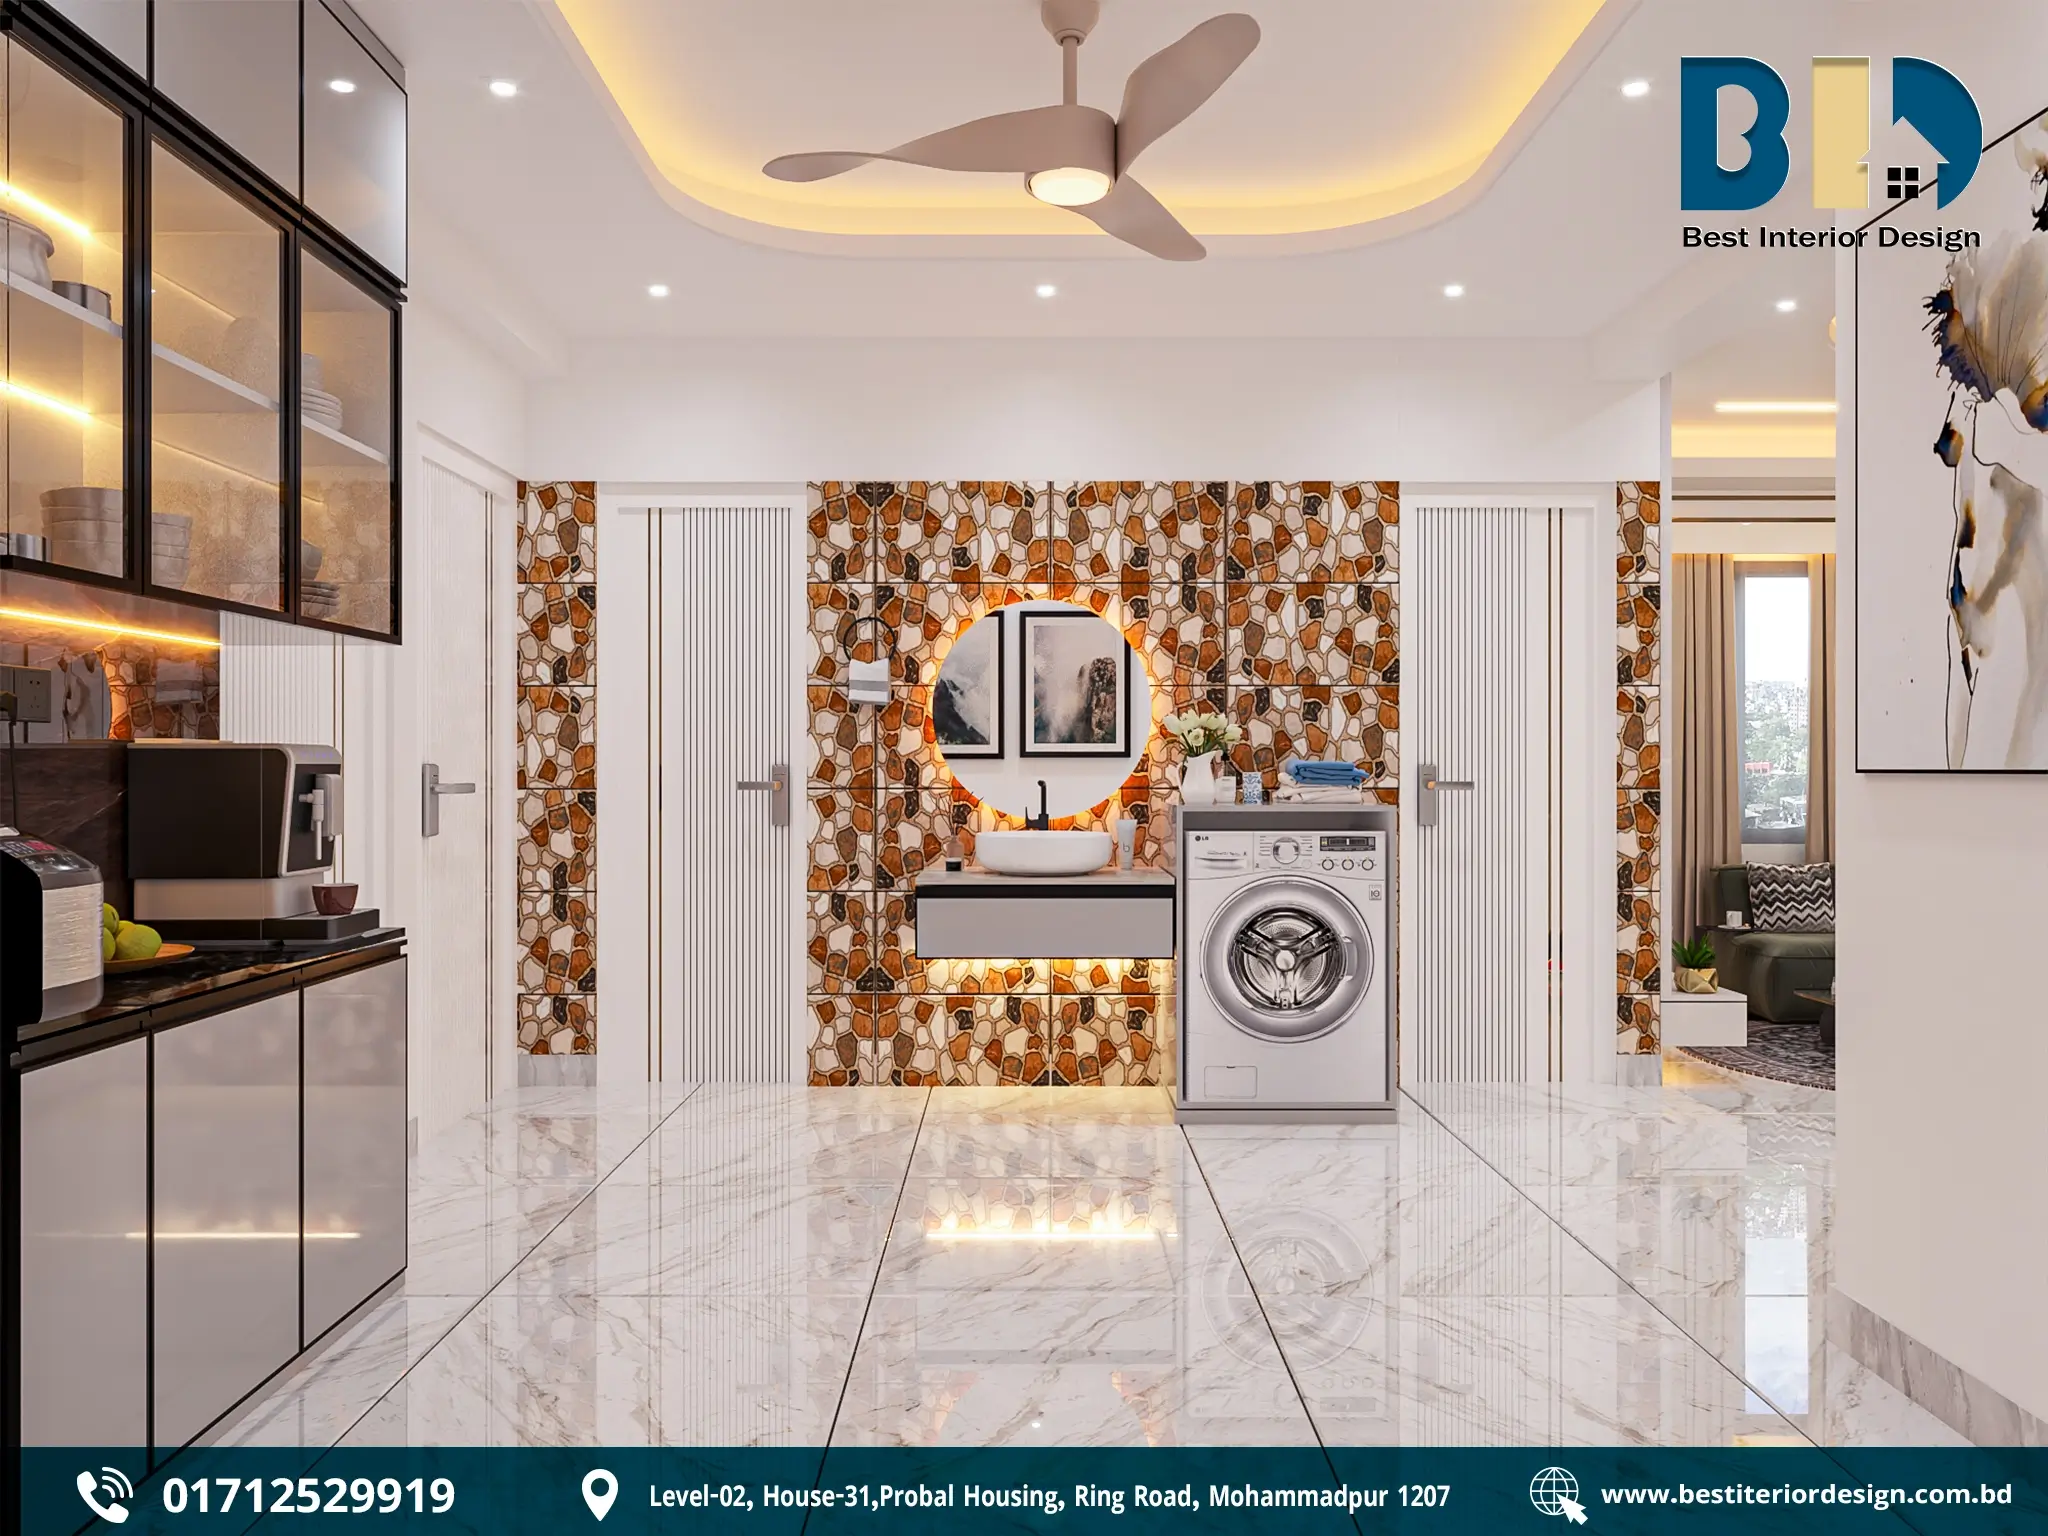
- Decorative stone-pattern feature wall creates a focal point.
- Circular backlit mirror adds depth and decorative lighting.
- Floating washbasin cabinet and integrated washing-machine zone create a multifunctional service area.
- Tall dark refrigerator is incorporated into the overall composition.
- Recessed lighting and cove lighting provide layered illumination.
Design outcome: The living and dining spaces work as one coordinated interior, combining modern elegance, practical storage, warm lighting, and everyday functionality.
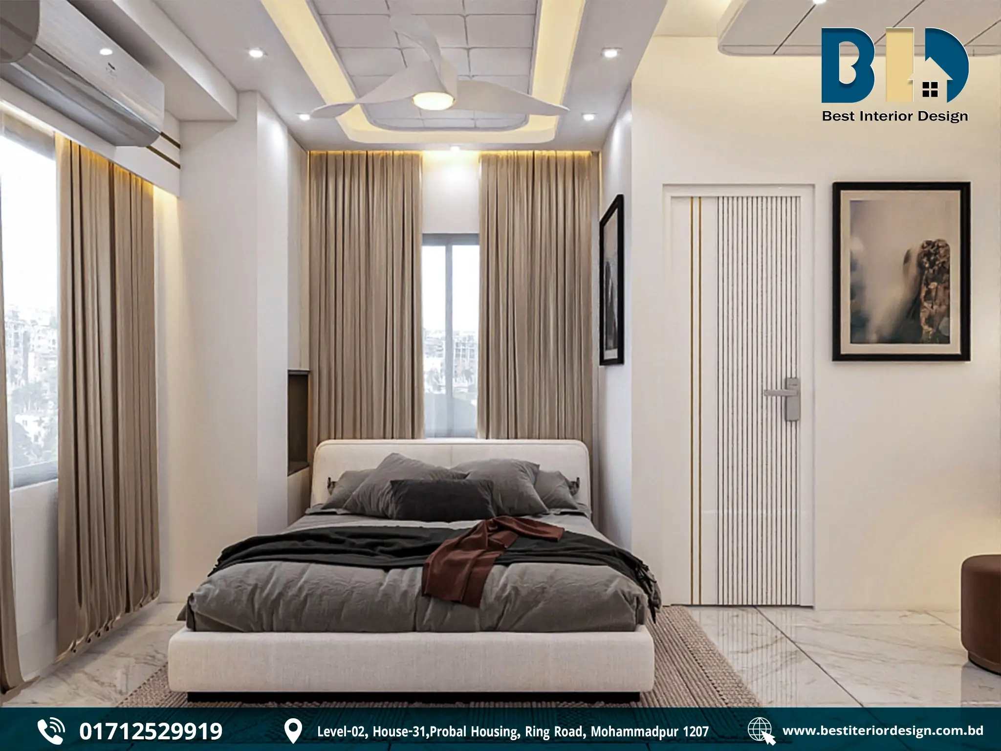
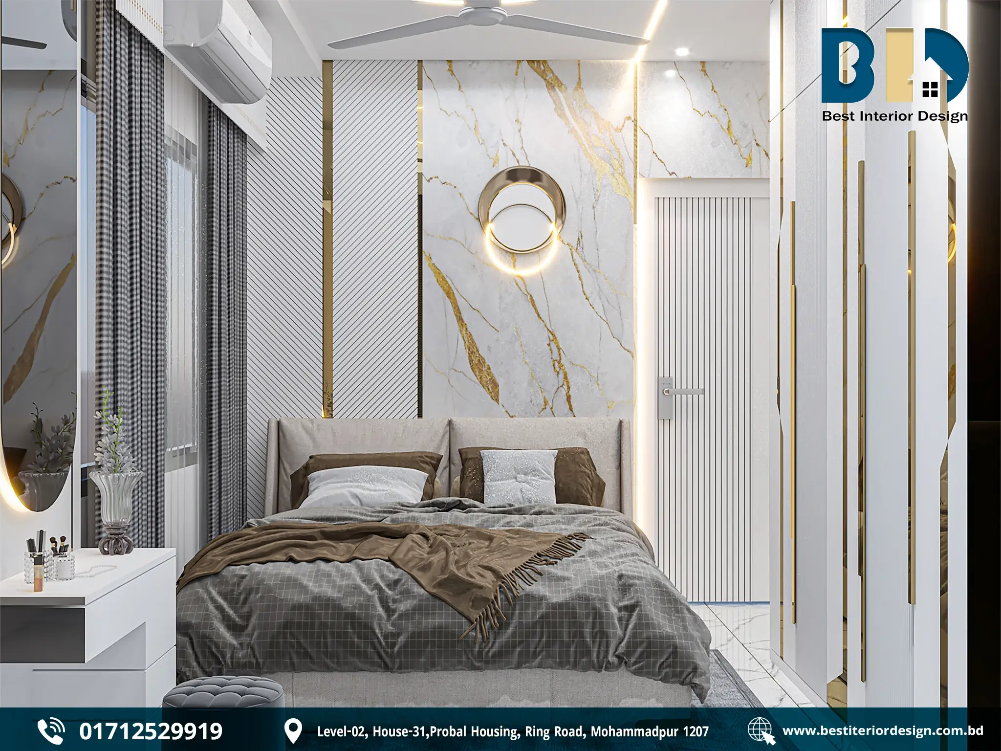
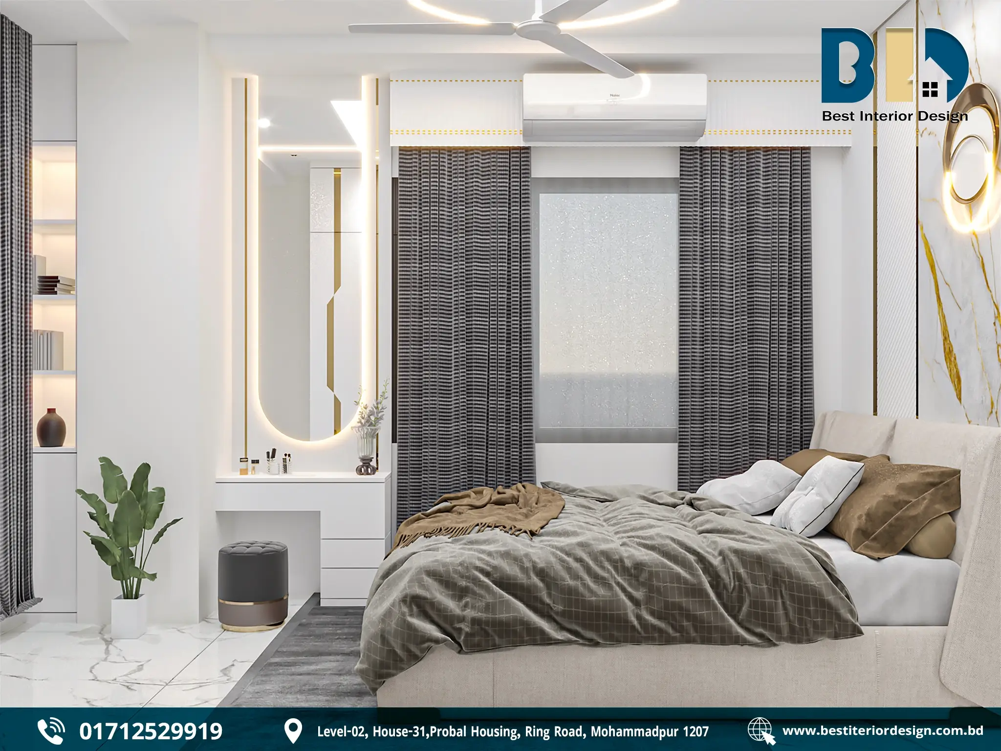
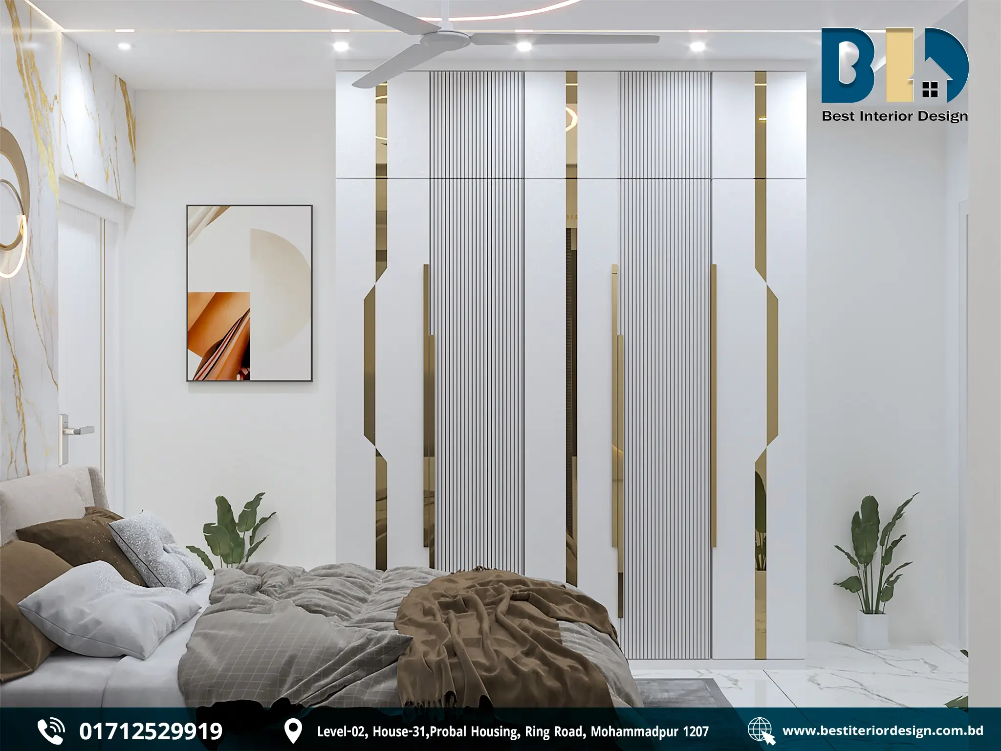
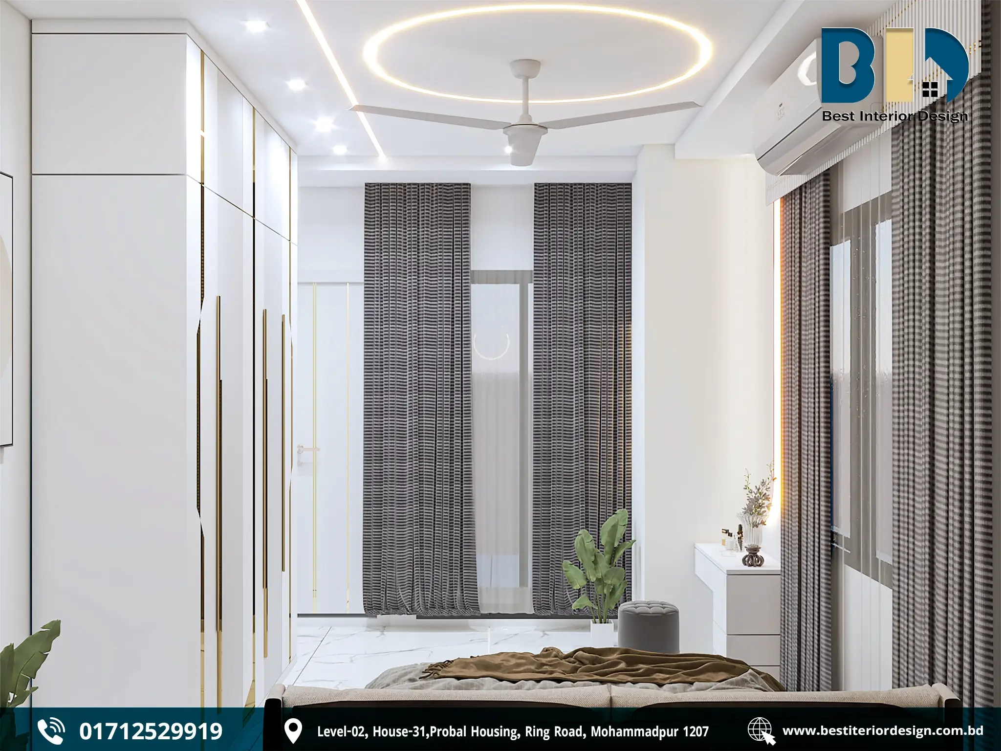
02. Master Bedroom 1 — Contemporary Luxury & Comfort
- Design Direction
- Bright contemporary design built around white, warm grey, beige, and gold.
- Marble-look surfaces and metallic accents introduce a refined character.
- Soft textiles balance the harder architectural finishes.
- Bed & Feature Wall
- Upholstered bed with a soft padded headboard provides a comfortable focal point.
- Marble-look feature wall with gold veining adds visual richness.
- Circular gold-finished wall light creates a decorative accent.
- Floating bedside cabinet maintains a visually light composition.
- Storage & Dressing
- Full-height wardrobes maximize vertical storage.
- White fluted shutters add texture and visual rhythm.
- Gold strips and handles complement the feature wall.
- Mirrored wardrobe panels reflect light and enhance the sense of space.
- Integrated vanity includes drawers and a large backlit mirror.
- Windows & Soft Furnishings
- Full-height windows maximize natural daylight.
- Layered grey and sheer curtains provide light control and privacy.
- Soft grey rug adds warmth beside the bed.
- Lighting & Comfort
- Recessed spotlights provide focused illumination.
- Linear LED lighting adds a contemporary layer.
- Circular illuminated ceiling detail becomes a decorative feature.
- Ceiling fan and air-conditioning support everyday comfort.
Design outcome: A refined master bedroom where marble-look finishes, integrated storage, soft neutral furnishings, gold accents, and layered lighting create a balanced contemporary environment.
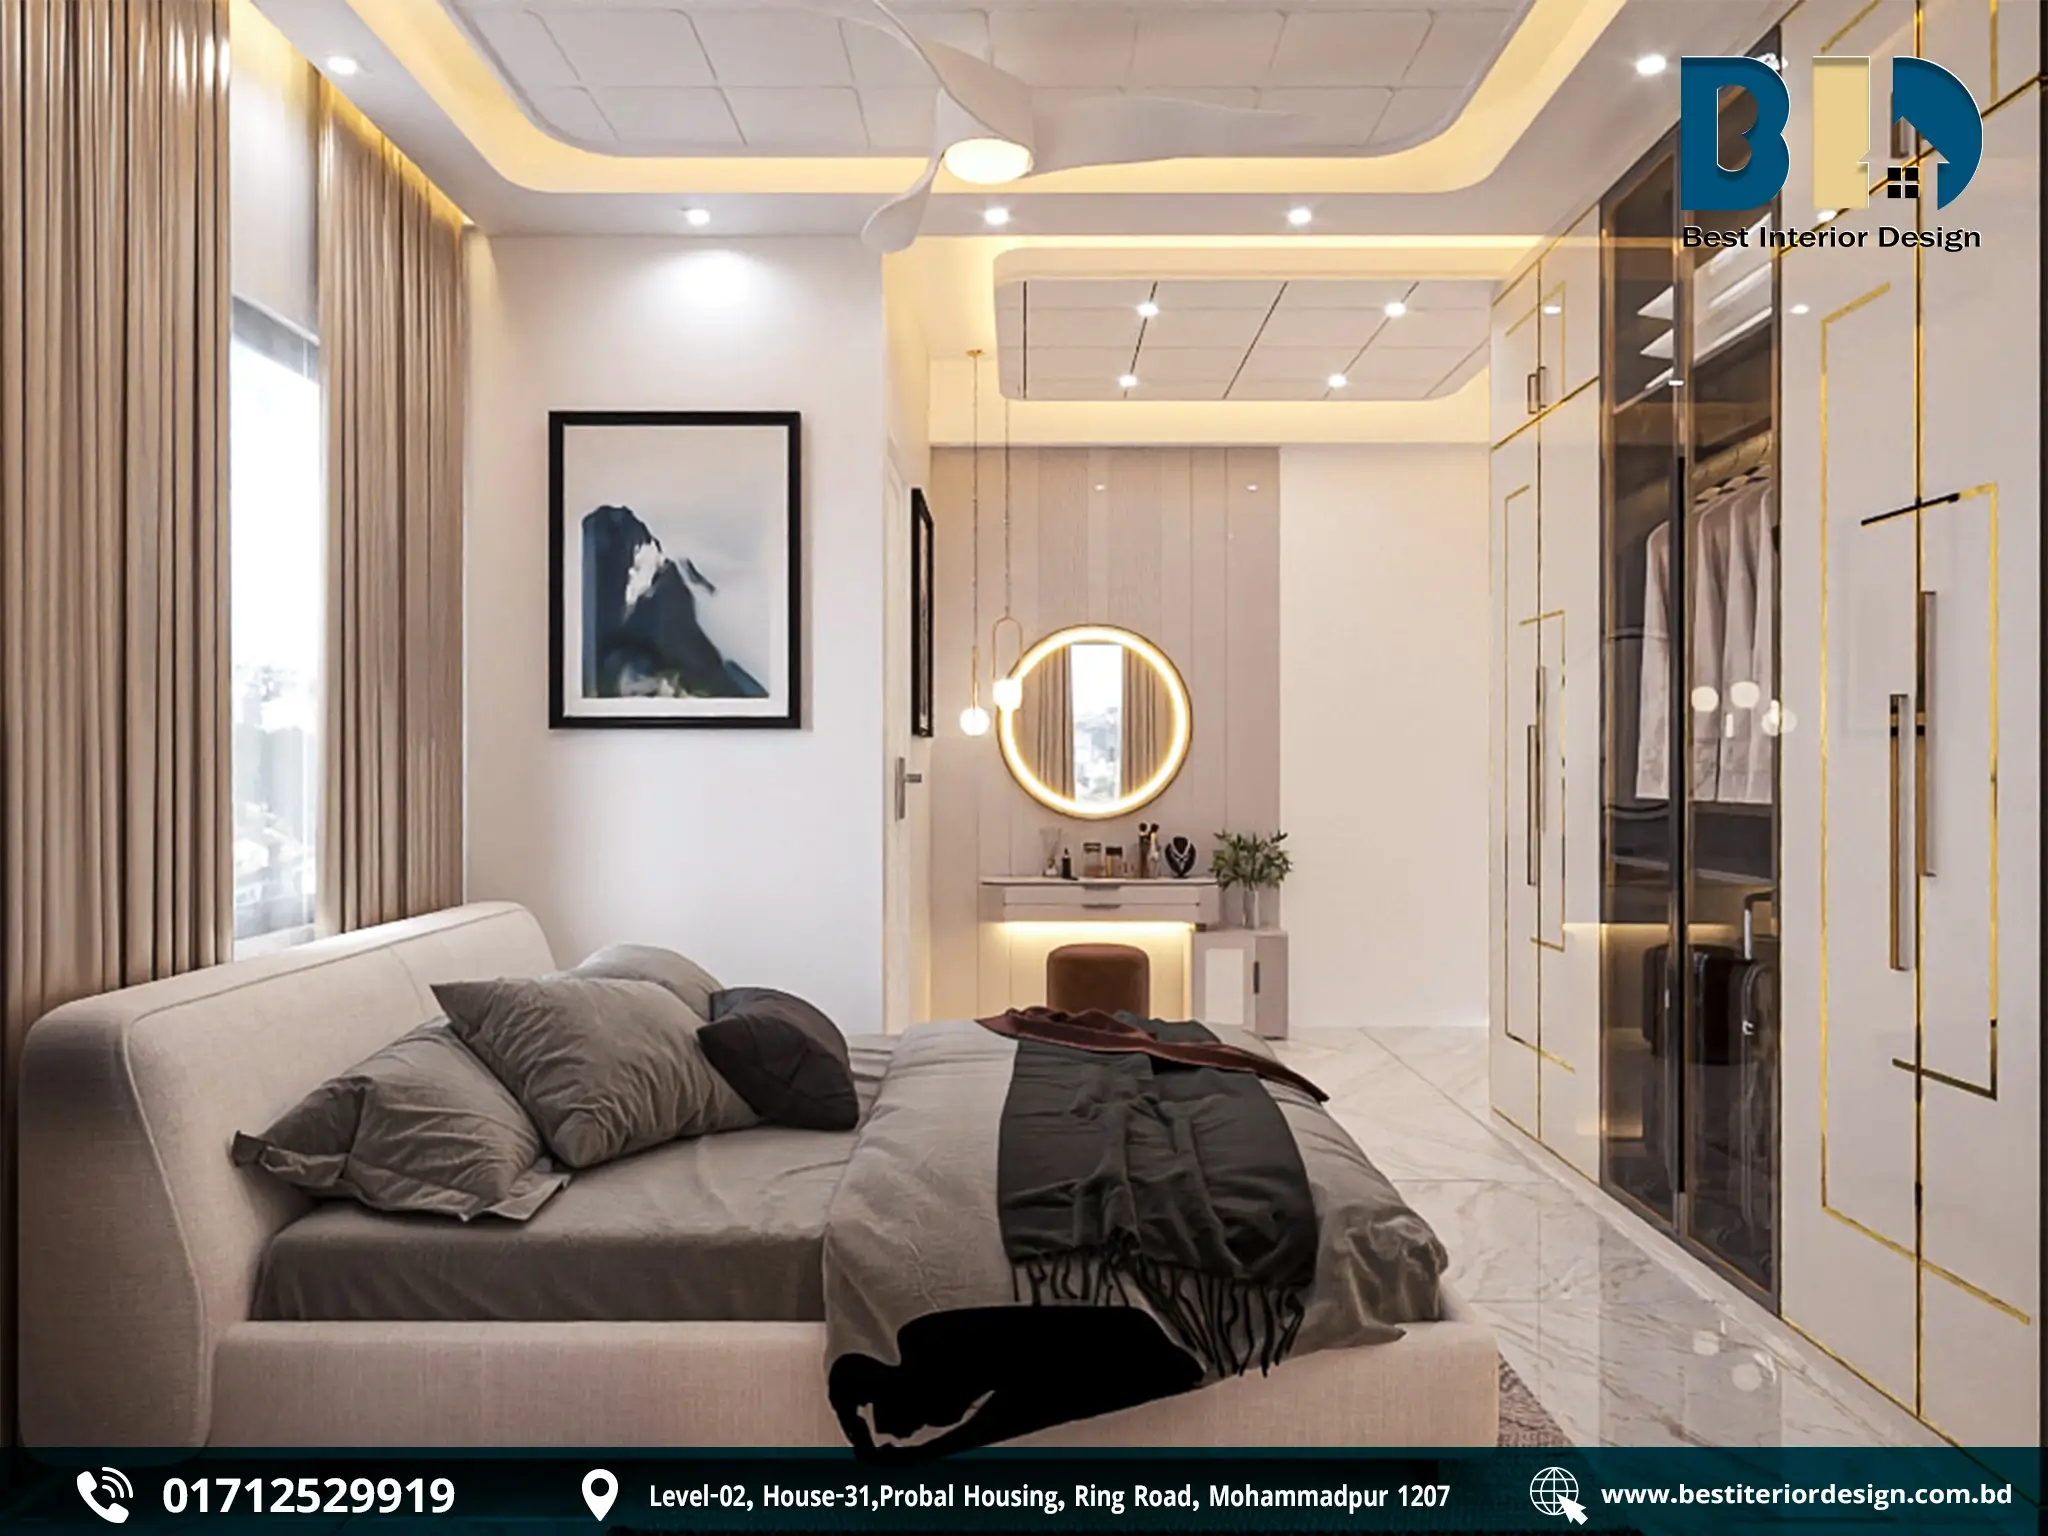
03. Master Bedroom 2 — Warm Contemporary & Organized
- Design Direction
- A warm palette of white, beige, grey, black, and gold creates a sophisticated atmosphere.
- The design places particular emphasis on wardrobe organization and dressing facilities.
- Bed & Interior Setting
- Rounded upholstered headboard creates a soft focal point.
- Marble-look flooring and textured rug balance the clean architectural finishes.
- Artwork, plants, and accessories add subtle personality.
- Wardrobe & Display
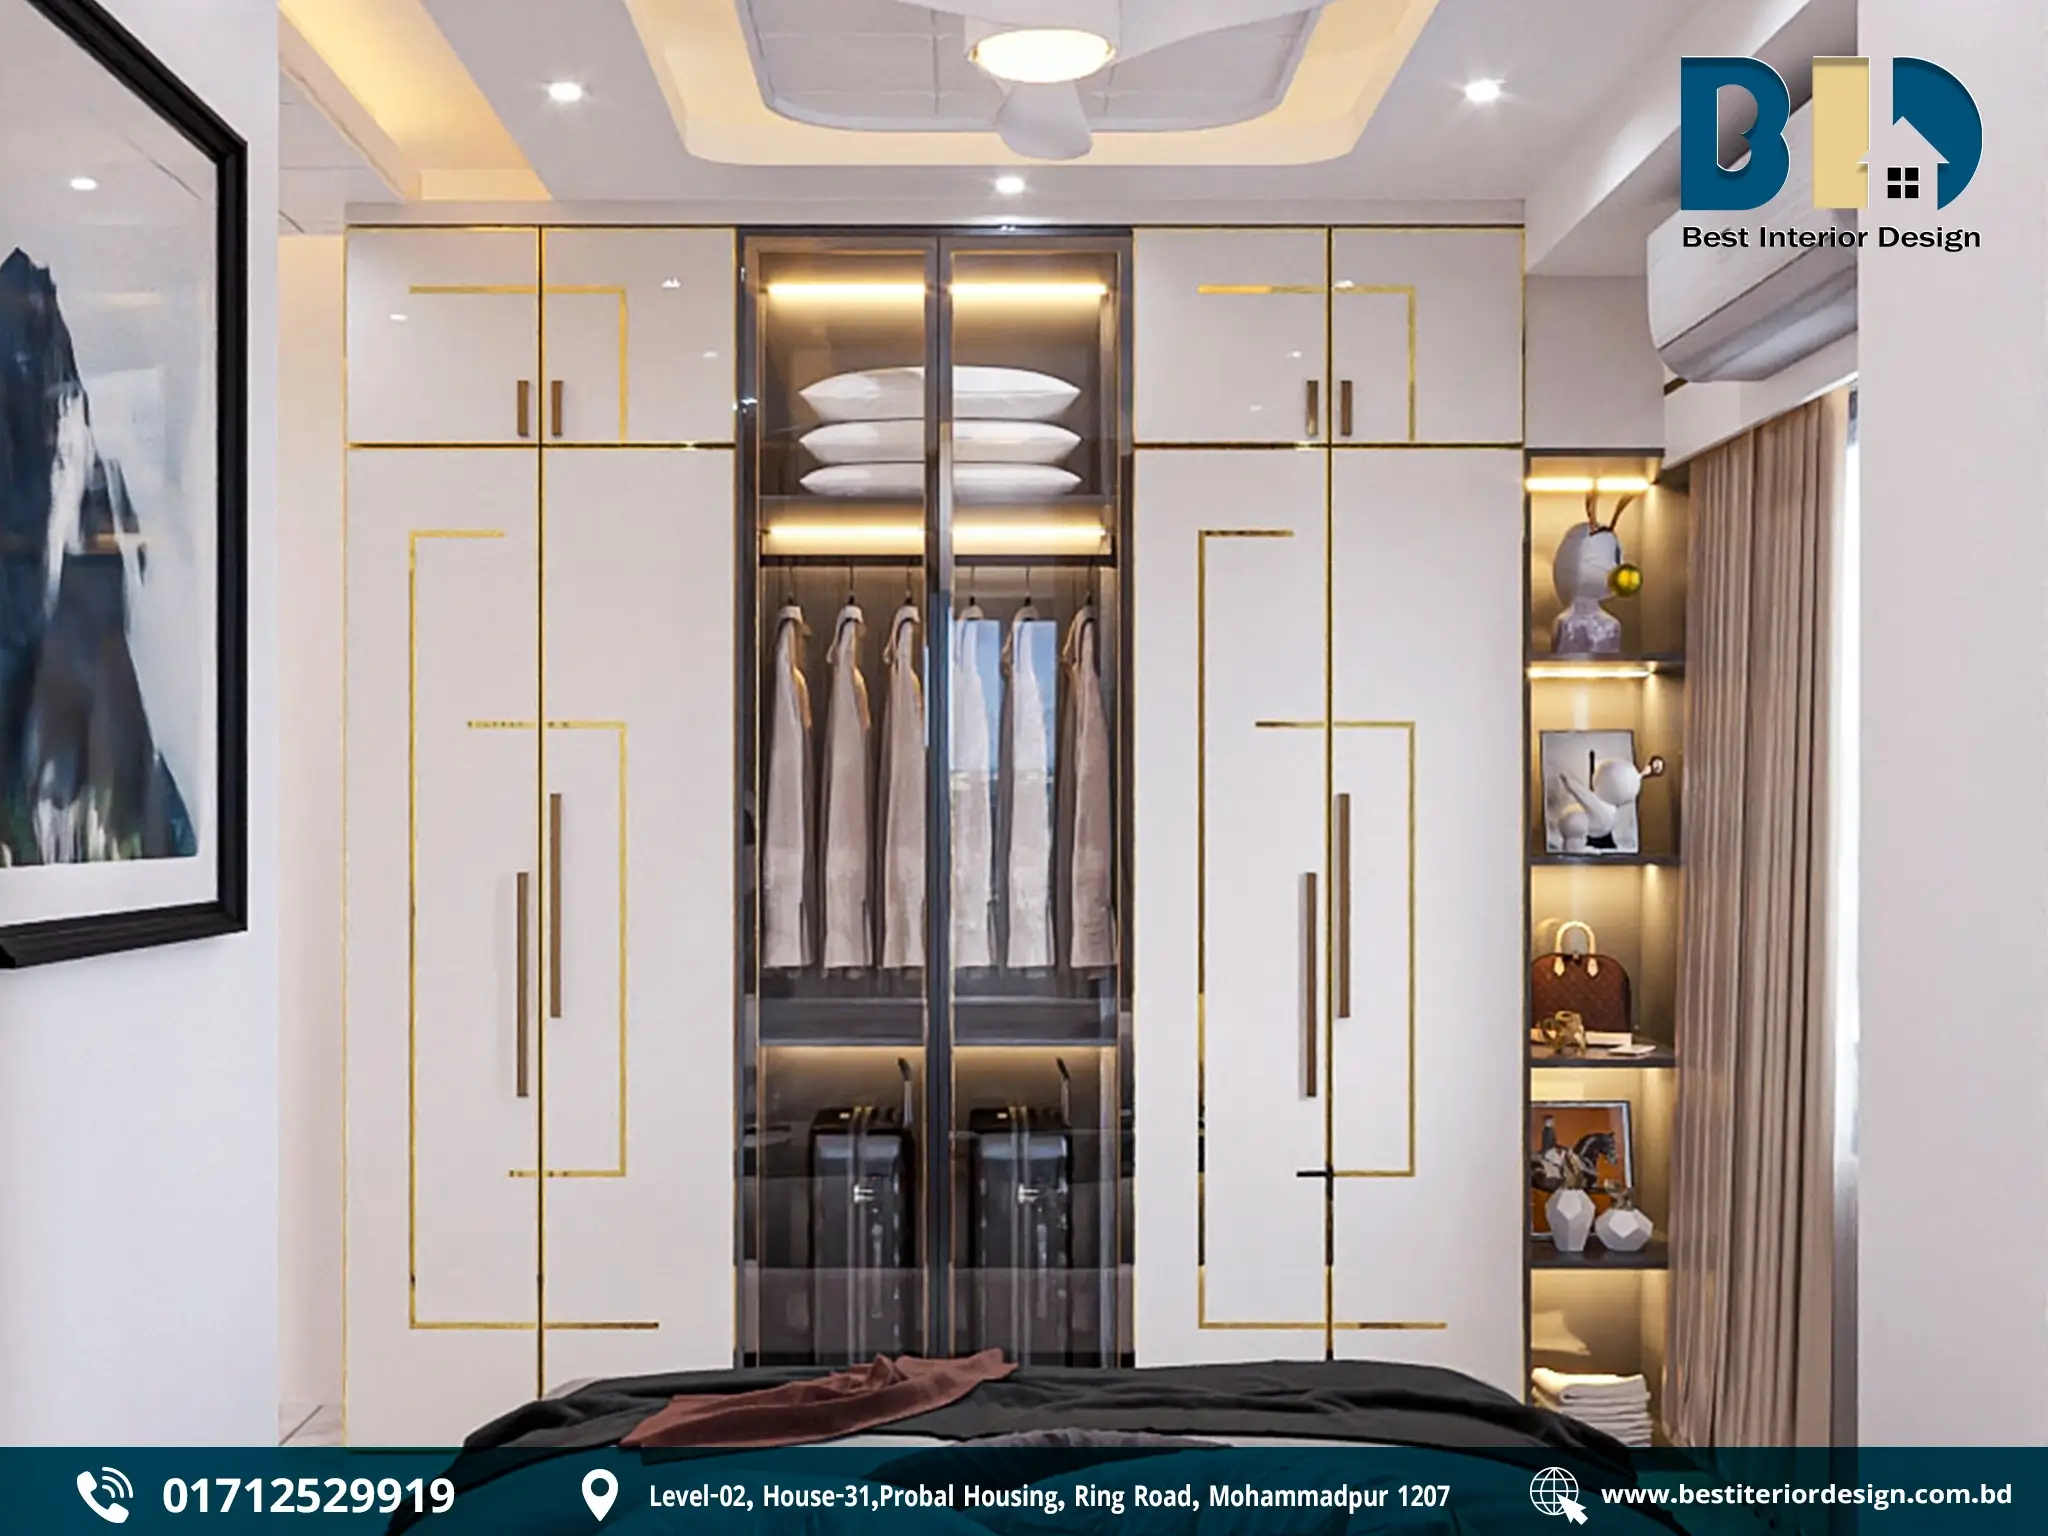
- Full-height built-in wardrobe maximizes storage.
- White doors feature geometric gold detailing.
- Central glass-front section provides dedicated display space.
- Interior lighting improves visibility and adds depth.
- Open shelves with warm LED illumination combine display and accessibility.
- Dressing Area
- Dedicated dressing table with integrated drawers.
- Round illuminated mirror creates a functional focal point.
- Pendant lights provide focused illumination and decorative character.
- Windows, Lighting & Comfort
- Large windows provide natural daylight.
- Layered beige curtains provide privacy and daylight control.
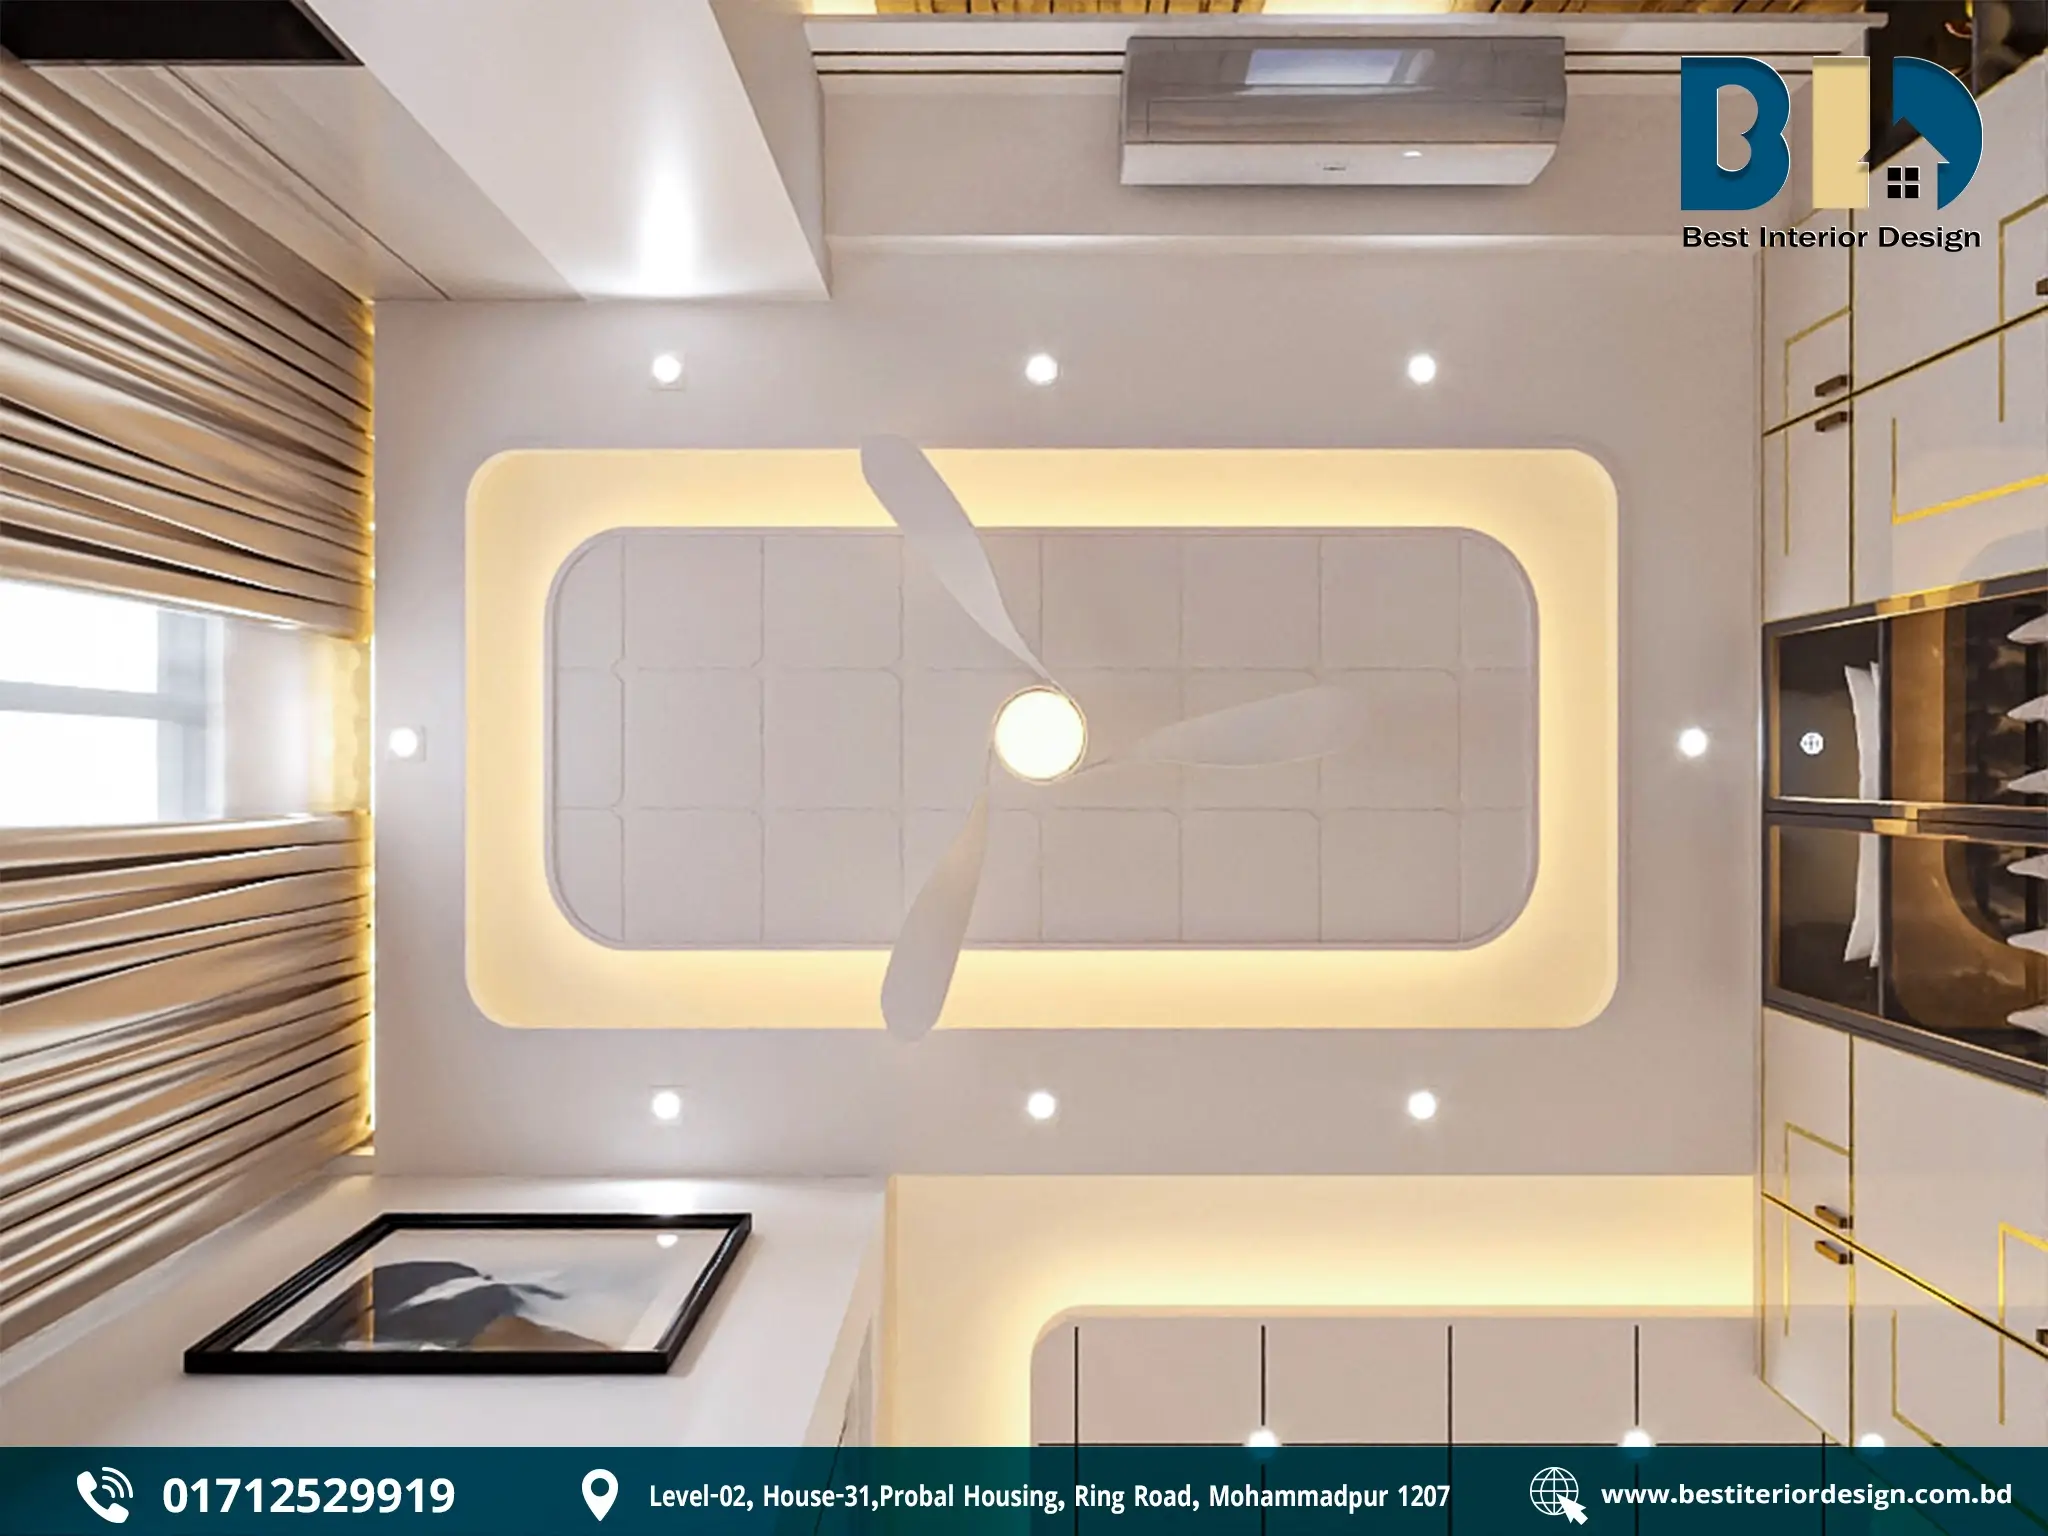
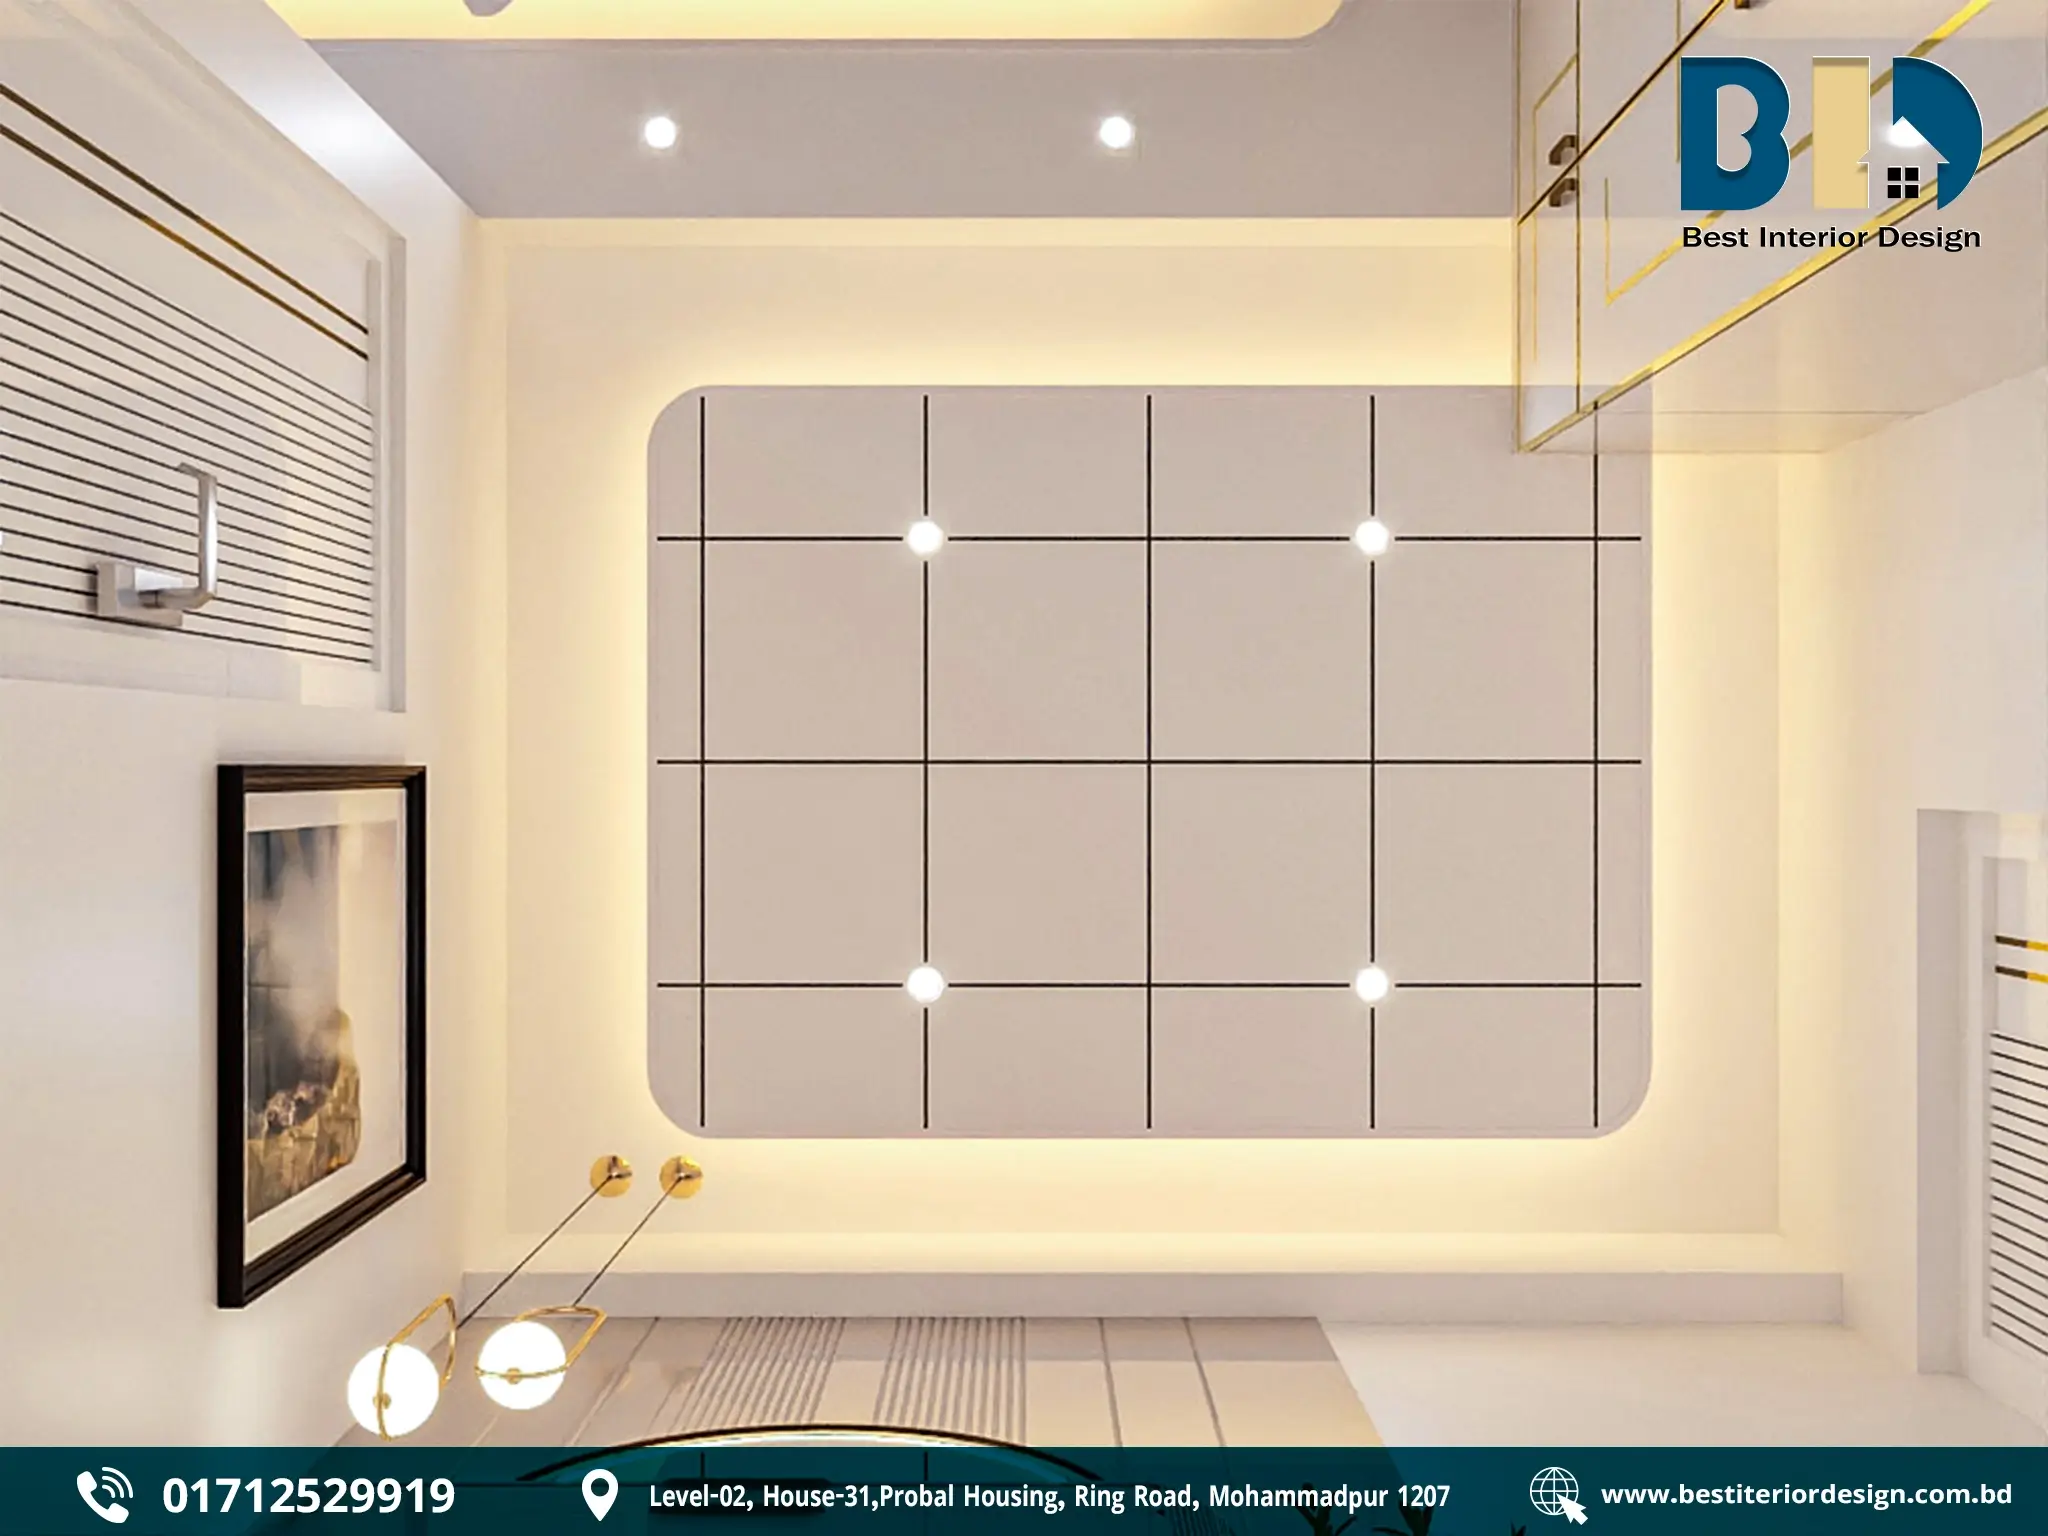
- Recessed spotlights and cove lighting create layered illumination.
- Ceiling fan and air-conditioning support everyday comfort.
Design outcome: The room combines organized storage, integrated dressing facilities, soft furnishings, layered lighting, and refined gold detailing within a practical modern bedroom.
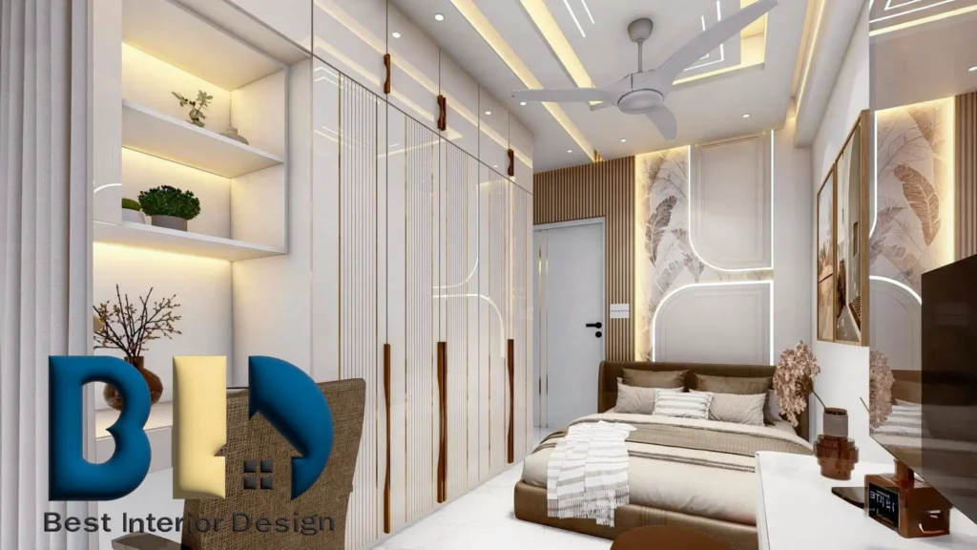
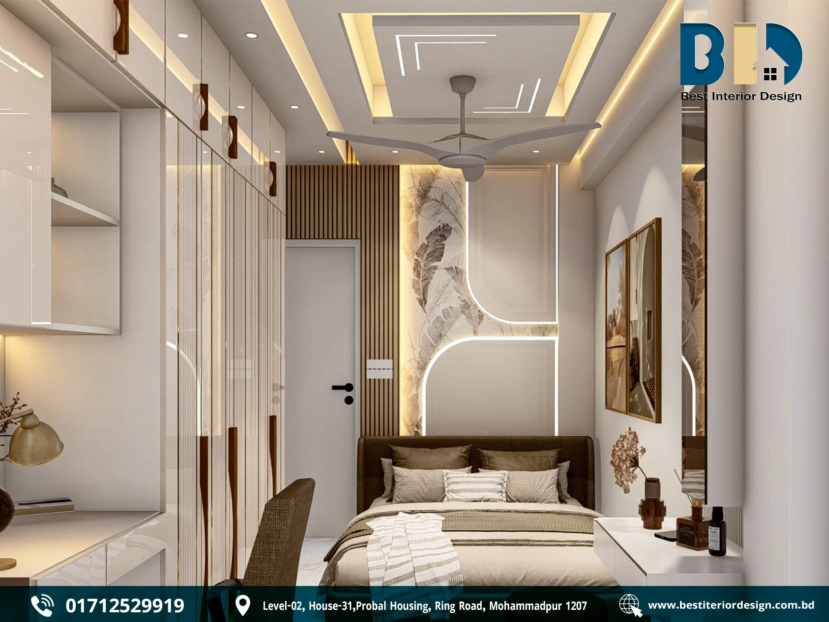
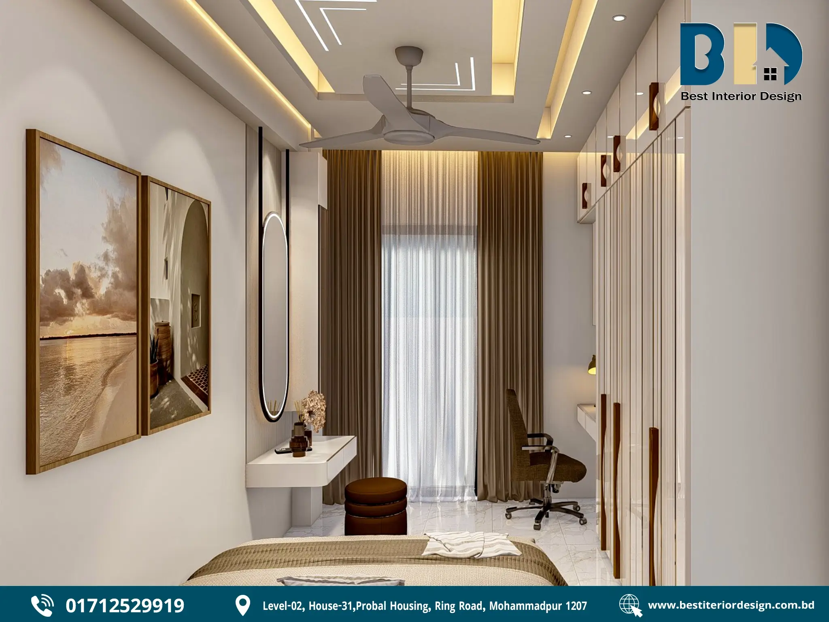
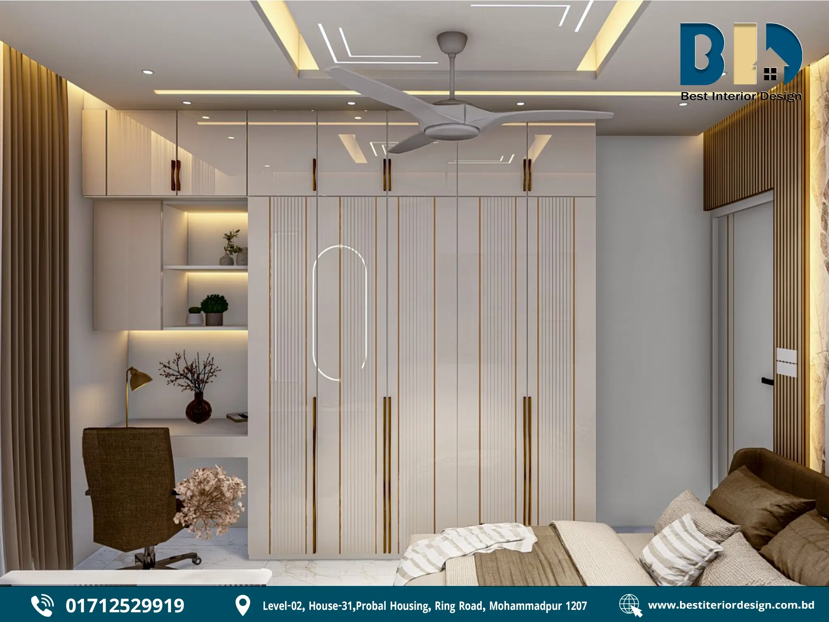
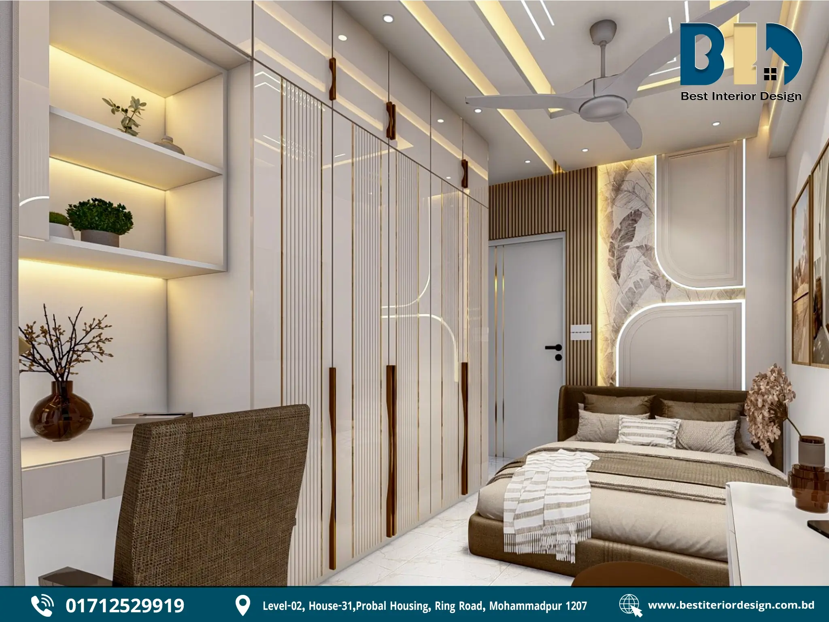
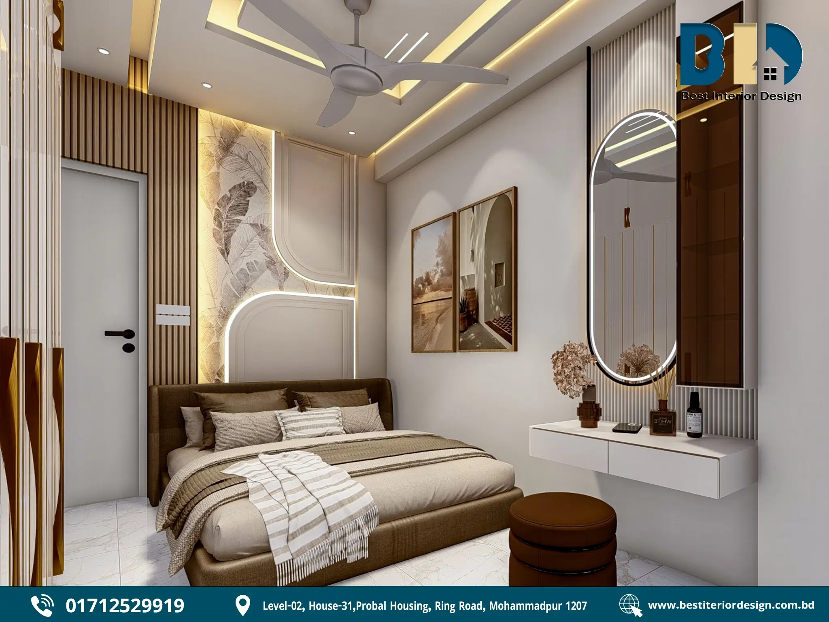
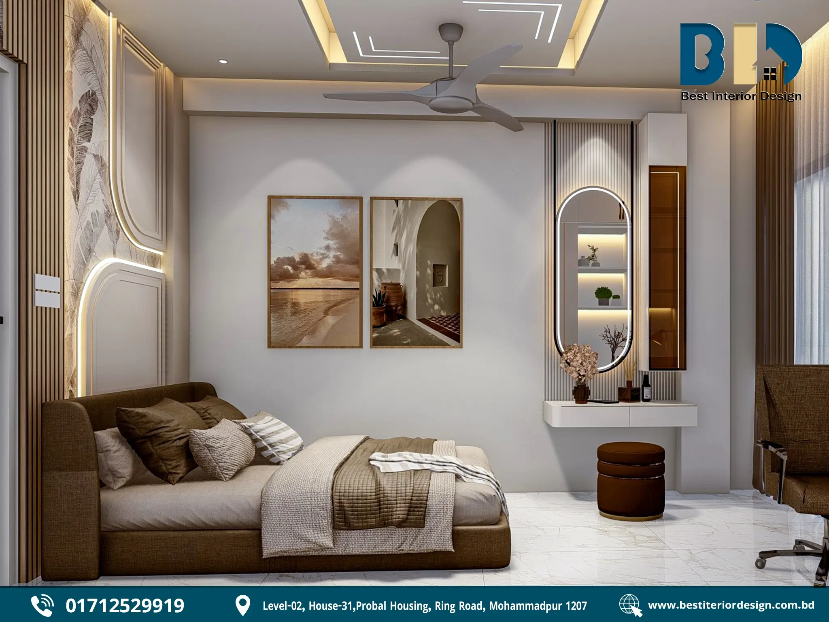
04. Additional Bedroom — Warm & Multifunctional
- Space & Function
- The room combines sleeping, storage, study, dressing, and display functions within one organized layout.
- Full-height wardrobes use the available wall vertically while maintaining a clean appearance.
- A floating desk and study chair create a dedicated work or study corner.
- Bed & Feature Wall
- Soft brown upholstered bed adds warmth.
- Botanical leaf wall panel introduces a natural decorative element.
- Vertical wood-slat treatment adds texture.
- Rounded illuminated wall moulding creates a soft focal point.
- Storage & Dressing
- White full-height wardrobes feature vertical fluted detailing.
- Long brown-toned handles add contrast.
- Open illuminated shelves provide accessible display space.
- Floating cabinet and oval backlit mirror create a compact dressing area.
- Colour & Materials
- Brown upholstery adds warmth.
- White cabinetry keeps the room bright.
- Wood-look slats provide texture.
- Marble-look flooring gives the room a clean, polished base.
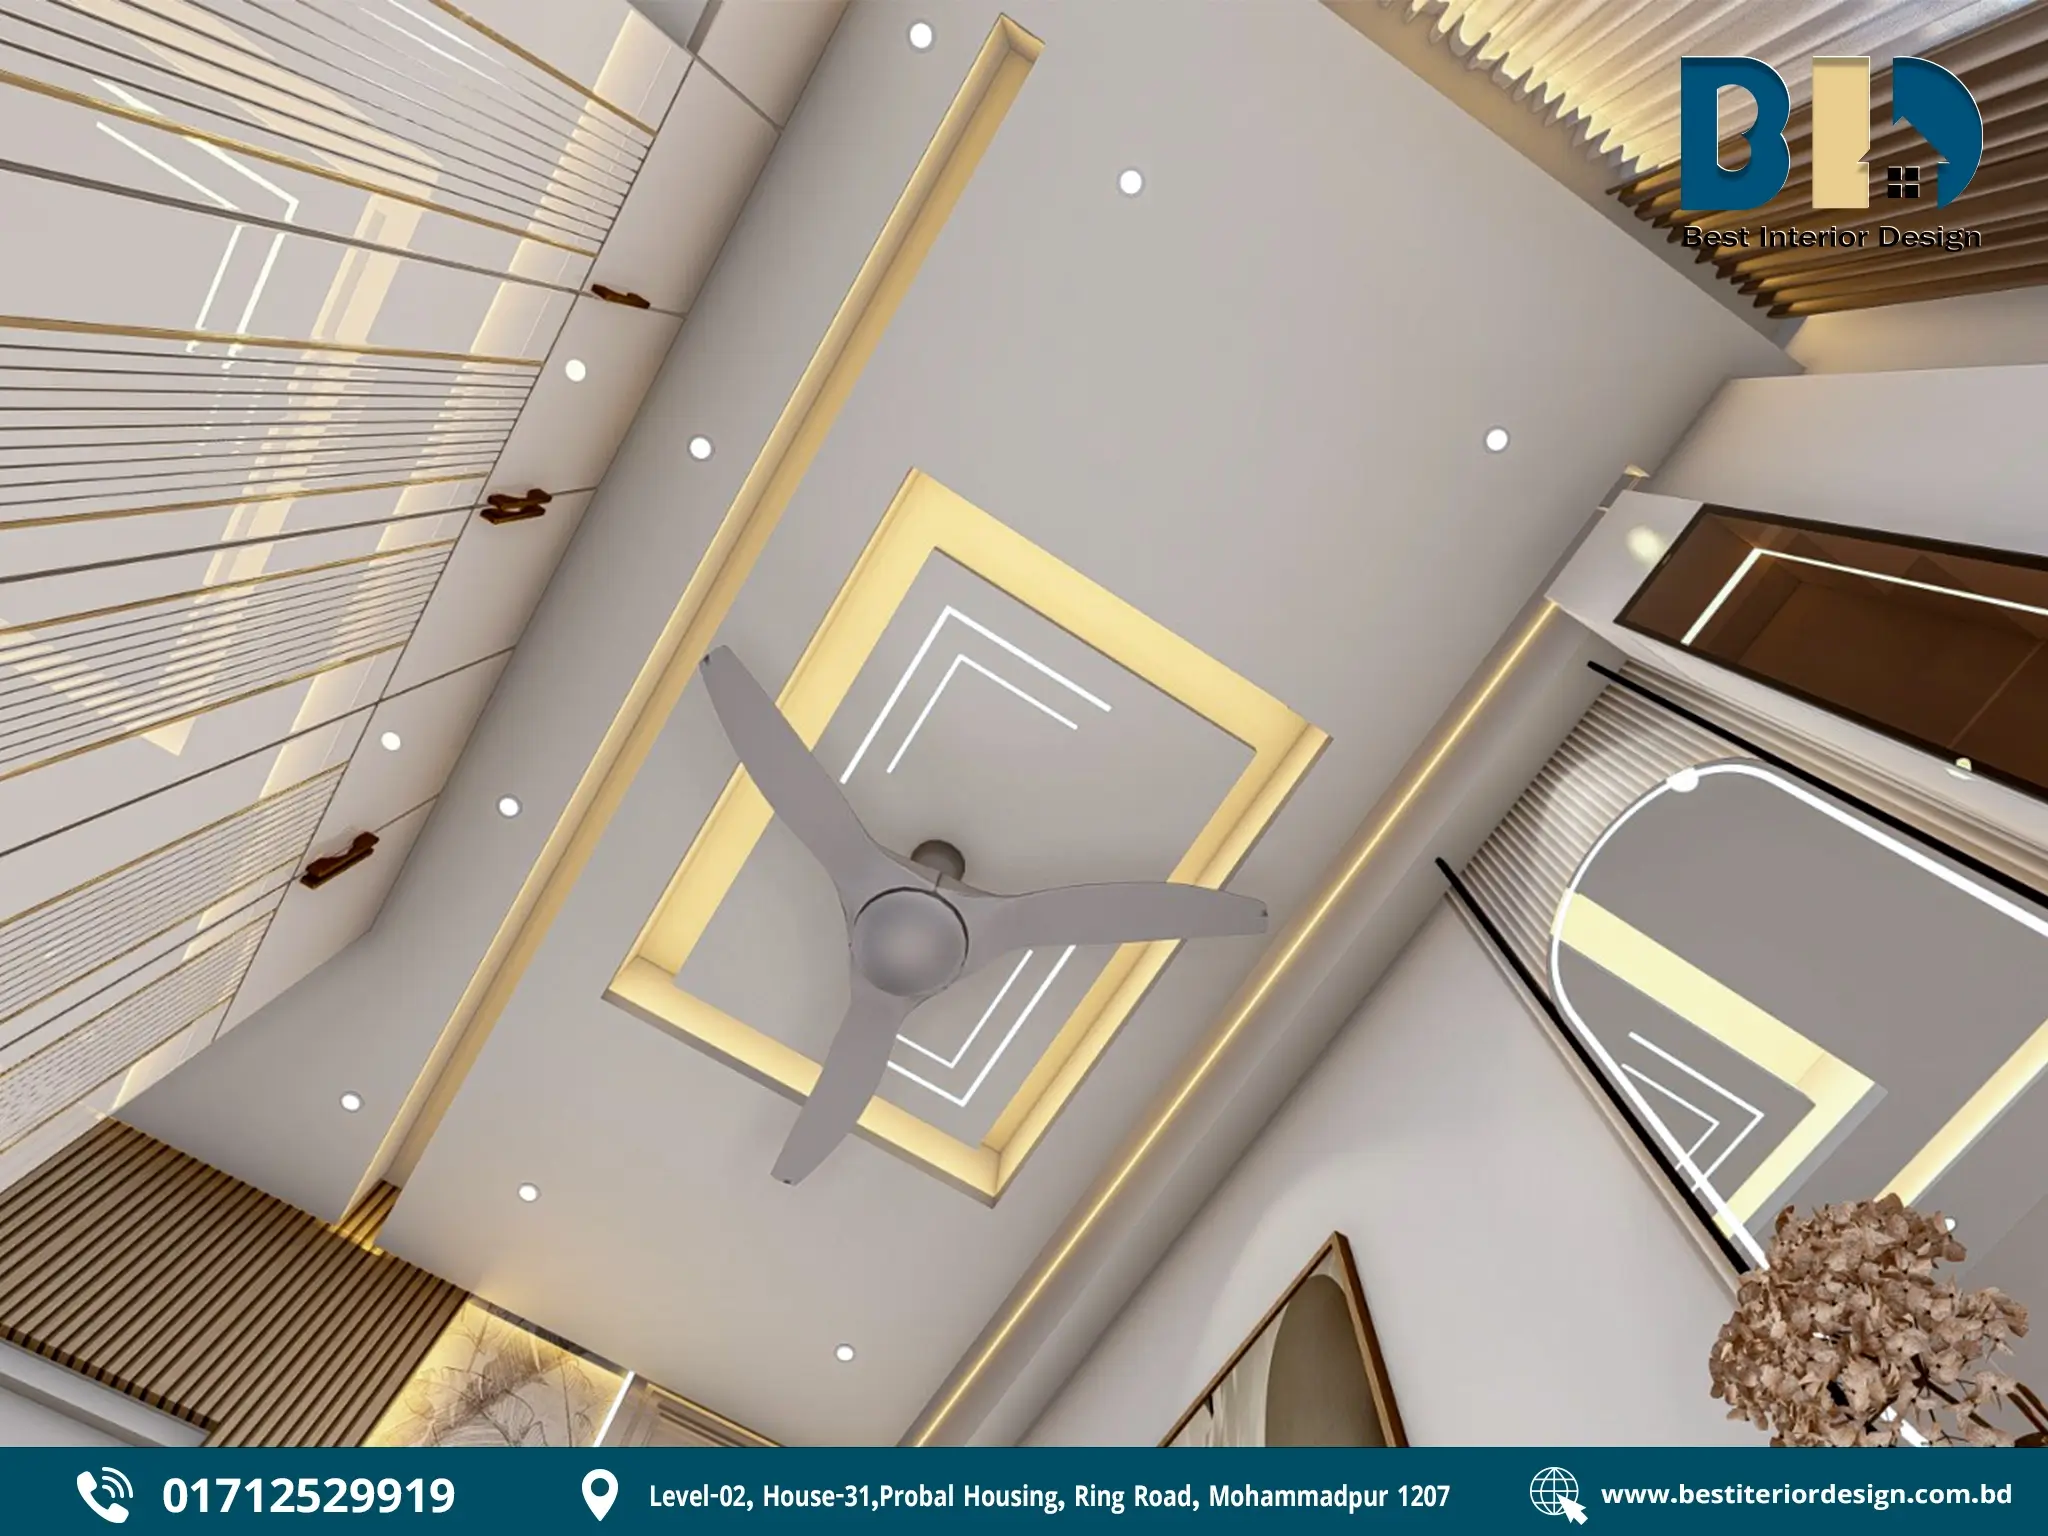
- Lighting & Comfort
- Recessed spotlights provide general illumination.
- Warm cove lighting creates a softer atmosphere.
- Linear ceiling lights add a contemporary detail.
- Ceiling fan and air-conditioning support everyday comfort.
Design outcome: A warm, organized multifunctional bedroom that balances comfortable sleeping, built-in storage, study space, dressing facilities, and decorative detailing.
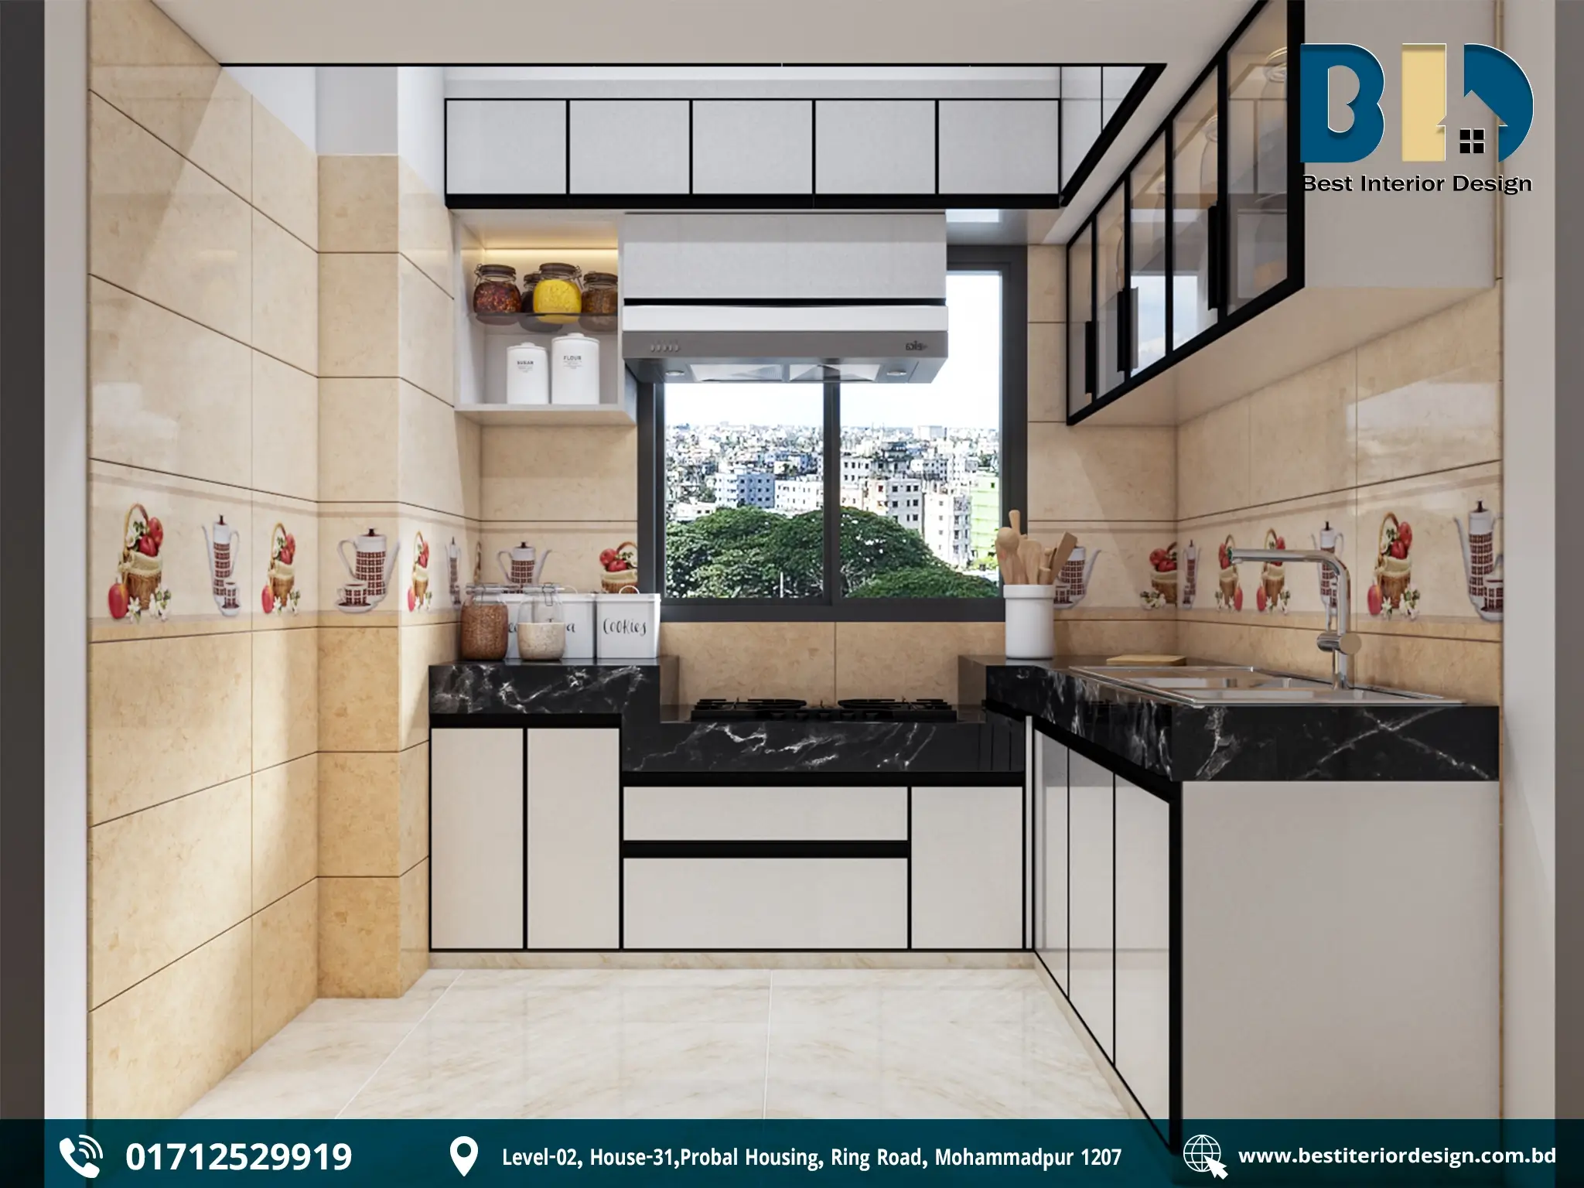
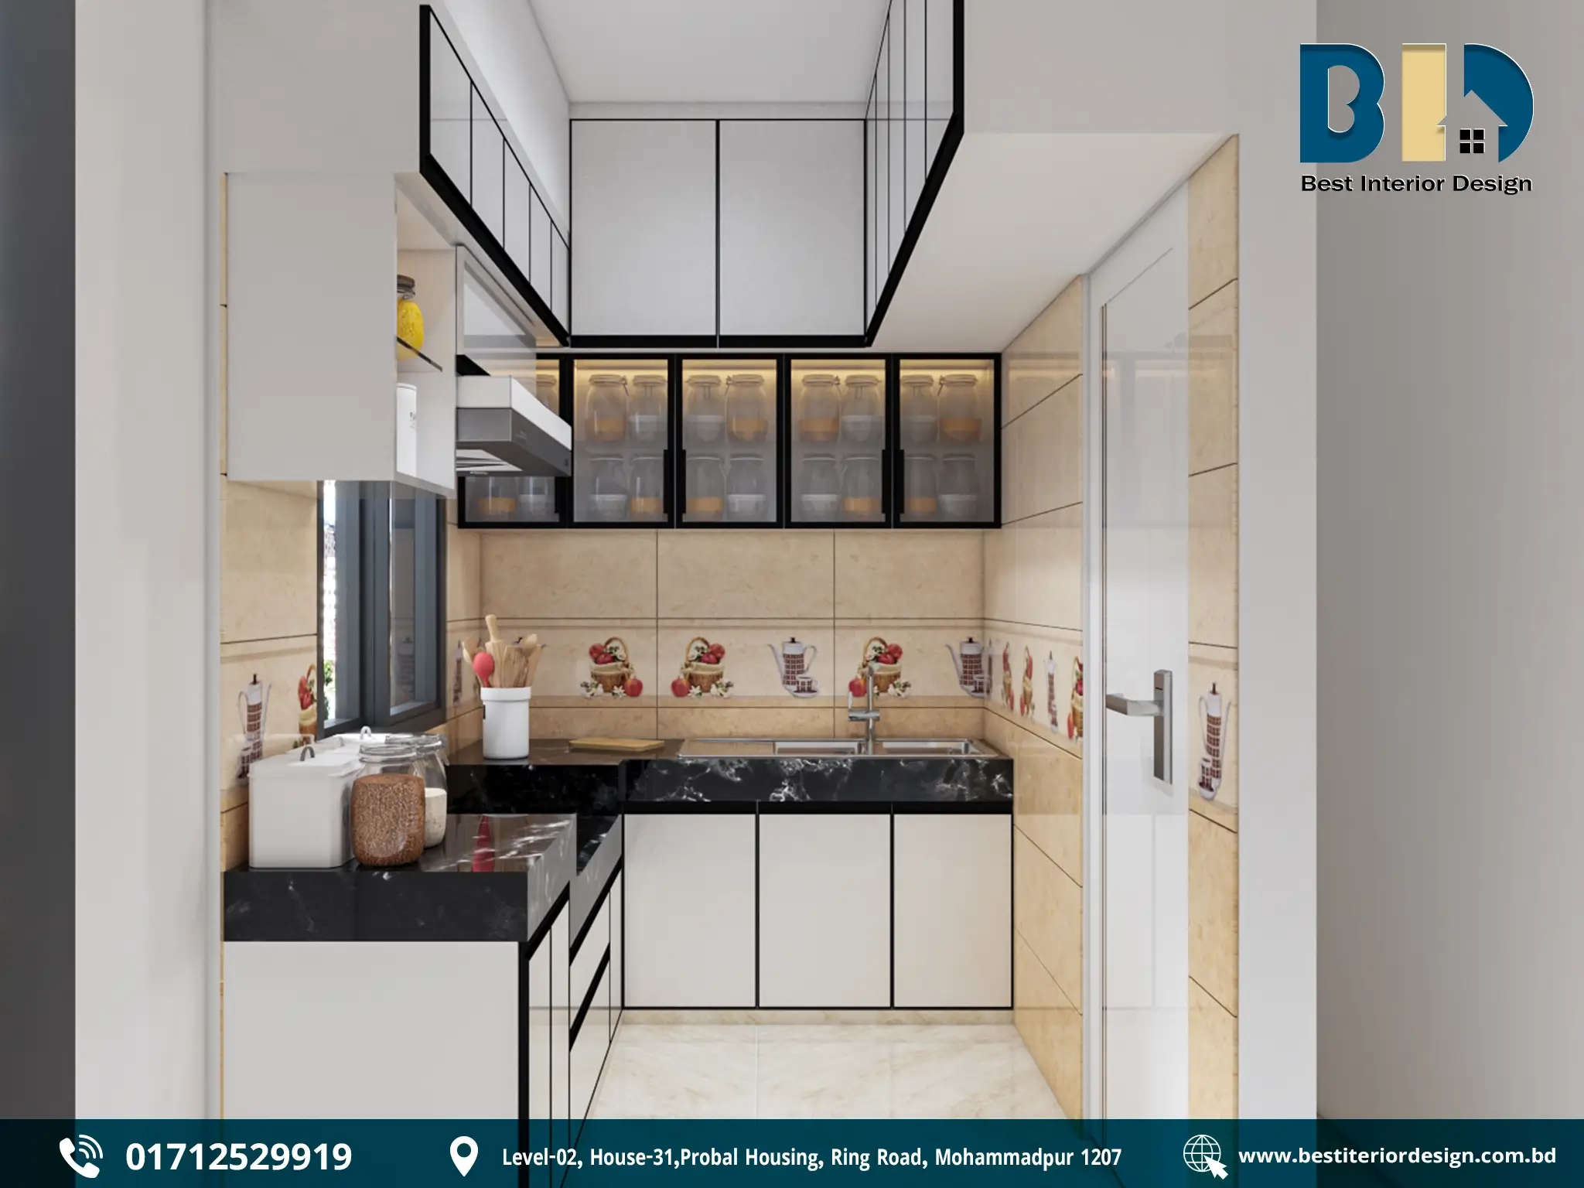
05. Kitchen — Compact, Practical & Well-Organized
- Layout & Workflow
- Compact L-shaped configuration efficiently uses two adjoining walls.
- Cooking, preparation, washing, and storage zones are clearly arranged.
- Dedicated preparation counter provides practical working space.
- Cabinetry & Storage
- White upper and lower cabinets keep the kitchen visually bright.
- Black framing creates definition and contrast.
- Glass-front cabinets provide display space.
- Closed overhead cabinets and lower storage accommodate everyday kitchen items.
- Open illuminated shelving keeps frequently used jars and containers accessible.
- Materials & Finishes
- Black marble-look countertops with white veining create a strong contrast.
- Beige wall and floor tiles introduce warmth.
- Decorative backsplash featuring fruit, basket, and teapot motifs adds a distinctive character.
- Appliances & Fixtures
- Built-in cooking hob with stainless-steel range hood.
- Double-bowl stainless-steel sink with chrome faucet.
- White refrigerator positioned at the side of the kitchen.
- Countertop space supports food preparation and daily use.
- Light & Ventilation
- Window provides natural daylight and outside visibility.
- Reflective white cabinetry and light tiles help maintain brightness.
- Range hood supports ventilation around the cooking zone.
Design outcome: A compact kitchen designed around efficient storage, clear work zones, durable finishes, natural light, and practical ventilation, with a balanced combination of white cabinetry, black surfaces, and warm beige finishes.
Overall Design Approach
Across the home, the interior follows a consistent approach:
- Modern aesthetics with practical functionality
- Integrated storage instead of visually heavy standalone furniture
- Layered lighting combining natural light, recessed lighting, LED strips, and cove lighting
- Neutral foundations enhanced with dark, wood, green, and gold accents
- Marble-look and textured finishes used as visual focal points
- Multifunctional spaces designed around everyday household needs
Final Design Outcome
The completed interior creates a cohesive modern home where aesthetics and functionality work together. From the open living-dining arrangement and organized bedrooms to the efficient kitchen, each space is designed to provide visual consistency while addressing its specific practical requirements.
The result is an interior that feels refined, warm, organized, and comfortable for everyday living.
