
Table Of Content






Project Overview
Golden Goals Makeover and Salon By Noshat is an 870 sq. ft. aesthetic salon designed to combine modern elegance, comfort, and functionality. Located in Adabor, Probal Housing, Ring Road, Dhaka, the project features dedicated spaces for reception, hair styling, spa treatments, makeup, and pedicure services.
The interior combines warm wood finishes, soft neutral colours, curved furniture, illuminated mirrors, and decorative lighting. Each zone has its own character while maintaining a consistent design style throughout the salon.
Project Details
- Project Name: Golden Goals Makeover and Salon By Noshat
- Client: Miss Noshat
- Project Type: Aesthetic Salon Interior
- Location: House 29, Adabor, Probal Housing, Ring Road., Dhaka 1207
- Project Area: 870 sq. ft.
- Architect: Fahmida Yesmen Anannya
1. Reception and Waiting Area
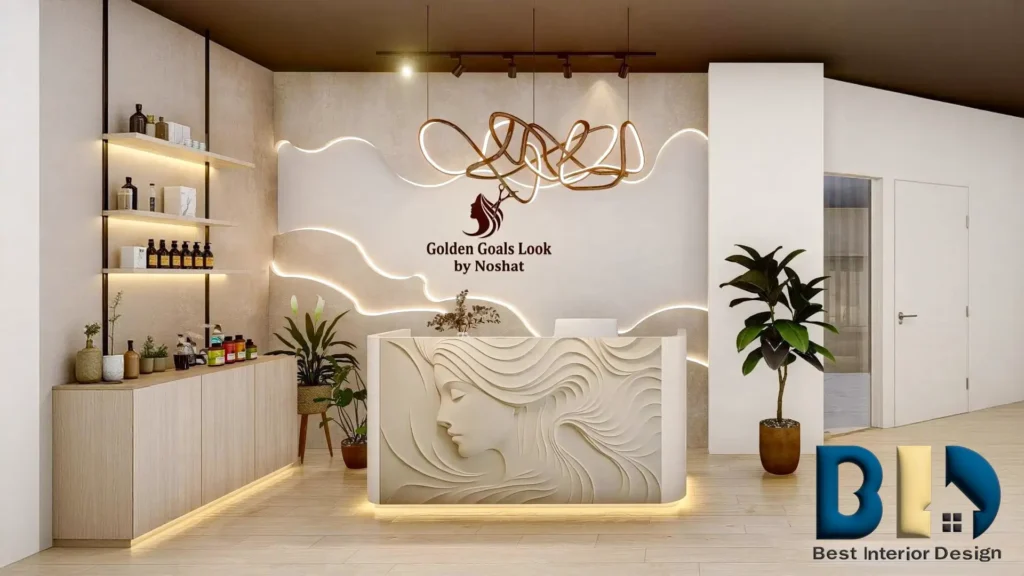
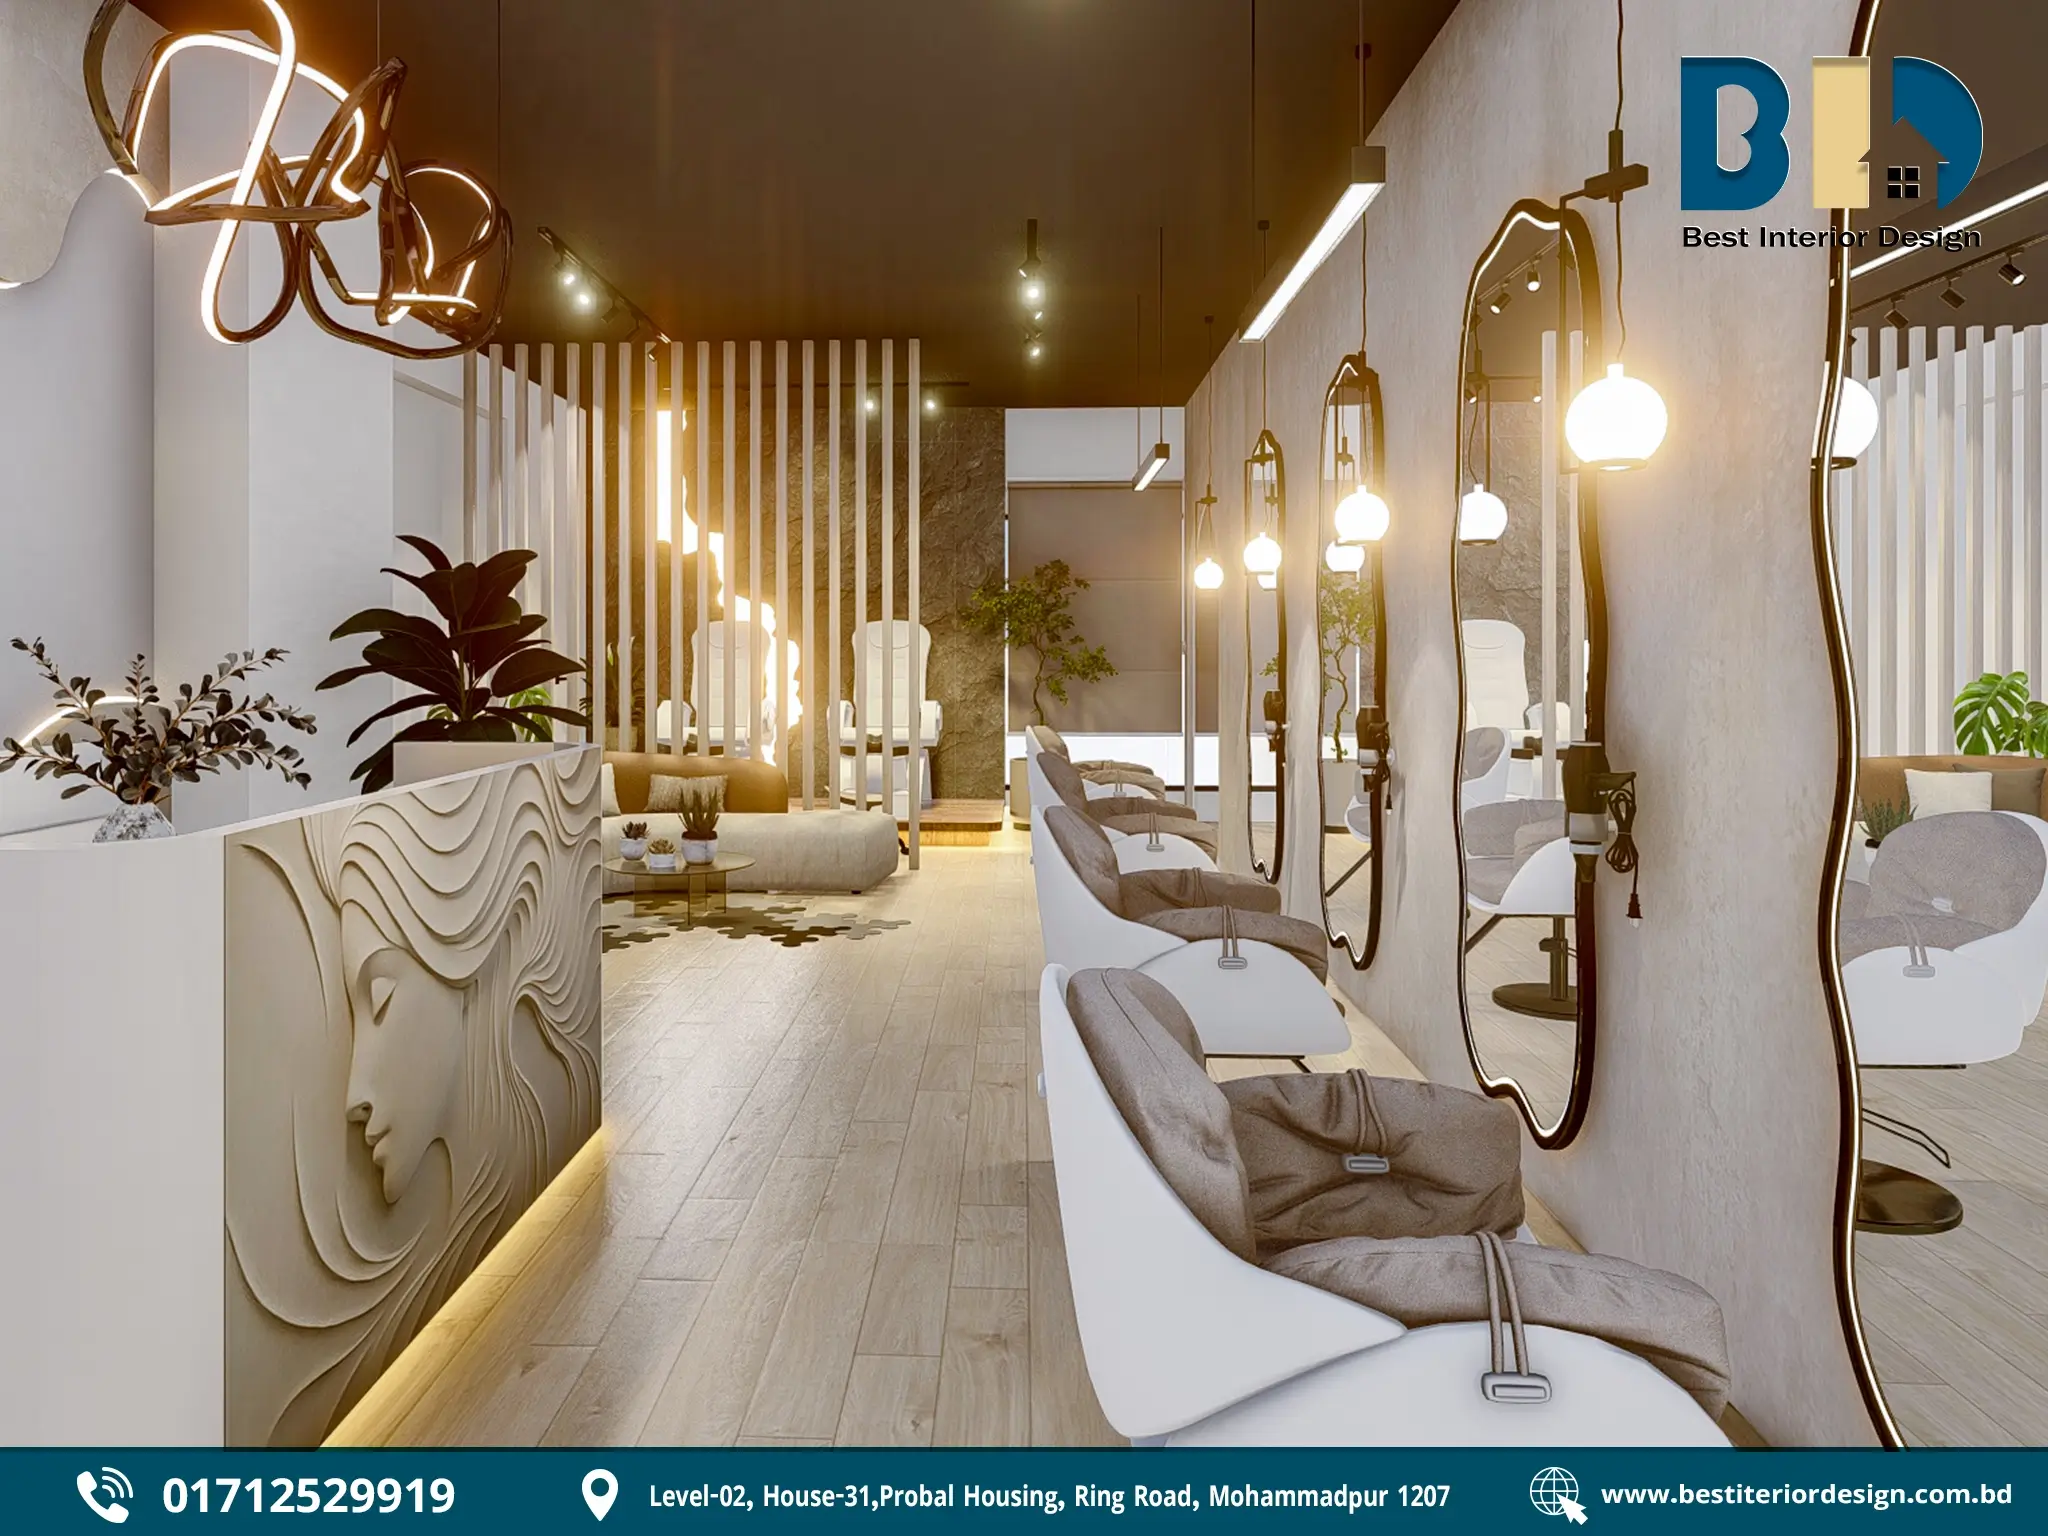
The reception and waiting area creates a warm and welcoming first impression with elegant furniture, decorative lighting, and a distinctive reception desk.
Key Design Features
- Sculpted female-face reception desk with warm underlighting.
- Brand wall featuring the Golden Goals Makeover and Salon By Noshat logo.
- Open product display shelves with integrated lighting.
- Curved beige sofa for comfortable waiting.
- Round glass coffee table with decorative plants.
- Vertical white slat partition separating the waiting and service areas.
- Warm wood-look ceiling and light wood-look flooring.
- Black track lights and decorative pendant fixtures.
- Indoor plants placed throughout the area.
Design Approach
The design combines curved furniture, warm wood finishes, soft neutral colours, and greenery to create an inviting salon entrance. The sculpted reception desk serves as the main focal point, while the illuminated brand wall reinforces the salon’s identity.
The slatted partition separates the waiting area from the rear service space without making the compact interior feel closed.
2. Hair Cutting Zone
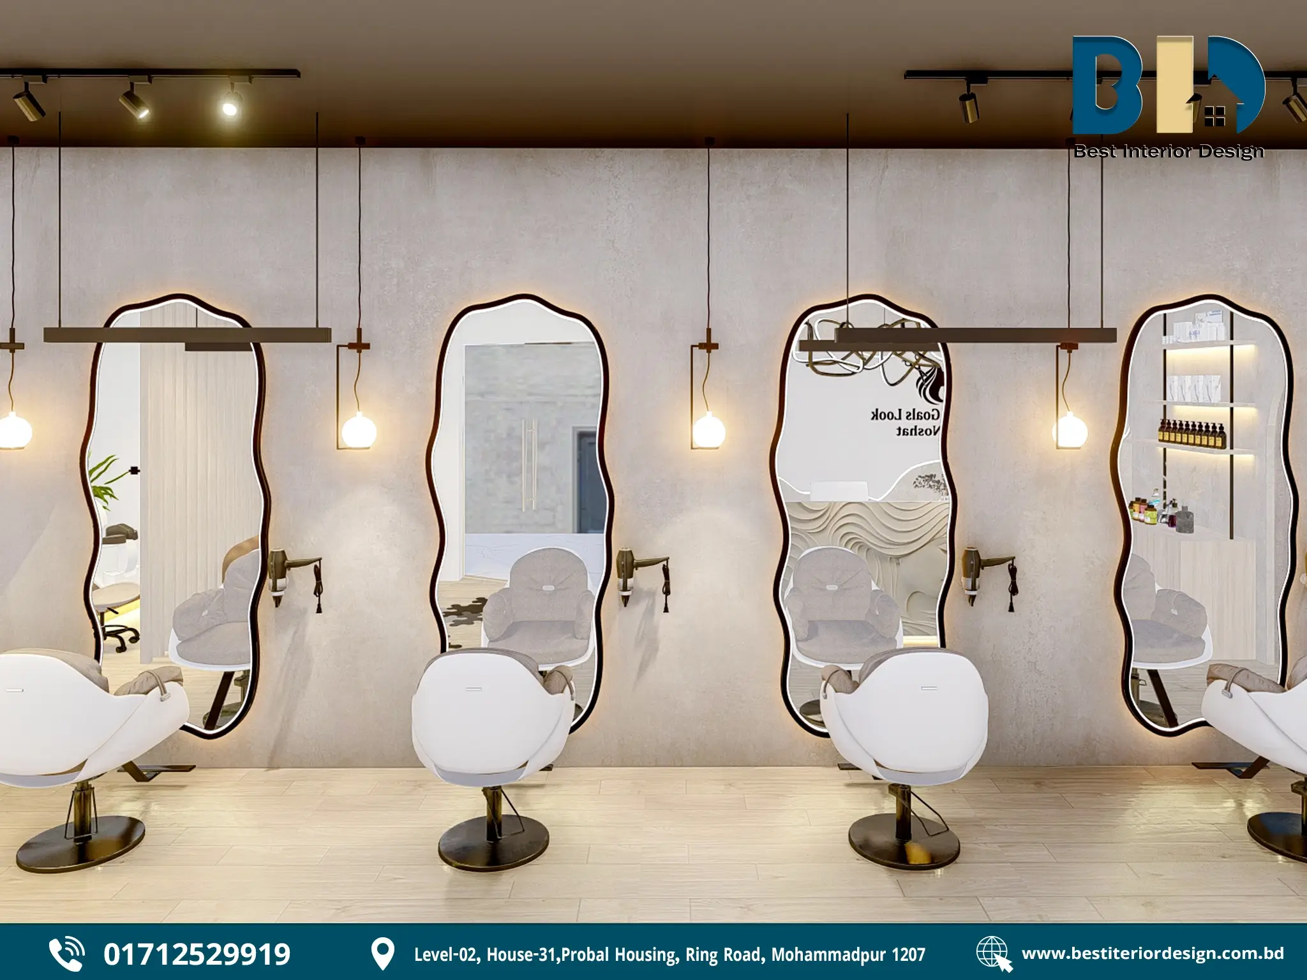
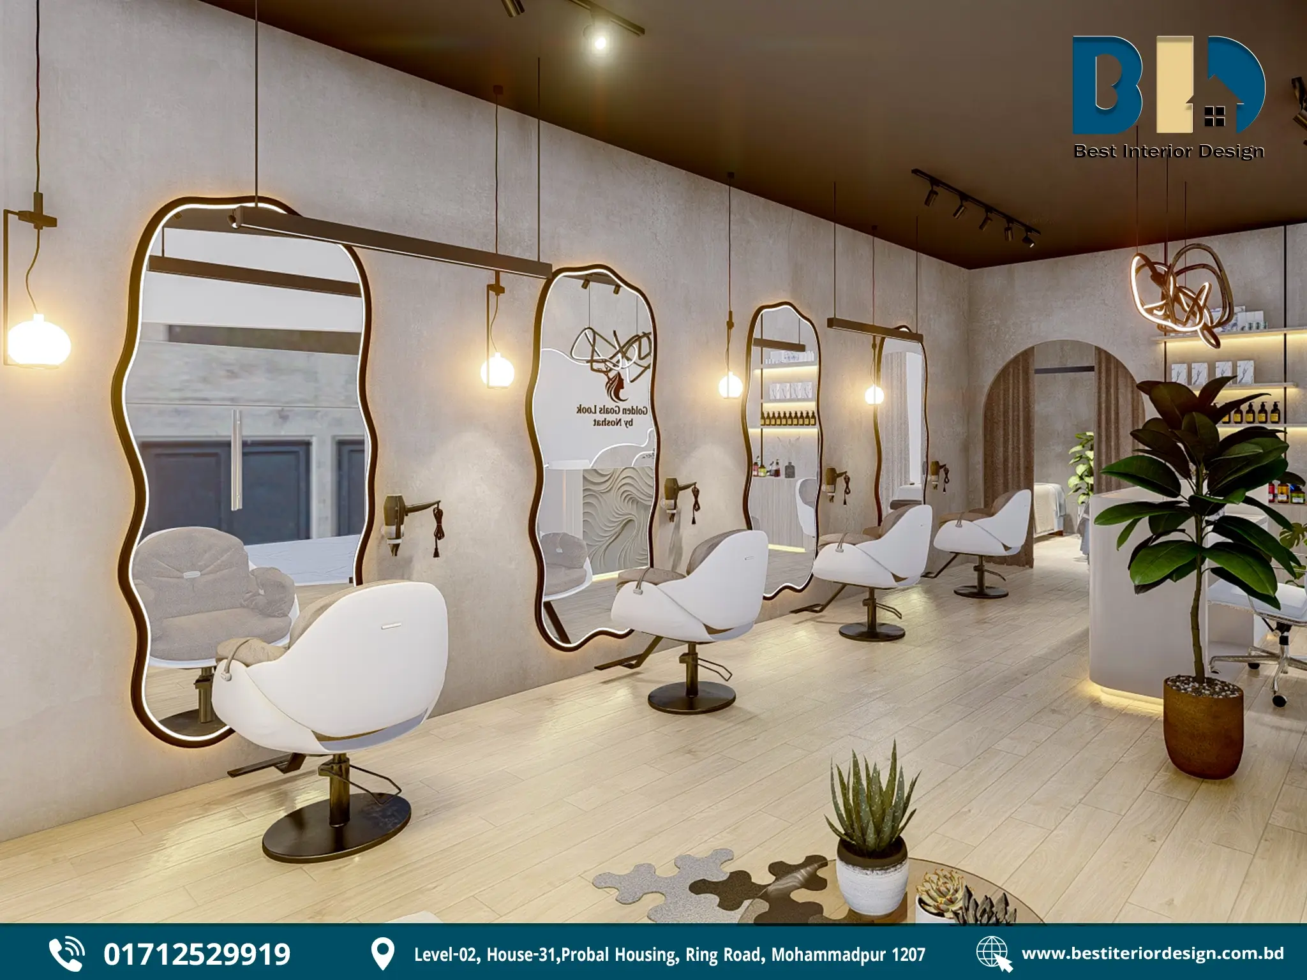
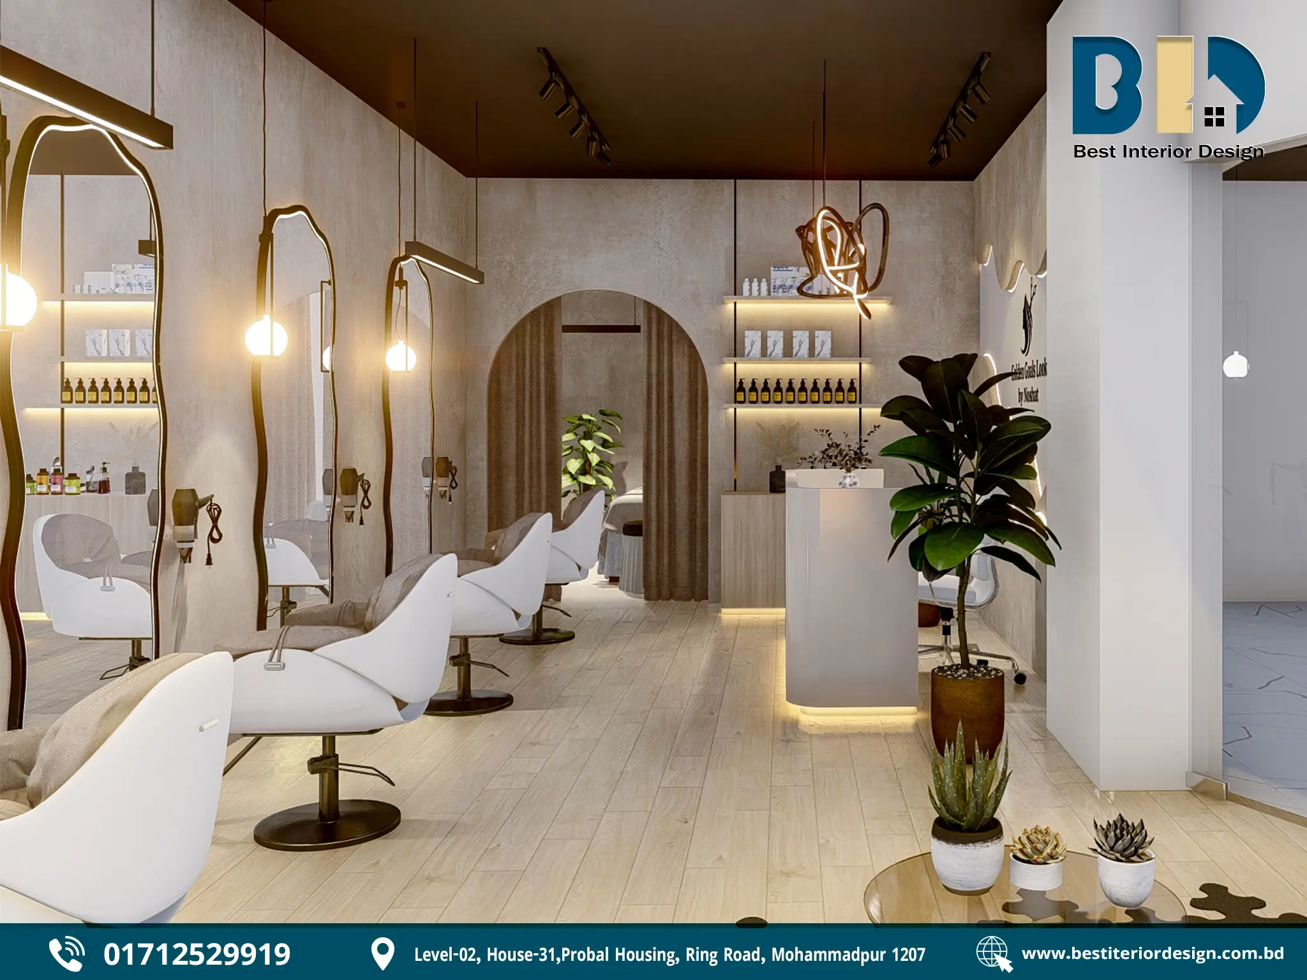
The hair cutting zone features an organized styling layout with illuminated mirrors, comfortable salon chairs, and convenient access to hair tools and products.
Key Design Features
- White salon styling chairs arranged along the wall.
- Irregular-shaped mirrors with warm LED borders.
- Wall-mounted hair dryers and styling tools.
- Illuminated product display shelves.
- Dark wood-look ceiling with black track lights.
- Decorative pendant lights beside the mirrors.
- Light wood-look flooring.
- Arched rear passage with a curtain.
- Indoor plants near the product shelves and passage.
Design Approach
The styling stations are arranged in a row to make efficient use of the available space. Each station has its own mirror and lighting, creating a defined area for hair services.
The combination of white chairs, warm mirror lighting, wood finishes, and a darker ceiling creates a modern salon atmosphere. Open circulation between the styling stations and rear passage helps keep the area accessible and organized.
3. Spa Zone
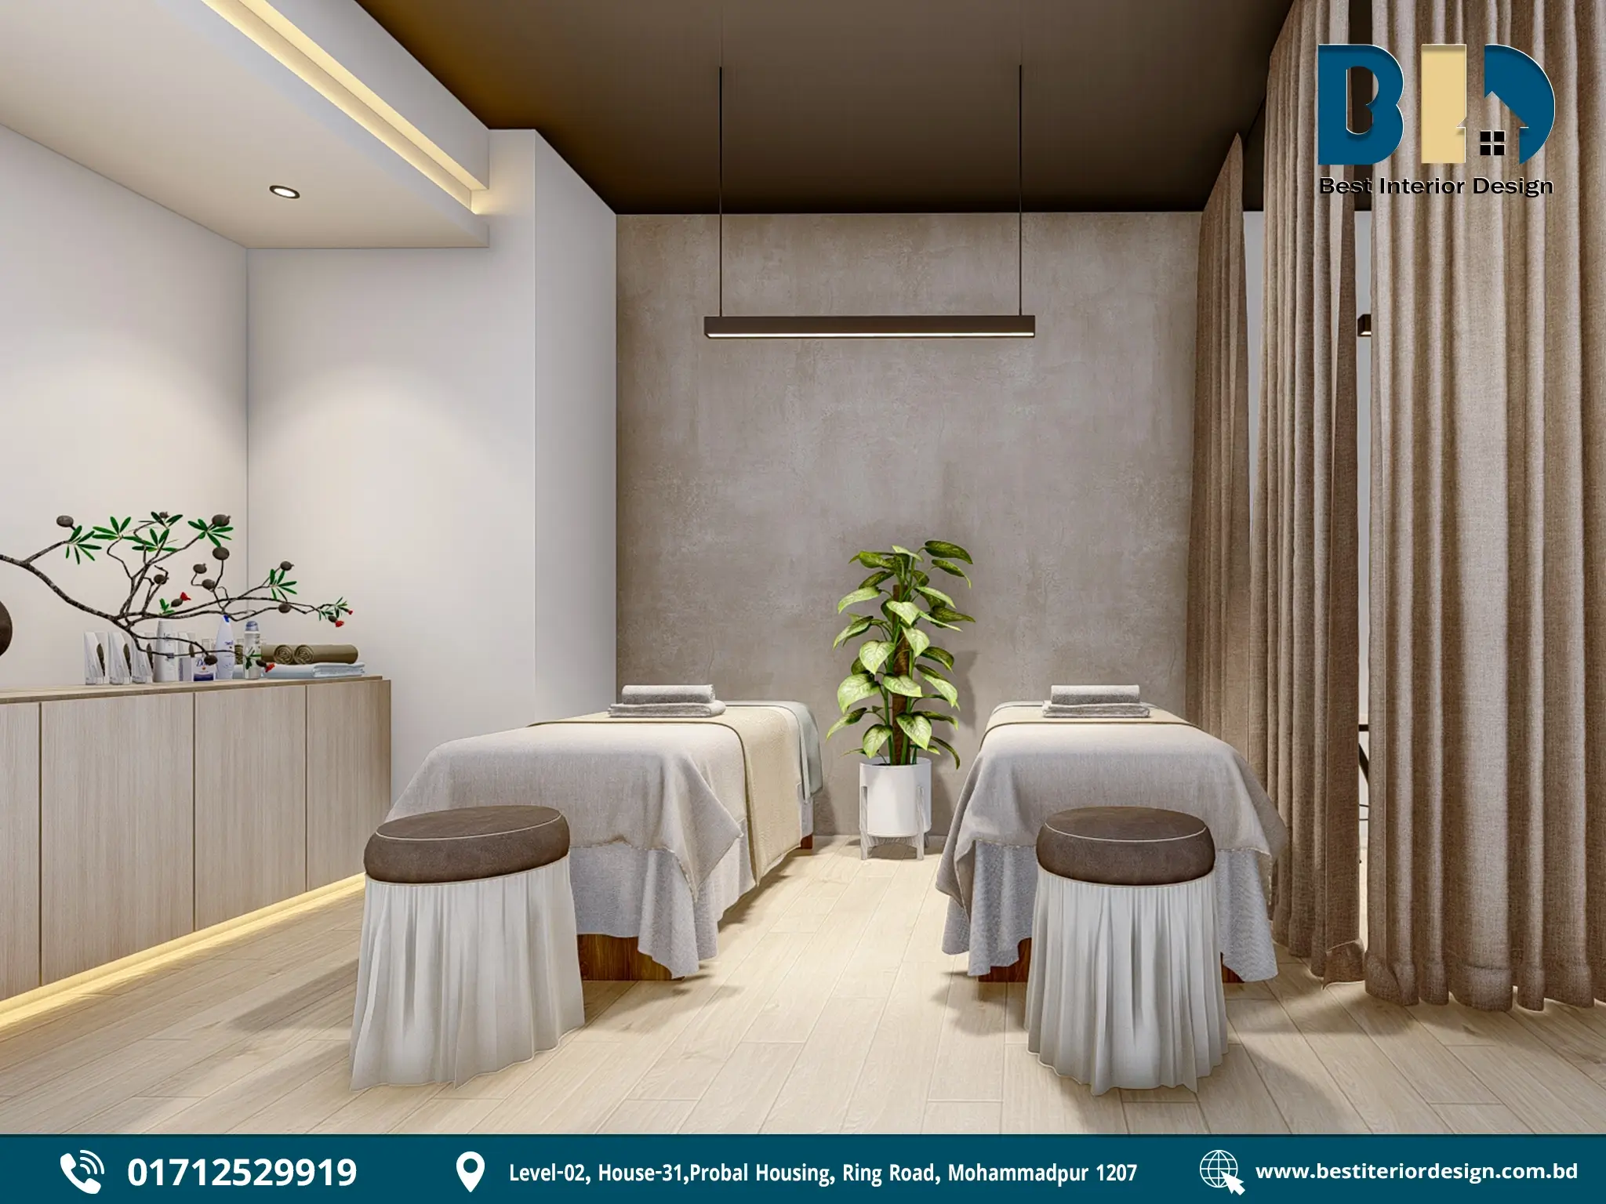
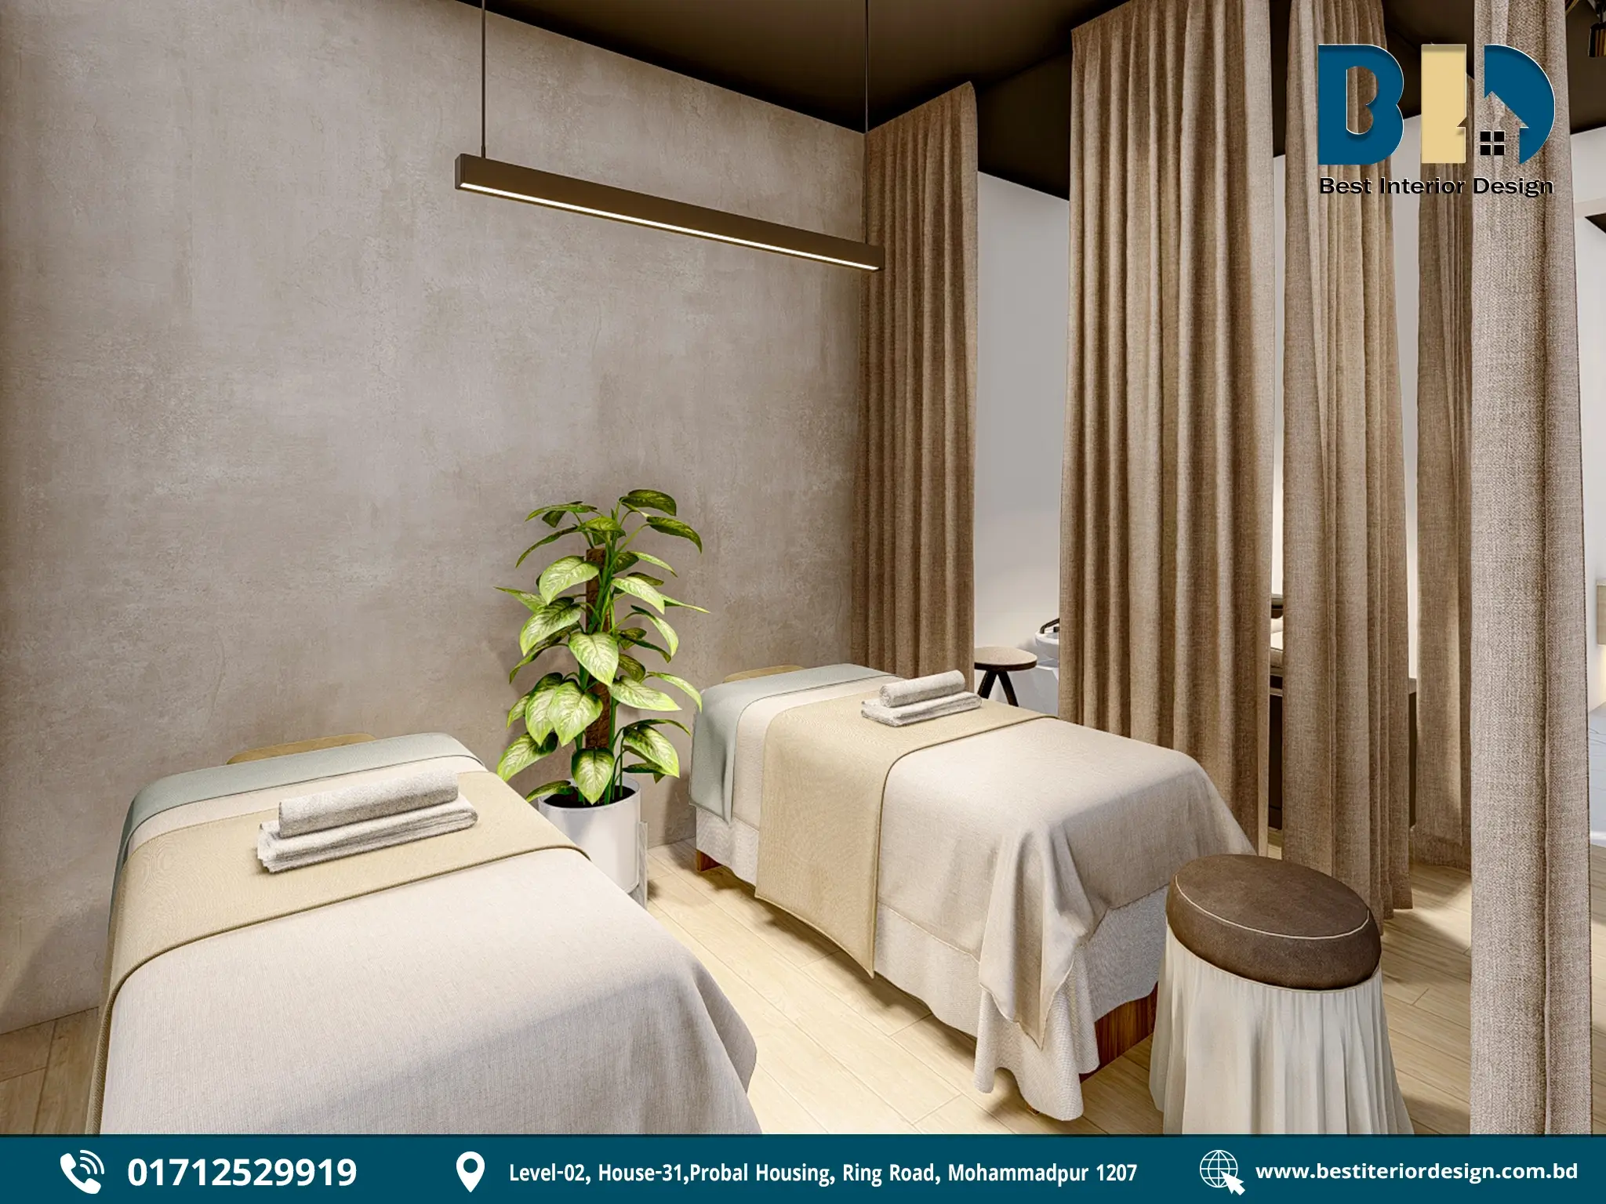
The spa zone is designed as a calm and private treatment area with soft colours, curtain partitions, and warm lighting.
Key Design Features
- Two massage beds arranged side by side.
- Full-height beige curtains for privacy.
- Folded towels placed beside each treatment bed.
- Round brown stools with white draped bases.
- Textured beige feature wall.
- Light wood-finish counter for products and accessories.
- Slim rectangular pendant lights above the beds.
- Dark wood-look ceiling contrasting with light finishes.
- Light wood-look flooring.
- Indoor plant adding a natural touch.
Design Approach
The spa zone uses beige, white, light wood, and soft brown tones to create a peaceful atmosphere. Full-height curtains provide privacy between treatment areas, while pendant lights offer focused illumination above the beds.
The textured wall and indoor greenery add visual interest without making the space feel busy. Practical furniture placement keeps essential products and accessories close to the treatment area.
4. Makeup Zone
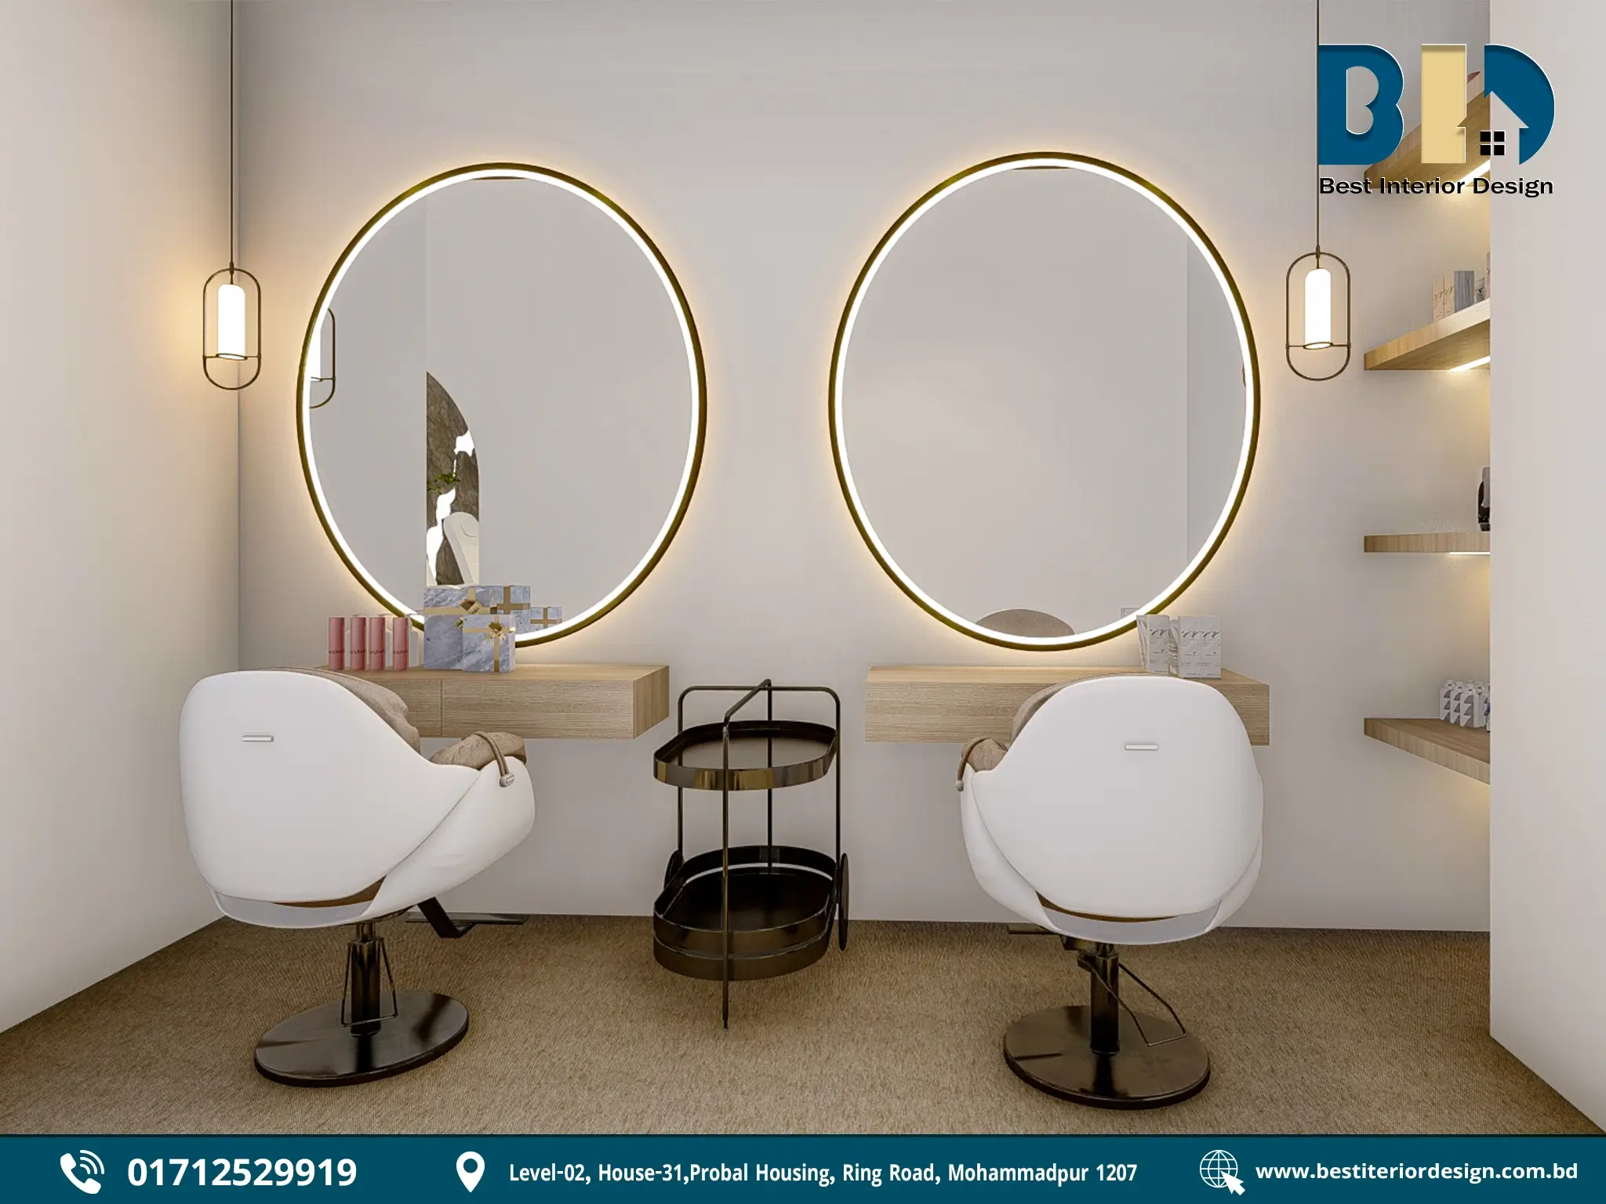
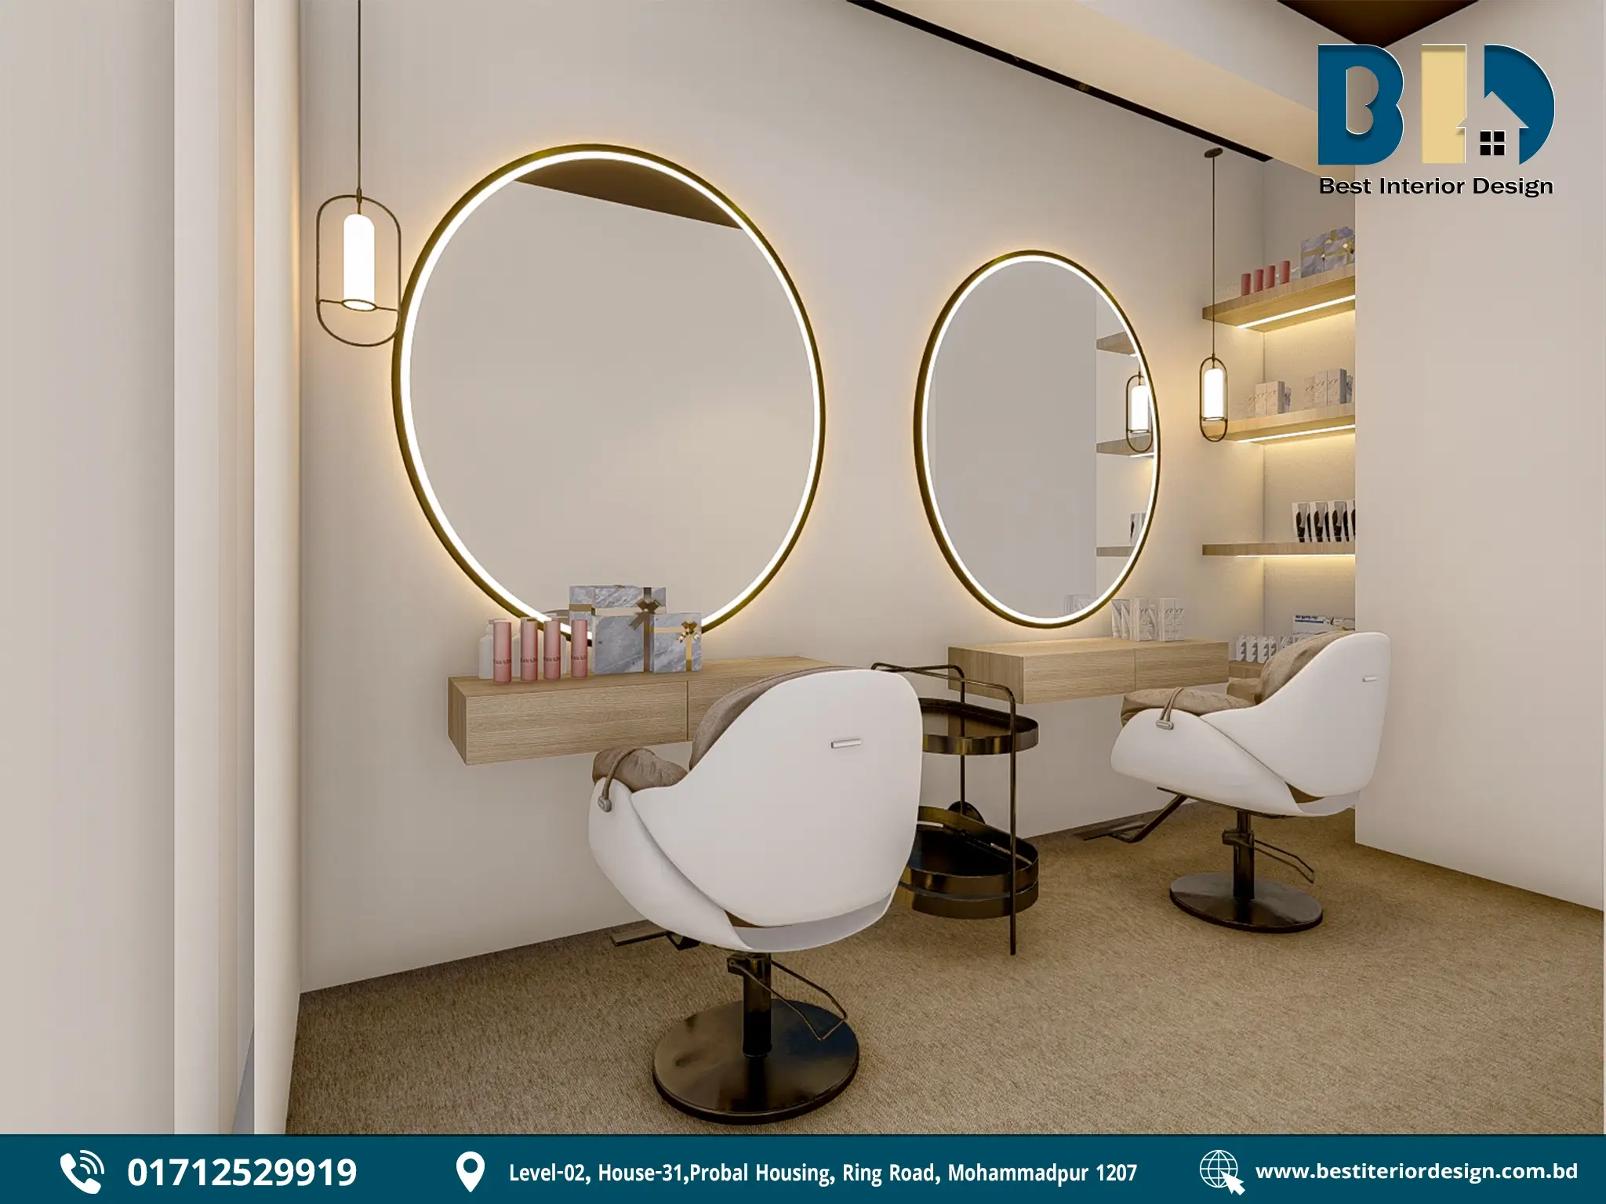
The makeup zone features two dedicated makeup stations with illuminated mirrors, floating counters, and accessible storage.
Key Design Features
- Two floating light wood-finish makeup counters.
- Large round mirrors with warm LED borders.
- White salon makeup chairs.
- Open wooden shelves for cosmetics and beauty products.
- Integrated shelf lighting.
- Black two-tier trolley for shared tools and products.
- Slim pendant lights beside the mirrors.
- Light-coloured walls and a simple ceiling design.
- Soft beige carpet flooring.
Design Approach
The two-station layout provides dedicated spaces for makeup services while keeping the room visually open. Large illuminated mirrors create the main focal point and provide useful lighting around each station.
Floating counters and open shelves help keep the floor area uncluttered while providing space for cosmetics and accessories. White chairs, warm lighting, and light wood finishes maintain the salon’s elegant design style.
5. Pedicure Zone
The pedicure zone combines comfortable treatment seating, textured wall finishes, and warm accent lighting to create a modern spa-like environment.
Key Design Features
- Two white pedicure chairs arranged side by side.
- Matching footrests positioned in front of the chairs.
- Textured stone-look feature wall.
- Vertical illuminated detail in the centre of the feature wall.
- Raised wood-finish platform with warm underlighting.
- Black track lights mounted on the dark ceiling.
- Indoor plants on both sides of the treatment area.
- Large window or glass opening with roller blinds.
- Light wood-look flooring.
Design Approach
The textured feature wall creates a distinctive backdrop for the pedicure stations, while the raised wooden platform with concealed lighting adds depth and visual warmth.
The two-chair arrangement provides dedicated spaces for pedicure services. Natural greenery, wood finishes, and the adjacent window help create a calm and inviting atmosphere.
Overall Design Concept
The Golden Goals Makeover and Salon By Noshat project brings together modern aesthetics and practical salon functionality within an 870 sq. ft. space.
- Warm and neutral colours: Beige, white, light wood, and soft brown create a consistent visual foundation.
- Distinctive design features: The sculpted reception desk, illuminated mirrors, textured feature walls, and curved furniture give each zone its own character.
- Functional space planning: Dedicated areas for hair styling, spa treatments, makeup, and pedicure services organize the salon around its different service needs.
- Layered lighting: LED mirror borders, illuminated shelves, pendant lights, track lighting, and concealed accent lighting combine practical illumination with decorative appeal.
- Natural elements: Indoor plants and wood finishes introduce warmth and soften the contemporary interior.
Project Summary
The Golden Goals Makeover and Salon By Noshat project demonstrates how thoughtful interior design can bring together beauty, comfort, and functionality in a compact commercial space.
From the sculpted reception desk and organized hair styling stations to the private spa zone, illuminated makeup mirrors, and dedicated pedicure area, each space is designed around its intended use.
The overall design maintains a consistent modern identity through warm finishes, neutral colours, decorative lighting, and carefully selected details.
The result is a contemporary salon interior designed to create a welcoming environment for clients while supporting the practical needs of everyday salon services.
