
Table Of Content




Famex Office Interior Design Project
Project Overview
Project: Famex Office Interior Design Project
Client: Famex
Location: Banani, Dhaka
Area: 3,766 sq. ft.
Architect: MD Al Ahad Fuad
The Famex Office Interior Design Project focuses on creating a modern, professional, and functional workplace. The design combines contemporary furniture, blue accents, warm wood finishes, glass partitions, and carefully planned lighting to create a consistent office environment.
The project includes a welcoming reception and waiting area, organized workstations, a conference room, a Managing Director’s room, and an executive room. Each space is designed to support its specific purpose while maintaining a cohesive interior style throughout the office.
1. Reception and Waiting Area
The reception and waiting area creates a welcoming first impression with modern furniture, blue accents, warm wood flooring, and glass partitions.
Key Design Features
- Reception desk: Marble-look front with a dark lower panel.
- Branding: Company logo displayed on the wall behind the desk.
- Waiting area: Two teal sofas arranged around a round coffee table, with green ottomans for additional seating.
- Feature walls: Blue accent wall and light geometric panels add character.
- Glass partitions: White-framed and patterned glass separate the spaces while maintaining visibility.
- Lighting: Circular pendant lights and recessed spotlights create a bright, modern look.
- Flooring: Warm wood-look flooring adds comfort and visual warmth.
Design Approach
The design combines blue and teal accents with warm wood finishes to create a professional yet inviting atmosphere. Glass partitions keep the office visually connected, while comfortable seating provides a welcoming place for visitors.
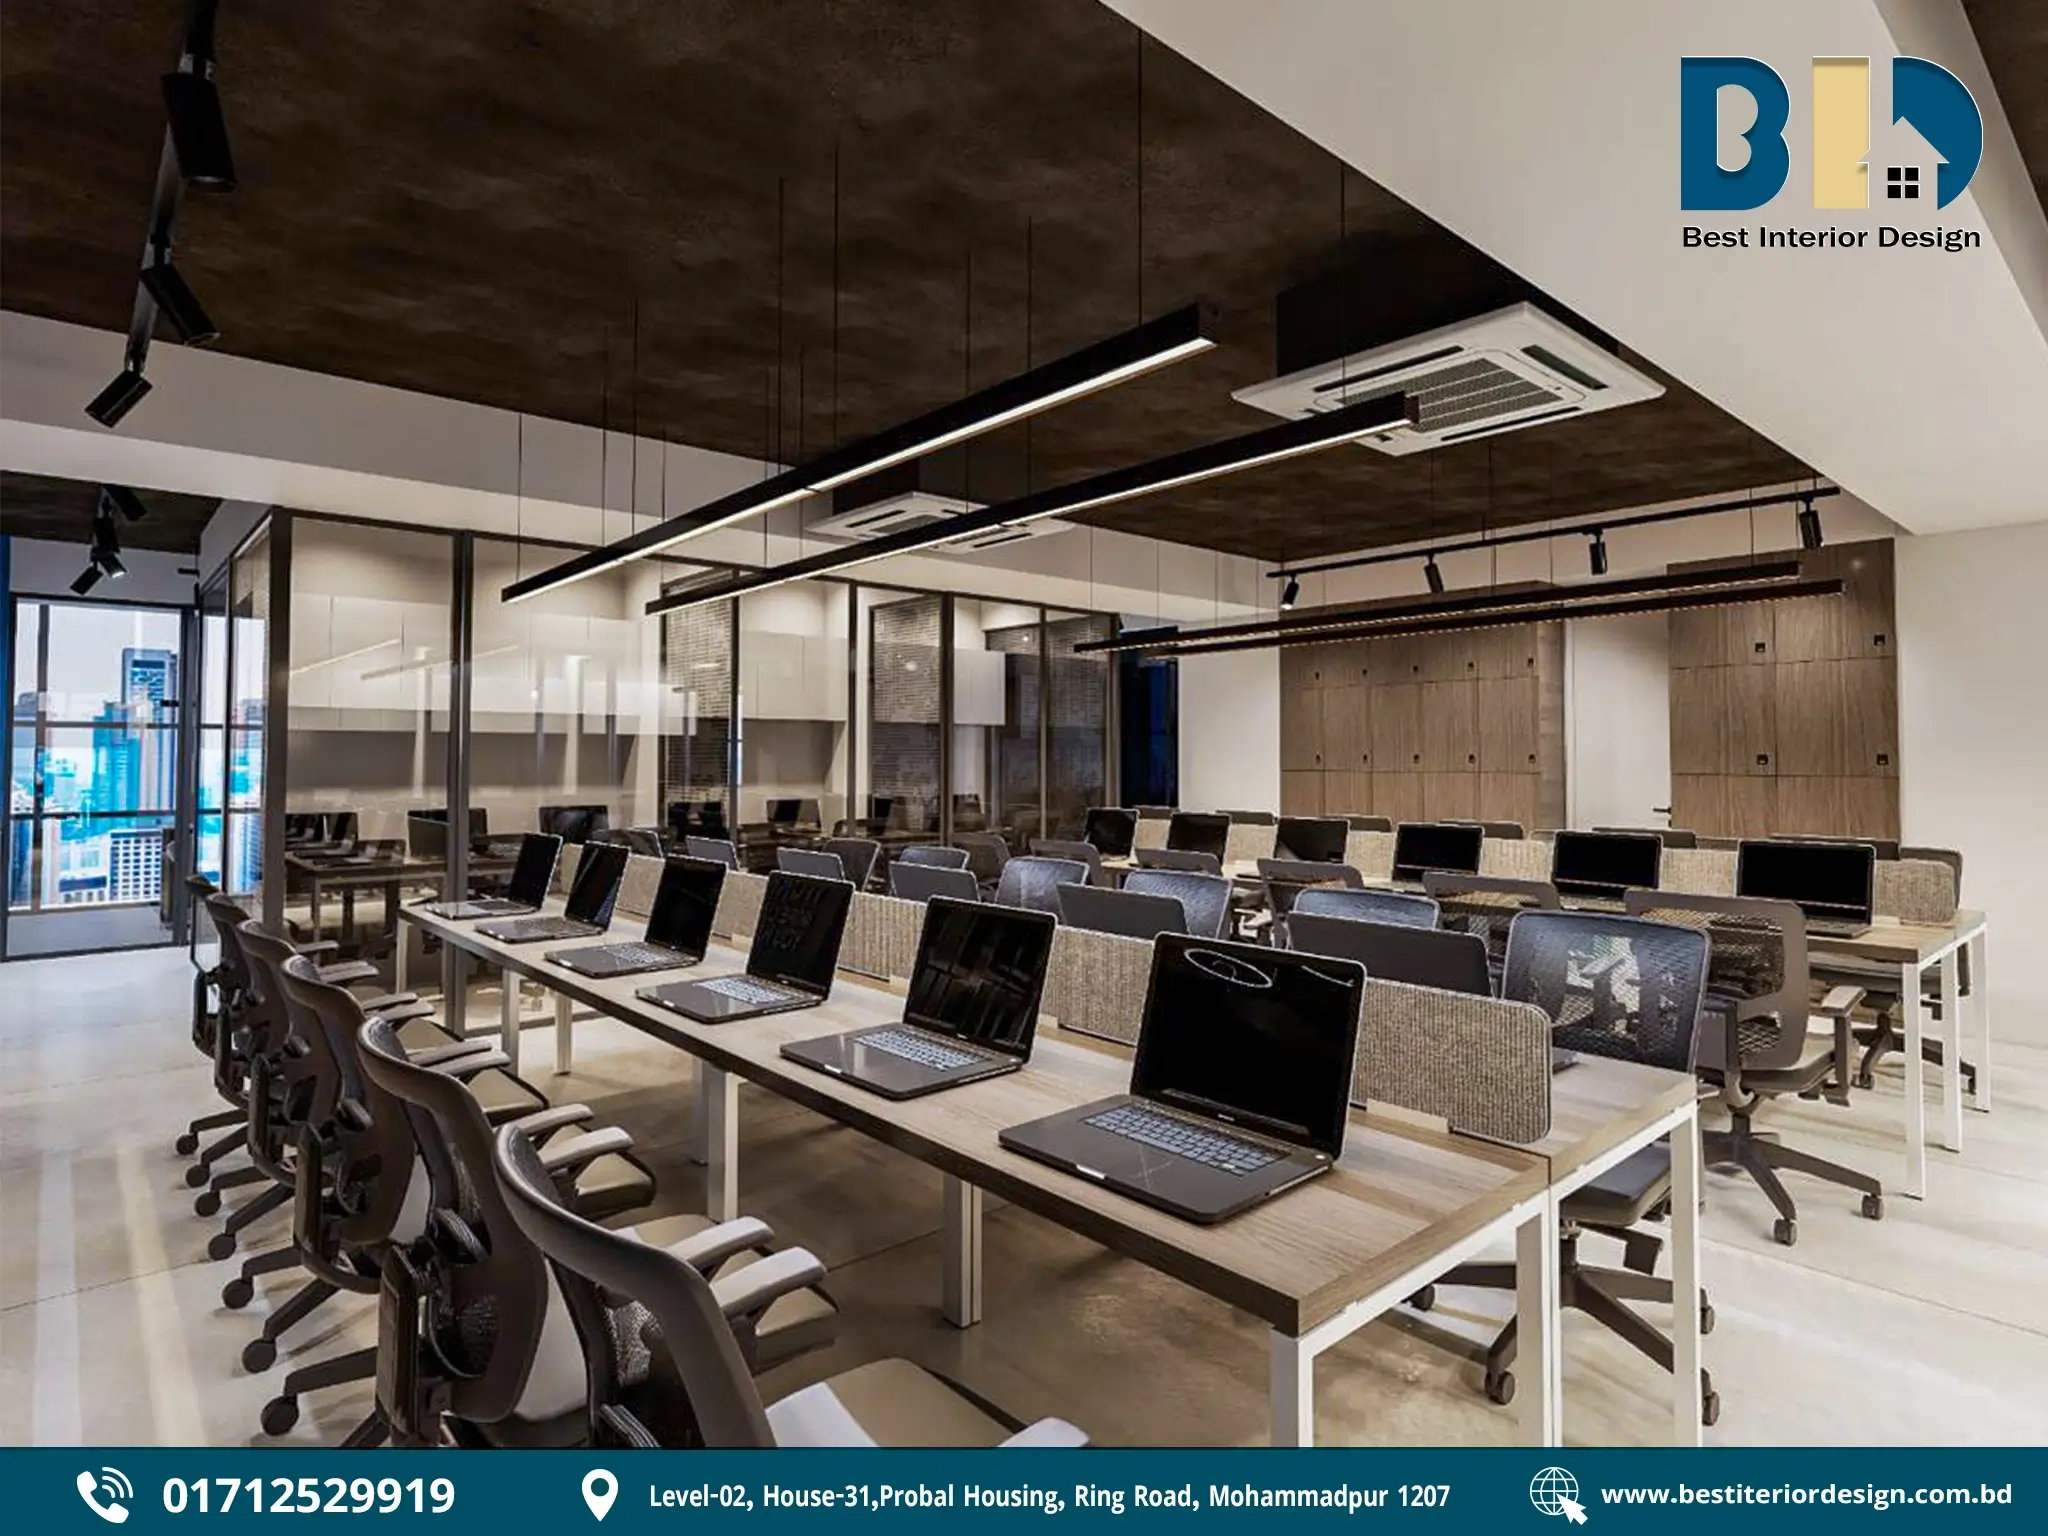
2. Workstation Area
The workstation area is designed to support organized teamwork, comfortable working, and efficient use of office space.
Key Design Features
- Long worktables arranged in parallel rows.
- Light wood-finish desks with white supporting legs.
- Black mesh office chairs for everyday work.
- Grey privacy dividers between facing workstations.
- Glass partitions connecting the workspace with adjoining rooms.
- Built-in storage cabinets along the rear wall.
- Large windows that provide natural light.
- Dark wood-look ceiling panels with suspended linear lights.
- Track lighting and ceiling-mounted air-conditioning units.
Design Approach
The parallel desk arrangement keeps the workspace organized and provides clear circulation between workstations. Privacy dividers offer separation without making the area feel closed, while glass partitions maintain visual openness.
Light wood desks, grey dividers, and dark ceiling finishes create a balanced, contemporary office environment. Linear lighting above the desks provides focused illumination for daily work.
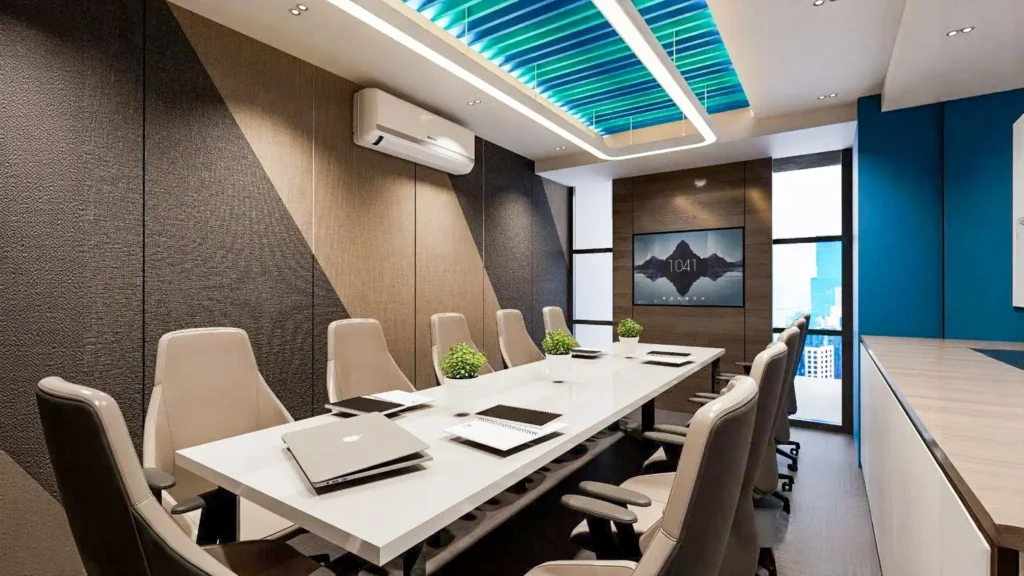
3. Conference Room
The conference room combines a professional meeting setup with modern finishes, distinctive ceiling details, and comfortable seating.
Key Design Features
- Long white conference tables arranged in the centre.
- Cream-coloured high-back chairs for meeting participants.
- Wall-mounted display screen for presentations.
- Warm wood feature wall behind the screen.
- Textured wall panels with geometric wood and dark-grey details.
- Glass partitions connecting the room to the main office.
- Blue-and-teal slatted ceiling feature.
- Recessed spotlights and integrated ceiling lighting.
- Small decorative plants on the conference table.
Design Approach
The room combines white furniture, warm wood, blue accents, and textured wall panels to create a modern professional setting. The central conference table supports team discussions and presentations, while the display screen provides a dedicated focal point.
The blue-and-teal ceiling feature adds visual character, and the glass partitions maintain a connection with the surrounding office while keeping the meeting area distinct.
4. Managing Director’s (MD) Room
The MD’s room combines an executive workspace with comfortable visitor seating, natural light, and distinctive blue accents.
Key Design Features
- Large wood-finish executive desk positioned near the windows.
- Brown high-back executive chair.
- Two white lounge chairs for visitors.
- Teal sofa along the window side.
- Low white storage cabinet.
- Black-and-white abstract artwork on the blue feature wall.
- Large glass windows with city views.
- Black-framed glass partition.
- Slim black pendant light and recessed spotlights.
- Grey carpet flooring and indoor plants.
Design Approach
The room balances a formal working area with a relaxed seating zone for informal discussions. The wood-finish desk adds warmth, while the blue feature wall, teal sofa, and abstract artwork create a distinctive visual identity.
Large windows bring natural light into the room, and the glass partition maintains a visual connection with the rest of the office.
5. Executive Room
The executive room features a simple, modern design with a functional desk arrangement, blue accent walls, and natural daylight.
Key Design Features
- Wood-finish executive desk positioned near the rear window.
- Black high-back executive chair.
- Deep blue feature wall with the motivational message, “Think Big, Dream Big.”
- Light blue accent wall beside the desk.
- Large window providing natural light and city views.
- Desktop computer arranged on the desk.
- Black pendant light above the workspace.
- Recessed ceiling spotlights.
- Grey carpet flooring.
- Dark-framed partition connecting to the adjoining office area.
Design Approach
The design keeps the workspace simple, organized, and focused. Blue wall finishes and motivational graphics add character, while the wood desk provides a warm contrast.
Natural light from the large window helps keep the room bright. The pendant light and recessed spotlights complete the professional look without unnecessary decorative elements.
Overall Design Concept
The Famex Office Interior Design Project combines modern aesthetics with the practical needs of a professional workplace.
Blue accents establish a consistent visual identity, while warm wood finishes balance the cooler tones. Glass partitions help maintain visual openness, and carefully planned lighting supports the function and appearance of each area.
Each space serves a distinct purpose, from welcoming visitors at the reception to supporting focused work, formal meetings, and executive activities.
Project Summary
The Famex office brings together professional design, organized workspaces, and a consistent visual identity within a 3,766 sq. ft. interior. Through thoughtful furniture arrangements, glass partitions, modern lighting, and coordinated finishes, the project creates a workplace designed to support everyday business activities while maintaining a clean and contemporary appearance.
